Welcome home to this charming two-story traditional, built in 1992 and ideally located in Little Canada with easy access to shopping, dining, and major freeways. This well-maintained 3-bedroom, 3-bathroom home offers a perfect blend of comfort, functionality, and thoughtful updates throughout.
The main level shares a kitchen featuring stainless steel appliances, including a refrigerator, microwave, and range with a built-in air fryer, all replaced since 2017. Additionally, the main level highlights an informal dining space, formal dining, family room, living room, knockdown ceilings, updated lighting, and beautifully refinished hardwood floors! All this walks out to a spacious deck which has been updated with brown treated lumber and includes a gazebo with optional mosquito netting. It was also thoughtfully built with engineered footings to support a future four-season room.
In the upper level, you'll find three total bedrooms including the primary suite and a full bath with updated shower and tile flooring.
A standout feature is the charming carriage house/shed with Hardie Board siding, electricity, and a concrete floor with drain-perfect for storage, hobbies, or a playhouse.
Major mechanicals-including the water heater, furnace, central air, and roof-have all been updated within the past 13 years. The unfinished basement offers exciting potential with space to create added living area, a workshop, or storage.
Exceptional Parks & outdoor lifestyle include Pioneer Park, a 33-acre hub fully developed community park with sports courts, trails, gathering spaces, and splash pad along with Gervais Mill Park and nearby lake parks offering swimming, boating, and scenic outdoor recreation. A wonderful opportunity to own a move-in ready home with room to grow!
Closed
$495,000
2910 Desoto St, Little Canada, MN 55117
3beds
2,901sqft
Single Family
Built in 1992
10,018 Square Feet Lot
$504,400 Zestimate®
$171/sqft
$3,217 Estimated rent
Home value
$504,400
$459,000 - $555,000
$3,217/mo
Zestimate® history
Owner options
List your home for rent
$3,217/mo
Rent Zestimate®
Find your next renter with Zillow Rental Manager. Plus, with online applications, you can quickly screen prospective tenants – for free.
$3,217/mo
Rent Zestimate®
Refinance and save
$3,211/mo
Est. payment
Refinancing to a lower rate could help reduce your monthly payments and save thousands over the life of the loan.
$3,211/mo
Est. payment
Explore your selling options
Work with a Zillow partner agent
Leverage their expertise and Zillow's premium Showcase listings to get your home seen by more buyers.
Get startedList with your own agent
Get your home in front of millions of buyers by listing it on Zillow.
Learn how to do itSell it yourself
Take full control of how buyers see your home on Zillow by listing For Sale by Owner (FSBO).
List your homeWhat's special
Beautifully refinished hardwood floorsKnockdown ceilingsCharming two-story traditionalUpdated lightingInformal dining spaceFamily roomFormal dining
Zillow last checked:
Listing updated:
Listed by:
Kate Voller Reinking 651-600-7082,
Edina Realty, Inc.,
Philip Reinking 952-217-9220
Bought with:
Gerald V. Ferguson
LaBelle Real Estate Group Inc
Source: NorthstarMLS as distributed by MLS GRID,MLS#: 7036584
Facts & features
Interior
Bedrooms & bathrooms
- Bedrooms: 3
- Bathrooms: 3
- Full bathrooms: 2
- 1/2 bathrooms: 1
Bedroom
- Level: Upper
- Area: 216 Square Feet
- Dimensions: 18 x 12
Bedroom 2
- Level: Upper
- Area: 120 Square Feet
- Dimensions: 12 x 10
Bedroom 3
- Level: Upper
- Area: 110 Square Feet
- Dimensions: 11 x 10
Primary bathroom
- Level: Upper
- Area: 70 Square Feet
- Dimensions: 10 x 7
Family room
- Level: Main
- Area: 210 Square Feet
- Dimensions: 15 x 14
Informal dining room
- Level: Main
- Area: 110 Square Feet
- Dimensions: 11 x 10
Informal dining room
- Level: Main
- Area: 110 Square Feet
- Dimensions: 11 x 10
Kitchen
- Level: Main
- Area: 121 Square Feet
- Dimensions: 11 x 11
Laundry
- Level: Main
- Area: 70 Square Feet
- Dimensions: 10 x 7
Living room
- Level: Main
- Area: 240 Square Feet
- Dimensions: 16 x 15
Heating
- Forced Air, Fireplace(s)
Cooling
- Central Air
Appliances
- Included: Disposal, Dryer, Microwave, Range, Refrigerator, Stainless Steel Appliance(s), Washer
- Laundry: Laundry Room, Main Level, Sink
Features
- Basement: Daylight,Egress Window(s),Storage Space,Unfinished
- Number of fireplaces: 1
- Fireplace features: Gas
Interior area
- Total structure area: 2,901
- Total interior livable area: 2,901 sqft
- Finished area above ground: 1,872
- Finished area below ground: 0
Property
Parking
- Total spaces: 2
- Parking features: Attached, Garage Door Opener
- Attached garage spaces: 2
- Has uncovered spaces: Yes
Accessibility
- Accessibility features: None
Features
- Levels: Two
- Stories: 2
- Patio & porch: Deck, Front Porch
- Pool features: None
- Fencing: Partial
Lot
- Size: 10,018 Square Feet
- Dimensions: 83 x 123 x 83 x 123
- Features: Tree Coverage - Medium
Details
- Additional structures: Storage Shed
- Foundation area: 1053
- Parcel number: 052922240060
- Zoning description: Residential-Single Family
Construction
Type & style
- Home type: SingleFamily
- Property subtype: Single Family
Materials
- Roof: Age Over 8 Years
Condition
- New construction: No
- Year built: 1992
Utilities & green energy
- Gas: Natural Gas
- Sewer: City Sewer/Connected
- Water: City Water/Connected
Community & HOA
Community
- Subdivision: Costa Estates
HOA
- Has HOA: No
Location
- Region: Little Canada
Financial & listing details
- Price per square foot: $171/sqft
- Tax assessed value: $433,000
- Annual tax amount: $6,246
- Date on market: 3/27/2026
- Cumulative days on market: 14 days
Price history
| Date | Event | Price |
|---|---|---|
| 4/30/2026 | Sold | $495,000$171/sqft |
Source:  NorthstarMLS as distributed by MLS GRID #7036584 Report a problem NorthstarMLS as distributed by MLS GRID #7036584 Report a problem | ||
| 4/10/2026 | Pending sale | $495,000$171/sqft |
Source: NorthstarMLS as distributed by MLS GRID #7036584 Report a problem | ||
| 3/27/2026 | Listed for sale | $495,000+260.1%$171/sqft |
Source: NorthstarMLS as distributed by MLS GRID #7036584 Report a problem | ||
| 12/30/1992 | Sold | $137,450$47/sqft |
Source: Agent Provided Report a problem | ||
Public tax history
| Year | Property taxes | Tax assessment |
|---|---|---|
| 2025 | $5,366 +5.8% | $433,000 +7.4% |
| 2024 | $5,074 +6.7% | $403,300 +1.9% |
| 2023 | $4,754 +9% | $395,800 +5% |
| 2022 | $4,362 +9.7% | $377,100 +17.3% |
| 2021 | $3,978 -3.3% | $321,600 +1.6% |
| 2020 | $4,112 +9.9% | $316,500 +11.4% |
| 2019 | $3,743 | $284,000 |
| 2018 | $3,743 -2.3% | $284,000 +6.9% |
| 2017 | $3,832 | $265,700 |
| 2016 | $3,832 +0.5% | -- |
| 2015 | $3,812 +0.1% | $271,800 |
| 2014 | $3,808 -4.6% | -- |
| 2013 | $3,992 +2% | -- |
| 2012 | $3,914 +8.9% | -- |
| 2011 | $3,594 | -- |
| 2010 | -- | -- |
| 2009 | $3,152 +3.7% | -- |
| 2008 | $3,040 -3.2% | -- |
| 2007 | $3,140 +4.5% | -- |
| 2006 | $3,004 +9.6% | -- |
| 2005 | $2,740 -0.4% | -- |
| 2004 | $2,752 +10.5% | -- |
| 2003 | $2,490 +14.1% | -- |
| 2002 | $2,182 -22.8% | -- |
| 2001 | $2,828 -1.8% | -- |
| 2000 | $2,881 | -- |
Find assessor info on the county website
Neighborhood: 55117
Nearby homes
- $429,4003 bd3 ba2k sqft2900 Desoto St, Little Canada, MN 55117Off Market
- $418,9003 bd3 ba1.6k sqft2920 Desoto St, Little Canada, MN 55117Off Market
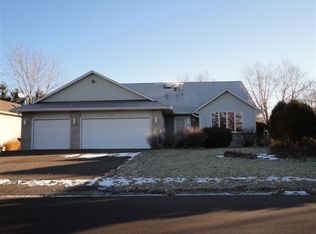
- $449,0004 bd3 ba1.5k sqft2895 Costa Ln, Little Canada, MN 55117Off Market
- $486,5004 bd3 ba1.8k sqft2905 Costa Ln, Little Canada, MN 55117Off Market
- $470,9004 bd3 ba2k sqft2885 Costa Ln, Little Canada, MN 55117Off Market
- $515,0003 bd4 ba2.4k sqft2930 Desoto St, Little Canada, MN 55117Sold
- $460,0005 bd3 ba2.5k sqft2880 Desoto St, Little Canada, MN 55117Sold
- $447,2004 bd3 ba1.7k sqft2915 Costa Ln, Little Canada, MN 55117Off Market
Nearby schools
GreatSchools rating
- 3/10Little Canada Elementary SchoolGrades: K-6Distance: 0.3 mi
- NAMiddle School Area Learning CenterGrades: 7-8Distance: 1.3 mi
- 6/10Roseville Area Senior High SchoolGrades: 9-12Distance: 3.6 mi
Get a cash offer in 3 minutes
Find out how much your home could sell for in as little as 3 minutes with a no-obligation cash offer.
Estimated market value
$504,400
Get a cash offer in 3 minutes
Find out how much your home could sell for in as little as 3 minutes with a no-obligation cash offer.
Estimated market value
$504,400
- Minnesota
- Ramsey County
- Little Canada
- 55117
- 2910 Desoto St
Nearby cities
Nearby zip codes
Other Little Canada Topics
