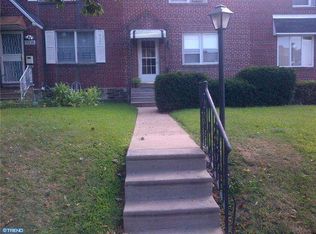
Beautiful interior townhome for sale on a prime block in West Mayfair . Nice front lawn with a mature cherry tree and front lawn . Front cement patio . Screen door to steel security front door . Formal living room with lovely parquet hardwood floors , newer living room windows , coat closet and chair rail . Airlite dining room with hardwood floors, chandelier, wall ac unit . Galley kitchen with white cabinets, stainless steel gas cooking range , range hood , garbage disposal , tiled back splash , dishwasher, microwave, refrigerator and hardwood floors. Workshop in unfinished basement . Laundry hall , exit to long rear fenced yard and garage and 2 car cement driveway , small yard . Gas hot water heater , newer oil radiator boiler , and central air ! Best of both worlds . 100 breaker box . 2nd floor offers rear bedroom 1 with hardwood floors , closet, newer window . Bedroom 2 with hardwood floors , double closet, newer window . Hall linen closet . Hall 3 piece ball with tiled floors and tiled walls - tub /shower combo with glass sliders , skylight. Primary bedroom with hardwood floors , large full wall closet and newer windows. Estate sale , selling as is .no repairs /lender /appraiser repairs will be made , property may or may NOT be cleaned out . cash or conventional financing only . looking for end of august settlement .
Pending
$225,000
2910 Disston St, Philadelphia, PA 19149
3beds
1,234sqft
Townhouse
Built in 1925
1,816 Square Feet Lot
$218,800 Zestimate®
$182/sqft
$-- HOA
What's special
Workshop in unfinished basementRange hoodSmall yardLong rear fenced yardFront cement patioTiled backsplashHardwood floors
- 57 days
- 70
- 1
Likely to sell faster than
Zillow last checked:
Listing updated:
Listed by:
Chuong Van Tran 215-519-5057,
RE/MAX Access 2154002600
Source: Bright MLS,MLS#: PAPH2649652
Facts & features
Interior
Bedrooms & bathrooms
- Bedrooms: 3
- Bathrooms: 1
- Full bathrooms: 1
Rooms
- Room types: Living Room, Dining Room, Bedroom 2, Bedroom 3, Kitchen, Basement, Bedroom 1, Laundry, Bathroom 1
Bedroom 1
- Level: Upper
Bedroom 2
- Level: Upper
Bedroom 3
- Level: Upper
Bathroom 1
- Level: Upper
Basement
- Level: Lower
Dining room
- Level: Main
Kitchen
- Level: Main
Laundry
- Level: Lower
Living room
- Level: Main
Heating
- Radiator, Oil
Cooling
- Central Air, Electric
Appliances
- Included: Gas Water Heater
- Laundry: In Basement, Laundry Room
Features
- Dry Wall
- Flooring: Ceramic Tile, Hardwood
- Basement: Partial,Unfinished
- Has fireplace: No
Interior area
- Total structure area: 1,234
- Total interior livable area: 1,234 sqft
- Finished area above ground: 1,234
- Finished area below ground: 0
Property
Parking
- Total spaces: 3
- Parking features: Garage Faces Rear, Attached, Driveway, On Street
- Attached garage spaces: 1
- Uncovered spaces: 2
Accessibility
- Accessibility features: None
Features
- Levels: Two
- Stories: 2
- Patio & porch: Patio
- Exterior features: Sidewalks, Street Lights
- Pool features: None
- Fencing: Chain Link,Back Yard
Lot
- Size: 1,816 Square Feet
- Dimensions: 18.00 x 100.00
Details
- Additional structures: Above Grade, Below Grade
- Parcel number: 551288500
- Zoning: RSA5
- Special conditions: Standard
Construction
Type & style
- Home type: Townhouse
- Architectural style: AirLite
- Property subtype: Townhouse
Materials
- Masonry
- Foundation: Block
- Roof: Flat
Condition
- Good
- New construction: No
- Year built: 1925
Utilities & green energy
- Electric: 100 Amp Service, Circuit Breakers
- Sewer: Public Septic
- Water: Public
Community & HOA
Community
- Subdivision: Mayfair (west)
HOA
- Has HOA: No
Location
- Region: Philadelphia
- Municipality: PHILADELPHIA
Financial & listing details
- Price per square foot: $182/sqft
- Tax assessed value: $276,000
- Annual tax amount: $3,863
- Date on market: 7/21/2026
- Listing agreement: Exclusive Right To Sell
- Listing terms: Cash,Conventional
- Inclusions: As Is Estate Sale
- Exclusions: Some Furniture Family Is Taking
- Ownership: Fee Simple
Estimated market value
$218,800
$208,000 - $230,000
$1,609/mo
Price history
| Date | Event | Price |
|---|---|---|
| 8/6/2026 | Pending sale | $225,000$182/sqft |
Source:  Bright MLS #PAPH2649652 Report a problem Bright MLS #PAPH2649652 Report a problem | ||
| 7/21/2026 | Listed for sale | $225,000+18650%$182/sqft |
Source: Bright MLS #PAPH2649652 Report a problem | ||
| 11/10/1976 | Sold | $1,200$1/sqft |
Source: Agent Provided Report a problem | ||
Public tax history
| Year | Property taxes | Tax assessment |
|---|---|---|
| 2025 | $3,863 +20% | $276,000 +20% |
| 2024 | $3,220 | $230,000 |
| 2023 | $3,220 +44.2% | $230,000 |
| 2022 | $2,233 | -- |
| 2021 | $2,233 +4.2% | -- |
| 2018 | $2,142 +35.4% | -- |
| 2017 | $1,582 +7.8% | -- |
| 2016 | $1,467 | -- |
| 2015 | $1,467 | -- |
| 2014 | $1,467 +4.5% | $134,800 +648.2% |
| 2012 | $1,404 | $18,016 |
| 2011 | -- | $18,016 |
| 2010 | -- | $18,016 |
| 2009 | -- | $18,016 |
| 2008 | -- | $18,016 |
| 2007 | -- | $18,016 +7.4% |
| 2006 | -- | $16,768 |
| 2005 | -- | $16,768 |
| 2004 | -- | $16,768 |
| 2003 | -- | $16,768 |
| 2002 | -- | $16,768 |
| 2000 | -- | $16,768 |
| 1999 | -- | $16,768 |
Find assessor info on the county website
Monthly payment
Est. payment
Payment breakdown
Explore the cost of this home by adjusting the details. Changes won't be saved.Climate risks
Neighborhood: Mayfair
Nearby schools
Similar homes
- $249,0003 bd1 ba1.1k sqft2819 Glenview St, Philadelphia, PA 19149For Sale
 MLS ID #PAPH2670158, Ella Thang, Canaan Realty Services INC. Bright MLS
 - $226,9003 bd1 ba1.1k sqft3204 Disston St, Philadelphia, PA 19149For Sale
 MLS ID #PAPH2658374, Nancy Rao, HK99 Realty LLC. Bright MLS
 - $269,0003 bd1 ba1.2k sqft2119 Glenview St, Philadelphia, PA 19149For Sale
 MLS ID #PAPH2670238, Kelly Huang, HK99 Realty LLC. Bright MLS
 - $225,0003 bd1 ba1k sqft6638 Horrocks St, Philadelphia, PA 19149For Sale
 MLS ID #PAPH2641778, Mike Chen, Home Max Realty. Bright MLS
 - $233,0003 bd1 ba1.1k sqft6744 Kindred St, Philadelphia, PA 19149For SaleMLS ID #PAPH2646624, Jim Wang, HK99 Realty LLC. Bright MLS
- $230,0003 bd1 ba1.2k sqft7128 Rutland St, Philadelphia, PA 19149For SaleMLS ID #PAPH2639362, Jeff Mai, Canaan Realty Services INC. Bright MLS
- $258,0003 bd2 ba1.6k sqft3316 Wellington St, Philadelphia, PA 19149For SaleMLS ID #PAPH2667986, Alex Jiang, A Plus Realtors LLC. Bright MLS
- $249,9003 bd1 ba1.1k sqft3134 Brighton St, Philadelphia, PA 19149For SaleMLS ID #PAPH2625662, Kelly Huang, HK99 Realty LLC. Bright MLS
- $265,0003 bd2 ba1.1k sqft6736 Leonard St, Philadelphia, PA 19149For SaleMLS ID #PAPH2655682, Hailey Zheng, Homelink Realty. Bright MLS
- $275,0003 bd2 ba1.3k sqft2813 Unruh Ave, Philadelphia, PA 19149For SaleMLS ID #PAPH2655934, Hailey Zheng, Homelink Realty. Bright MLS
- $269,0003 bd2 ba1.2k sqft2156 Glenview St, Philadelphia, PA 19149For SaleMLS ID #PAPH2655686, Kelly Huang, HK99 Realty LLC. Bright MLS
- $274,9003 bd2 ba1.1k sqft2112 Princeton Ave, Philadelphia, PA 19149For SaleMLS ID #PAPH2664192, Evelyn Echevarria, MIS Realty. Bright MLS
- $275,0003 bd2 ba1.3k sqft3355 Princeton Ave, Philadelphia, PA 19149For SaleMLS ID #PAPH2645092, Chao Weng, Legacy Landmark Realty LLC. Bright MLS
- $259,9003 bd1 ba1.2k sqft7216 Oakley St, Philadelphia, PA 19111For SaleMLS ID #PAPH2668878, Joseph Fasy Jr, Joseph F X Fasy Realtors. Bright MLS
- $250,0003 bd2 ba1.1k sqft7130 Souder St, Philadelphia, PA 19149For SaleMLS ID #PAPH2616744, Kacey Tan, Philly Real Estate. Bright MLS
- $195,0003 bd1 ba1k sqft1465 Creston St, Philadelphia, PA 19149For SaleMLS ID #PAPH2631686, Alexandra Li, Panphil Realty, LLC. Bright MLS
- $289,0003 bd2 ba1.1k sqft3117 Princeton Ave, Philadelphia, PA 19149For SaleMLS ID #PAPH2618960, Peiliang Su, Home Vista Realty. Bright MLS
- $265,0003 bd2 ba1.4k sqft3442 Friendship St, Philadelphia, PA 19149For SaleMLS ID #PAPH2573666, Greg Lin, Better Homes Realty Group. Bright MLS
- $226,0003 bd3 ba1.4k sqft4957 N 9th St, Philadelphia, PA 19141For SaleMLS ID #PAPH2628916, Mr. Brian Wilson, BHHS Fox & Roach-Center City Walnut. Bright MLS
- $210,0003 bd1 ba1.3k sqft4620 Horrocks St, Philadelphia, PA 19124For SaleMLS ID #PAPH2652762, Giselle Lozada, Giraldo Real Estate Group. Bright MLS
