Bright and spacious 2 bed+1.5 bath+2 flex 1,200+ sq. ft. home w/ private ROOFTOP DECK & expansive city views in Hastings Sunrise. Lives like a TOWNHOME over two floors. Thoughtfully RENOVATED w/ oak floors. Main floor features a large entry, powder room, kitchen w/ farmhouse sink, open-concept living/dining space which opens to a covered balcony. Upstairs offers 2 beds, full 4-pc bath, 2 flex, and stair access to the rooftop deck. 1 res. ug parking stall, shared laundry. STRATA APPROVAL OBTAINED for IN-SUITE LAUNDRY. Proactive strata: new rooftop decks & rails, recent windows & courtyard renewal. Conveniently located near East Village shops, schools, transit, parks, New Brighton beach, Sanctuary Pond, Empire Field. Quick Highway 1 access to the North Shore and beyond. A truly unique home.
For sale
C$719,900
2910 E Pender St #219, Vancouver, BC V5K 2C3
2beds
1,210sqft
Condominium
Built in 1975
-- sqft lot
$-- Zestimate®
C$595/sqft
C$678/mo HOA
What's special
Bright and spaciousPrivate rooftop deckExpansive city viewsLarge entryPowder roomCovered balcony
- 3 days |
- 40 |
- 1 |
Zillow last checked:
Listing updated:
Listed by:
Matt Scalena PREC*,
Oakwyn Realty Ltd. Brokerage
Source: Greater Vancouver REALTORS®,MLS®#: R3150615 Originating MLS®#: Greater Vancouver
Originating MLS®#: Greater VancouverFacts & features
Interior
Bedrooms & bathrooms
- Bedrooms: 2
- Bathrooms: 2
- Full bathrooms: 1
- 1/2 bathrooms: 1
Heating
- Electric
Appliances
- Included: Dishwasher, Refrigerator, Stove
- Laundry: Common Area
Features
- Windows: Window Coverings
- Basement: None
- Has fireplace: No
- Common walls with other units/homes: Corner Unit,No One Above
Interior area
- Total structure area: 1,210
- Total interior livable area: 1,210 sqft
Video & virtual tour
Property
Parking
- Total spaces: 1
- Parking features: Garage Under Building, Rear Access, Garage Door Opener
- Has garage: Yes
Features
- Levels: Two
- Stories: 2
- Exterior features: Balcony
Lot
- Features: Central Location, Private, Recreation Nearby
Construction
Type & style
- Home type: Condo
- Property subtype: Condominium
- Attached to another structure: Yes
Condition
- Year built: 1975
Community & HOA
Community
- Features: Near Shopping
- Subdivision: Renfrew Court
HOA
- Has HOA: Yes
- Amenities included: Caretaker, Trash, Maintenance Grounds, Hot Water, Management
- HOA fee: C$678 monthly
Location
- Region: Vancouver
Financial & listing details
- Price per square foot: C$595/sqft
- Annual tax amount: C$2,274
- Date on market: 7/28/2026
- Ownership: Freehold Strata
Matt Scalena PREC*
Matt Scalena PREC*
By pressing Contact Agent, you agree that the real estate professional identified above may call/text you about your search, which may involve use of automated means and pre-recorded/artificial voices. You don't need to consent as a condition of buying any property, goods, or services. Message/data rates may apply. You also agree to our Terms of Use. Zillow does not endorse any real estate professionals. We may share information about your recent and future site activity with your agent to help them understand what you're looking for in a home.
Price history
Price history is unavailable.
Public tax history
Tax history is unavailable.
Climate risks
Neighborhood: Hastings Sunrise
Nearby schools
GreatSchools rating
- NAPoint Roberts Primary SchoolGrades: K-2Distance: 20.1 mi
- 5/10Birch Bay Home ConnectionsGrades: K-8Distance: 23.6 mi
- 6/10Blaine High SchoolGrades: 9-12Distance: 24.2 mi
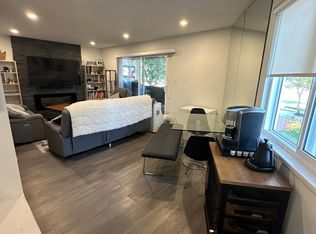
- C$--2 bd2 ba1.2k sqft2910 E Pender St #216, Vancouver, BC V5K2C3Off Market
- C$499,9991 bd1 ba558 sqft2891 Hastings St E #416, Vancouver, BC V5K5J8For Sale

- C$814,9003 bd3 ba955 sqft2885 Georgia St E, Vancouver, BC V5K2J4For Sale
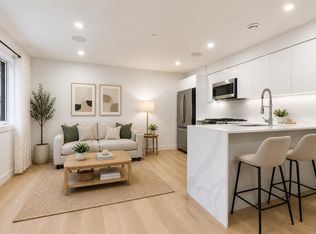
- C$948,0002 bd3 ba971 sqft552 Kaslo St #1, Vancouver, BC V5K3Z2For Sale

- C$1,186,5003 bd3 ba1.2k sqft550 Kaslo St #1, Vancouver, BC V5K3Z2For Sale
- C$--2 bd1 ba600 sqft2906 Georgia St E, Vancouver, BC V5K2K6Off Market
- C$--2 bd2 ba-- sqft1212 Nootka St, Vancouver, BC V5K5B5Off Market
- C$--1 bd1 ba577 sqft388 Kaslo St #26706A8F4, Vancouver, BC V5K3Y6Off Market
Similar homes
- C$750,0002 bd2 ba900 sqft1689 E 4th Ave #102, Vancouver, BC V5N 1J7For Sale
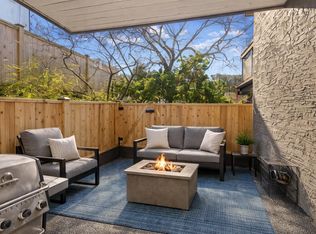 MLS ID #R3149121, Morgan Browne PREC*, Oakwyn Realty Ltd. Brokerage. Greater Vancouver REALTORS®
 - C$698,8002 bd2 ba855 sqft2888 E 2nd Ave #105, Vancouver, BC V5M 0B9For Sale
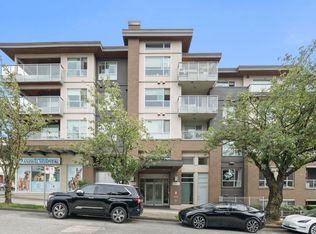 MLS ID #R3145525, Jason Chan PREC*, Macdonald Realty Brokerage. Greater Vancouver REALTORS®
 - C$699,0002 bd2 ba810 sqft2023 Franklin St #107, Vancouver, BC V5L 1R4For Sale
 MLS ID #R3136436, Jesse Williamson PREC*, Royal LePage Sussex Brokerage. Greater Vancouver REALTORS®
 - C$798,0002 bd1 ba900 sqft2336 Wall St #204, Vancouver, BC V5L 1B7For Sale
 MLS ID #R3148278, Lara Davis PREC*, Oakwyn Realty Northwest Brokerage. Greater Vancouver REALTORS®
 - C$895,0002 bd1 ba920 sqft2211 Wall St #408, Vancouver, BC V5L 1G4For SaleMLS ID #R3150453, Jerome Deis PREC*, RE/MAX Crest Realty Brokerage. Greater Vancouver REALTORS®
- C$689,0002 bd2 ba800 sqft405 Skeena St #411, Vancouver, BC V5K 0A3For SaleMLS ID #R3140772, Randal Cheng PREC*, Grand Central Realty Brokerage. Greater Vancouver REALTORS®
- C$814,9003 bd3 ba955 sqft2885 Georgia St E, Vancouver, BC V5K 2J4For SaleMLS ID #R3117958, Jason Fawcus, Stilhavn Real Estate Services Brokerage. Greater Vancouver REALTORS®
- C$600,0002 bd1 ba790 sqft2295 Pandora St #101, Vancouver, BC V5L 1N6For SaleMLS ID #R3148780, Keith Roy PREC*, RE/MAX Select Realty Brokerage. Greater Vancouver REALTORS®
- C$637,0002 bd1 ba891 sqft1622 Frances St #201, Vancouver, BC V5L 1Z4For SaleMLS ID #R3149076, Connie Buna PREC*, Oakwyn Realty Ltd. Brokerage. Greater Vancouver REALTORS®
- C$705,0002 bd2 ba808 sqft1768 Gilmore Ave #101, Burnaby, BC V5C 0L4For SaleMLS ID #R3149711, Raj Sangha - PREC, eXp Realty of Canada, Inc. Brokerage. Greater Vancouver REALTORS®
- C$699,9002 bd2 ba805 sqft4189 Halifax St #308, Burnaby, BC V5C 0H9For SaleMLS ID #R3148917, Tony Wong PREC*, Sutton Group - 1st West Realty Brokerage. Greater Vancouver REALTORS®
- C$798,0003 bd2 ba845 sqft3429 Dundas St, Vancouver, BC V5K 1P5For SaleMLS ID #R3128247, Antony Filippelli, Royal LePage West Real Estate Services Brokerage. Greater Vancouver REALTORS®
- C$549,0002 bd1 ba872 sqft2222 Cambridge St #112, Vancouver, BC V5L 1E6For SaleMLS ID #R3148268, Kim Lee PREC*, Oakwyn Realty Ltd. Brokerage. Greater Vancouver REALTORS®
- C$780,0002 bd2 ba760 sqft2186 Gilmore Ave N #4709, Burnaby, BC V5C 1V4For SaleMLS ID #R3151087, Ethan Hekim PREC*, RE/MAX All Points Realty Brokerage. Greater Vancouver REALTORS®
- C$799,0002 bd2 ba919 sqft1588 Hastings St E #324, Vancouver, BC V5L 0B8For SaleMLS ID #R3140723, Erynn Paton, Oakwyn Realty Ltd. Brokerage. Greater Vancouver REALTORS®
- C$665,0002 bd2 ba788 sqft1838 Renfrew St #Penthouse 6, Vancouver, BC V5M 3H9For SaleMLS ID #R3116764, Layla Yang PREC*, Dracco Pacific Realty Brokerage. Greater Vancouver REALTORS®
- C$568,0001 bd1 ba618 sqft1588 Hastings St E #218, Vancouver, BC V5L 0B8For SaleMLS ID #R3150403, Alex Tom, Nu Stream Realty Inc. Brokerage. Greater Vancouver REALTORS®
- C$599,0002 bd1 ba753 sqft2272 Dundas St #203, Vancouver, BC V5L 1J8For SaleMLS ID #R3133453, Patrick Weeks PREC*, RE/MAX Select Properties Brokerage. Greater Vancouver REALTORS®
- C$599,9002 bd1 ba830 sqft120 Garden Dr #Penthouse 1, Vancouver, BC V5L 4P4For SaleMLS ID #R3134278, Thomas Beeson PREC*, Stilhavn Real Estate Services Brokerage. Greater Vancouver REALTORS®
- C$739,9002 bd2 ba865 sqft4189 Halifax St #2805, Burnaby, BC V5C 0H9For SaleMLS ID #R3133518, Rinesh Anand, Royal LePage - Wolstencroft Brokerage. Greater Vancouver REALTORS®
