Skip main navigation
Off market
  • $215,000

    2910 E Pepperidge Dr, Lancaster, TX 75134

    3beds
    1,416sqft
    Single Family Residence
    Built in 1981
    9,278 Square Feet Lot
    $215,000 Zestimate®
    $152/sqft
    $1,895 Estimated rent

    Home value

    $215,000

    $187,000 - $243,000

    $1,895/mo

    Zestimate® history
    Loading
    Loading...

    Owner options

    List your home for rent

    $1,895/mo

    Rent Zestimate®

    Find your next renter with Zillow Rental Manager. Plus, with online applications, you can quickly screen prospective tenants – for free.

    Learn more

    $1,895/mo

    Rent Zestimate®

    Refinance and save

    $1,495/mo

    Est. payment

    Refinancing to a lower rate could help reduce your monthly payments and save thousands over the life of the loan.

    See today's rates

    $1,495/mo

    Est. payment

    Explore your selling options

    Work with a Zillow partner agent

    Leverage their expertise and Zillow's premium Showcase listings to get your home seen by more buyers.

    Get started

    List with your own agent

    Get your home in front of millions of buyers by listing it on Zillow.

    Learn how to do it

    Sell it yourself

    Take full control of how buyers see your home on Zillow by listing For Sale by Owner (FSBO).

    List your home

    What's special

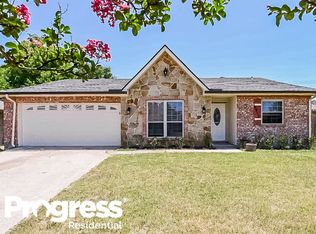
    WELCOME HOME! Why continue to rent when you can call this beauty home! New roof, recent upgraded privacy fence, this home has been beautifully updated & has so much to offer, PERFECT FOR THE FIRST TIME HOME BUYER OR THIS HOME WILL MAKE AN EXCELLENT TURN KEY RENTAL! Location is so important & a huge bonus when your conveniently located and have quick access to the interstate & within walking distance to Cedar Valley College. The owner took great pride in caring for this home and it shows, stay a little longer & enjoy a cozy & inviting living room, gorgeous laminate flooring, new carpet, split floorpan. The kitchen is the heart of the home & this kitchen has beautiful granite countertops, granite breakfast bar open to the living room, kitchen opens to the great sized family area, kitchen also opens to the dining room making it an easy flow to entertain. Huge private backyard big enough to build that unground swimming pool and lots of privacy with the nice fence all around. DON'T MISS IT!

    This property is off market, which means it's not currently listed for sale or rent on Zillow. This may be different from what's available on other websites or public sources.

    Zillow last checked:

    Listing updated:

    Listed by:

    Claudia Rodriguez 0626842,

    City Real Estate 972-935-0048

    Bought with:

    Cheryl Kypreos

    Central Metro Realty

    Source: NTREIS,MLS#: 20009662

    Facts & features

    Interior

    Bedrooms & bathrooms
    • Bedrooms: 3
    • Bathrooms: 2
    • Full bathrooms: 2
    Primary bedroom
    • Features: Walk-In Closet(s)
    • Level: First
    • Dimensions: 13 x 14
    Bedroom
    • Level: First
    • Dimensions: 12 x 12
    Bedroom
    • Level: First
    • Dimensions: 12 x 13
    Living room
    • Features: Fireplace
    • Level: First
    • Dimensions: 15 x 13
    Heating
    • Central, Natural Gas
    Cooling
    • Attic Fan, Central Air, Ceiling Fan(s), Electric, ENERGY STAR Qualified Equipment, Gas, Roof Turbine(s)
    Appliances
    • Included: Dishwasher, Electric Oven, Electric Range, Electric Water Heater
    • Laundry: Common Area, Washer Hookup, Electric Dryer Hookup, Gas Dryer Hookup, Laundry in Utility Room, In Hall
    Features
    • Built-in Features, Decorative/Designer Lighting Fixtures, Granite Counters, High Speed Internet, Open Floorplan, Pantry, Cable TV, Wired for Sound
    • Flooring: Carpet, Ceramic Tile, Laminate
    • Windows: Window Coverings
    • Has basement: No
    • Number of fireplaces: 1
    • Fireplace features: Masonry, Wood Burning
    Interior area
    • Total interior livable area: 1,416 sqft

    Property

    Parking
    • Total spaces: 2
    • Parking features: Additional Parking, Garage Faces Front, Garage
    • Attached garage spaces: 2
    Features
    • Levels: One
    • Stories: 1
    • Patio & porch: Deck, Front Porch, Patio, Covered
    • Exterior features: Private Yard, Rain Gutters
    • Pool features: None
    • Fencing: Back Yard,Fenced,High Fence,Wood
    Lot
    • Size: 9,278 Square Feet
    • Features: Back Yard, Interior Lot, Lawn, Landscaped, Subdivision, Few Trees
    Details
    • Parcel number: 36555550600030000

    Construction

    Type & style
    • Home type: SingleFamily
    • Architectural style: Contemporary/Modern,Traditional,Detached
    • Property subtype: Single Family Residence
    Materials
    • Brick, Stone Veneer
    • Foundation: Slab
    • Roof: Composition
    Condition
    • Year built: 1981

    Utilities & green energy

    • Sewer: Public Sewer
    • Water: Public
    • Utilities for property: Electricity Available, Natural Gas Available, Phone Available, Sewer Available, Separate Meters, Water Available, Cable Available
    Green energy
    • Energy efficient items: HVAC, Insulation, Windows
    • Water conservation: Low-Flow Fixtures

    Community & HOA

    Community
    • Features: Sidewalks
    • Security: Security System
    • Subdivision: Lancaster North 02 Ph 01
    HOA
    • Has HOA: No
    Location
    • Region: Lancaster

    Financial & listing details

    • Price per square foot: $152/sqft
    • Annual tax amount: $3,639
    • Date on market: 3/14/2022
    • Cumulative days on market: 28 days
    • Listing terms: Cash,Conventional,FHA,VA Loan
    • Electric utility on property: Yes

    Price history

    DateEventPrice
    4/11/2022Sold--
    Source: NTREIS #20009662 Report a problem
    3/21/2022Contingent$240,000$169/sqft
    Source: NTREIS #20009662 Report a problem
    3/14/2022Listed for sale$240,000$169/sqft
    Source: NTREIS #20009662 Report a problem

    Public tax history

    Tax history is unavailable.

    Neighborhood: Lancaster North

    Nearby schools

    GreatSchools rating
    Schools provided by the listing agent
    • Middle: Lancaster
    • High: Lancaster
    • District: Lancaster ISD

    Source: NTREIS. This data may not be complete. We recommend contacting the local school district to confirm school assignments for this home.

    Get a cash offer in 3 minutes
    Find out how much your home could sell for in as little as 3 minutes with a no-obligation cash offer.
    Estimated market value
    $215,000
    Get a cash offer in 3 minutes
    Find out how much your home could sell for in as little as 3 minutes with a no-obligation cash offer.
    Estimated market value
    $215,000