Your coastal retreat awaits in Avila Beach. This beautifully appointed 3-bedroom, 2.5-bathroom home offers approximately 1,741± square feet of refined coastal living, surrounded by rolling hillside views and the Central Coast’s coveted sunbelt climate. Thoughtfully designed with an open-concept layout and abundant natural light, the home blends elegance, comfort, and seamless indoor-outdoor living. The main living area showcases real wood flooring, a gas fireplace with decorative tile surround, and custom built-in cabinetry that creates a sophisticated focal point for relaxation and entertaining. Expansive sliding glass doors connect the main living space directly to the stunning, fully finished backyard, creating effortless flow between indoor comfort and outdoor enjoyment. A large picture window frames scenic coastal hill views, while a sliding door off the dining area opens to a front view deck, perfect for morning coffee or sunset evenings. The kitchen is both stylish and functional, featuring granite countertops, glass-paneled and wood cabinetry, stainless steel appliances, a gas cooktop, and double ovens. Generous windows capture beautiful natural vistas, while the breakfast bar and open design connect seamlessly to the dining and living areas, ideal for everyday living and hosting. Step outside to a private backyard oasis designed for year-round enjoyment. The fully landscaped retreat includes a chef’s built-in BBQ with rotisserie and specialty burner, lattice pergola, drip-irrigated mature landscaping for privacy, paver patio, spacious dining area, fire pit with sitting wall, and a relaxing hot tub, creating an exceptional setting for entertaining or peaceful evenings under the coastal sky. The primary suite overlooks the tranquil backyard, allowing you to fully enjoy Avila Beach’s unique microclimate. The primary includes a spacious walk in closet and lavish bathroom. Two additional guest bedrooms are located downstairs, including one with a walk-in closet. Additional highlights include a spacious garage and separate storage or utility room. Located within a gated and guarded community, residents enjoy miles of private hiking and walking trails through protected open space, all just minutes from downtown Avila Beach, the Pacific Ocean, San Luis Obispo, and Pismo Beach. Experience elevated coastal living in one of the Central Coast’s most desirable settings.
Sold for $1,360,000
Listed by: San Luis Bay Realty • Taylor North • Contact: 805-595-7900
Bought with: San Luis Bay Realty
$1,360,000
2910 Elderberry Ln, Avila Beach, CA 93424
3beds
1,741sqft
Single Family Residence
Built in 2009
3,642 Square Feet Lot
$1,367,800 Zestimate®
$781/sqft
$4,503 Estimated rent
Home value
$1,367,800
$1.26M - $1.49M
$4,503/mo
Zestimate® history
Owner options
List your home for rent
$4,503/mo
Rent Zestimate®
Find your next renter with Zillow Rental Manager. Plus, with online applications, you can quickly screen prospective tenants – for free.
$4,503/mo
Rent Zestimate®
Refinance and save
$8,532/mo
Est. payment
Refinancing to a lower rate could help reduce your monthly payments and save thousands over the life of the loan.
$8,532/mo
Est. payment
Explore your selling options
Work with a Zillow partner agent
Leverage their expertise and Zillow's premium Showcase listings to get your home seen by more buyers.
Get startedList with your own agent
Get your home in front of millions of buyers by listing it on Zillow.
Learn how to do itSell it yourself
Take full control of how buyers see your home on Zillow by listing For Sale by Owner (FSBO).
List your homeWhat's special
Spacious garageAbundant natural lightFully landscaped retreatLattice pergolaOpen-concept layoutRolling hillside viewsGlass-paneled and wood cabinetry
Zillow last checked:
Listing updated:
Listed by:
Taylor North DRE #01936978 805-709-1126,
San Luis Bay Realty
Bought with:
Katherine Casey, DRE #02223517
San Luis Bay Realty
Source: CRMLS,MLS#: SC26033582 Originating MLS: California Regional MLS
Originating MLS: California Regional MLSFacts & features
Interior
Bedrooms & bathrooms
- Bedrooms: 3
- Bathrooms: 3
- Full bathrooms: 2
- 1/2 bathrooms: 1
- Main level bathrooms: 2
- Main level bedrooms: 1
Rooms
- Room types: Entry/Foyer, Kitchen, Laundry, Living Room, Primary Bedroom, Other
Primary bedroom
- Features: Main Level Primary
Bathroom
- Features: Bathroom Exhaust Fan, Dual Sinks, Low Flow Plumbing Fixtures, Stone Counters, Separate Shower, Walk-In Shower
Kitchen
- Features: Kitchen/Family Room Combo, Stone Counters
Other
- Features: Walk-In Closet(s)
Heating
- Forced Air, Fireplace(s)
Cooling
- Central Air
Appliances
- Included: Dishwasher, Gas Cooktop, Disposal, Gas Oven, Microwave, Refrigerator, Dryer, Washer
- Laundry: Inside, Laundry Room
Features
- Breakfast Bar, Granite Counters, High Ceilings, Living Room Deck Attached, Recessed Lighting, Main Level Primary, Walk-In Closet(s)
- Flooring: Tile, Wood
- Windows: Low-Emissivity Windows
- Has fireplace: Yes
- Fireplace features: Gas, Living Room
- Common walls with other units/homes: No Common Walls
Interior area
- Total interior livable area: 1,741 sqft
Property
Parking
- Total spaces: 4
- Parking features: Garage, Deck
- Attached garage spaces: 2
- Uncovered spaces: 2
Accessibility
- Accessibility features: Safe Emergency Egress from Home
Features
- Levels: Two
- Stories: 2
- Entry location: 1
- Patio & porch: Deck
- Exterior features: Rain Gutters, Fire Pit
- Pool features: None
- Has spa: Yes
- Spa features: Above Ground, Private
- Fencing: Partial
- Has view: Yes
- View description: Hills, Trees/Woods
Lot
- Size: 3,642 Square Feet
- Features: 0-1 Unit/Acre, Cul-De-Sac, Landscaped, Sprinkler System
Details
- Parcel number: 076164044
- Special conditions: Standard
Construction
Type & style
- Home type: SingleFamily
- Property subtype: Single Family Residence
Materials
- Drywall, Stucco
- Foundation: Slab
- Roof: Clay,Tile
Condition
- New construction: No
- Year built: 2009
Utilities & green energy
- Electric: 220 Volts For Spa
- Sewer: Private Sewer
- Utilities for property: Cable Connected, Electricity Connected, Natural Gas Connected, Phone Connected, Sewer Connected, Water Connected
Community & HOA
Community
- Features: Hiking, Gated
- Security: Gated with Guard, Gated Community, Smoke Detector(s)
- Subdivision: Avila Beach (320)
HOA
- Has HOA: Yes
- Amenities included: Controlled Access, Management, Guard, Trail(s)
- HOA fee: $63 monthly
- HOA name: Kingfisher Canyon
- HOA phone: 805-987-8945
- Second HOA fee: $112 monthly
- Second HOA name: San Luis Bay Estates
Location
- Region: Avila Beach
Financial & listing details
- Price per square foot: $781/sqft
- Tax assessed value: $1,044,545
- Annual tax amount: $11,513
- Date on market: 2/16/2026
- Cumulative days on market: 14 days
- Listing terms: Cash,Cash to New Loan,1031 Exchange
- Road surface type: Paved
Price history
| Date | Event | Price |
|---|---|---|
| 3/27/2026 | Sold | $1,360,000-2.8%$781/sqft |
Source:  CRMLS #SC26033582 Report a problem CRMLS #SC26033582 Report a problem | ||
| 3/17/2026 | Pending sale | $1,399,000$804/sqft |
Source: CRMLS #SC26033582 Report a problem | ||
| 3/3/2026 | Contingent | $1,399,000$804/sqft |
Source: CRMLS #SC26033582 Report a problem | ||
| 2/16/2026 | Listed for sale | $1,399,000+45%$804/sqft |
Source: CRMLS #SC26033582 Report a problem | ||
| 7/27/2020 | Sold | $965,000-1.4%$554/sqft |
Source:  CRMLS #SP20101592 Report a problem CRMLS #SP20101592 Report a problem | ||
| 6/21/2020 | Pending sale | $979,000$562/sqft |
Source: San Luis Bay Realty #SP20101592 Report a problem | ||
| 5/29/2020 | Listed for sale | $979,000+19.4%$562/sqft |
Source: San Luis Bay Realty #SP20101592 Report a problem | ||
| 6/17/2014 | Sold | $820,000-2.3%$471/sqft |
Source: Public Record Report a problem | ||
| 2/21/2014 | Listed for sale | $839,000+12.6%$482/sqft |
Source: Re/Max Del Oro, Inc. #1041286 Report a problem | ||
| 11/28/2012 | Sold | $745,000-2.6%$428/sqft |
Source: Agent Provided Report a problem | ||
| 9/10/2012 | Price change | $765,000-2.5%$439/sqft |
Source: Owner #187389 Report a problem | ||
| 7/3/2012 | Price change | $785,000-0.9%$451/sqft |
Source: Owner #187389 Report a problem | ||
| 6/15/2012 | Listed for sale | $792,000+21.8%$455/sqft |
Source: Owner #187389 Report a problem | ||
| 9/4/2009 | Sold | $650,000$373/sqft |
Source: Public Record Report a problem | ||
Public tax history
| Year | Property taxes | Tax assessment |
|---|---|---|
| 2025 | $11,513 +1.7% | $1,044,545 +2% |
| 2024 | $11,317 +1.8% | $1,024,065 +2% |
| 2023 | $11,113 +6.7% | $1,003,986 +2% |
| 2022 | $10,416 +1.6% | $984,300 +2% |
| 2021 | $10,251 +5% | $965,000 +5% |
| 2020 | $9,762 +1% | $919,018 +2% |
| 2019 | $9,661 +2% | $900,999 +2% |
| 2018 | $9,472 +2% | $883,333 +2% |
| 2017 | $9,286 +2% | $866,013 +2% |
| 2016 | $9,104 | $849,034 +1.5% |
| 2015 | $9,104 +74% | $836,281 +58.4% |
| 2014 | $5,232 | $528,096 -18.1% |
| 2012 | -- | $645,000 +5.6% |
| 2011 | -- | $611,000 -6% |
| 2010 | -- | $650,000 +45.8% |
| 2009 | -- | $445,893 +2% |
| 2008 | -- | $437,150 +14.3% |
| 2007 | -- | $382,500 +464.9% |
| 2006 | -- | $67,712 +2% |
| 2005 | -- | $66,385 +20.9% |
| 2004 | -- | $54,903 +1.2% |
| 2003 | -- | $54,250 +1.3% |
| 2002 | -- | $53,564 +1.3% |
| 2001 | -- | $52,891 |
Find assessor info on the county website
Neighborhood: 93424
Nearby homes
- $1,424,0003 bd3 ba1.8k sqft2920 Elderberry Ln, Avila Beach, CA 93424Sold
- $1,553,0003 bd3 ba1.7k sqft2906 Elderberry Ln, Avila Beach, CA 93424Off Market
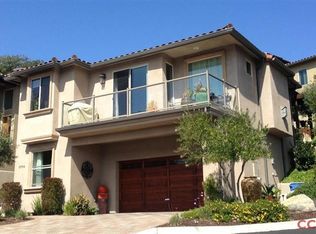
- $1,781,5003 bd3 ba2.2k sqft2915 Aerie Ln, Avila Beach, CA 93424Off Market

- $1,758,4003 bd3 ba2.2k sqft2925 Aerie Ln, Avila Beach, CA 93424Off Market
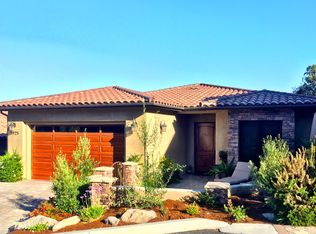
- $1,771,7003 bd3 ba2.1k sqft2915 Elderberry Ln, Avila Beach, CA 93424Off Market
- $1,967,1003 bd2 ba2.4k sqft2905 Aerie Ln, Avila Beach, CA 93424Off Market
- $1,947,6003 bd2 ba2.1k sqft2905 Elderberry Ln, Avila Beach, CA 93424Off Market
- $1,811,8003 bd3 ba2k sqft5595 Tanbark Ct, Avila Beach, CA 93424Off Market
Nearby schools
GreatSchools rating
- 7/10Smith (C. L.) Elementary SchoolGrades: K-6Distance: 5 mi
- 9/10Laguna Middle SchoolGrades: 7-8Distance: 5 mi
- 10/10San Luis Obispo High SchoolGrades: 9-12Distance: 7.5 mi


Get pre-qualified for a loan
At Zillow Home Loans, we can pre-qualify you in as little as 5 minutes with no impact to your credit score.An equal housing lender. NMLS #10287.
Sell for more on Zillow
Get a Zillow Showcase℠ listing at no additional cost and you could sell for .
$1,367,800
2% more
+$27,356
With Zillow Showcase(estimated)
$1,395,156
- California
- San Luis Obispo County
- Avila Beach
- 93424
- 2910 Elderberry Ln
Nearby cities
Nearby zip codes
Other Avila Beach Topics
