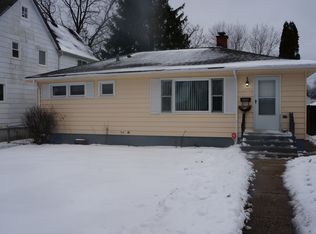
2910 Ezekiel Ave, Zion, IL 60099
What's special
Updated 1906 farmhouse offering uncommon flexibility with a fully converted single-family layout, 4 bedrooms, 2 full baths, & substantial expandable square footage. Originally configured as a 2-unit property & rehabbed in 2017, the home combines preserved character with practical updates, including new windows throughout & a floor plan that supports a ...
- 67 days |
- 461 |
- 30 |
Travel times
Living Room
Kitchen
Dining Room
Bedroom
Bedroom
Bedroom
Bedroom
Zillow last checked:
Listing updated:
Jim Starwalt, ABR,CRS,CSC,GRI 847-548-2625,
Better Homes and Garden Real Estate Star Homes,
Patricia Cook, CSC,PSA,SFR,SRES 847-546-2412,
Better Homes and Garden Real Estate Star Homes
Facts & features
Interior
Bedrooms & bathrooms
- Bedrooms: 4
- Bathrooms: 2
- Full bathrooms: 2
Rooms
- Room types: Loft, Attic, Bonus Room, Mud Room
Primary bedroom
- Features: Flooring (Carpet), Window Treatments (Curtains/Drapes)
- Level: Second
- Area: 154 Square Feet
- Dimensions: 14X11
Bedroom 2
- Features: Flooring (Carpet), Window Treatments (Curtains/Drapes)
- Level: Second
- Area: 143 Square Feet
- Dimensions: 13X11
Bedroom 3
- Features: Flooring (Carpet), Window Treatments (Curtains/Drapes)
- Level: Main
- Area: 96 Square Feet
- Dimensions: 8X12
Bedroom 4
- Features: Flooring (Wood Laminate), Window Treatments (Curtains/Drapes)
- Level: Main
- Area: 100 Square Feet
- Dimensions: 10X10
Other
- Level: Attic
- Area: 400 Square Feet
- Dimensions: 16X25
Bonus room
- Level: Attic
- Area: 252 Square Feet
- Dimensions: 14X18
Dining room
- Features: Flooring (Wood Laminate)
- Level: Main
- Area: 126 Square Feet
- Dimensions: 9X14
Kitchen
- Features: Kitchen (Eating Area-Breakfast Bar, Eating Area-Table Space, Granite Counters, Pantry, Updated Kitchen), Flooring (Wood Laminate), Window Treatments (Curtains/Drapes)
- Level: Main
- Area: 112 Square Feet
- Dimensions: 8X14
Living room
- Features: Flooring (Wood Laminate), Window Treatments (Curtains/Drapes)
- Level: Main
- Area: 187 Square Feet
- Dimensions: 17X11
Loft
- Features: Flooring (Carpet)
- Level: Second
- Area: 204 Square Feet
- Dimensions: 17X12
Mud room
- Features: Flooring (Wood Laminate)
- Level: Main
- Area: 56 Square Feet
- Dimensions: 8X7
Heating
- Natural Gas, Forced Air
Cooling
- None
Appliances
- Included: Range, Microwave, Dishwasher, Refrigerator, Washer, Dryer, Stainless Steel Appliance(s), Gas Oven, Gas Water Heater
- Laundry: Main Level, Gas Dryer Hookup, In Unit
Features
- Vaulted Ceiling(s), 1st Floor Bedroom, 1st Floor Full Bath, Walk-In Closet(s)
- Flooring: Laminate
- Doors: Storm Door(s), 6 Panel Door(s)
- Windows: Screens, Window Treatments, Drapes, Wood Frames
- Basement: Unfinished,Exterior Entry,Storage Space,Partial
- Attic: Interior Stair,Unfinished
Interior area
- Total structure area: 0
- Total interior livable area: 1,836 sqft
Video & virtual tour
Property
Parking
- Total spaces: 5
- Parking features: Off Alley, Off Street, Yes, Owned
Accessibility
- Accessibility features: No Disability Access
Features
- Stories: 2
Lot
- Size: 9,016 Square Feet
- Dimensions: 50x180
- Features: Mature Trees, Garden
Details
- Parcel number: 04281080190000
- Special conditions: None
- Other equipment: Ceiling Fan(s)
Construction
Type & style
- Home type: SingleFamily
- Architectural style: Farmhouse
- Property subtype: Single Family Residence
Materials
- Vinyl Siding
- Foundation: Block, Brick/Mortar, Concrete Perimeter
- Roof: Asphalt
Condition
- New construction: No
- Year built: 1906
- Major remodel year: 2017
Utilities & green energy
- Sewer: Public Sewer, Storm Sewer
- Water: Lake Michigan, Public
Community & HOA
Community
- Features: Curbs, Sidewalks, Street Lights, Street Paved
- Security: Carbon Monoxide Detector(s)
HOA
- Services included: None
Location
- Region: Zion
Financial & listing details
- Price per square foot: $153/sqft
- Tax assessed value: $161,512
- Annual tax amount: $5,550
- Date on market: 5/14/2026
- Ownership: Fee Simple
Price history
| Date | Event | Price |
|---|---|---|
| 7/7/2026 | Price change | $280,000-5.1%$153/sqft |
Source: | ||
| 6/23/2026 | Price change | $295,000-1%$161/sqft |
Source: | ||
| 6/8/2026 | Price change | $298,000-0.7%$162/sqft |
Source: | ||
| 5/14/2026 | Listed for sale | $300,000+1954.8%$163/sqft |
Source: | ||
| 12/10/2013 | Sold | $14,600-80.5%$8/sqft |
Source: | ||
| 3/1/1996 | Sold | $75,000$41/sqft |
Source: Public Record Report a problem | ||
Public tax history
| Year | Property taxes | Tax assessment |
|---|---|---|
| 2024 | $5,816 +5.2% | $60,963 +13.2% |
| 2023 | $5,530 +12.1% | $53,832 +12.2% |
| 2022 | $4,934 +17.2% | $47,996 +18.5% |
| 2021 | $4,210 +9.9% | $40,517 +38.4% |
| 2020 | $3,830 -19.9% | $29,285 +4.6% |
| 2019 | $4,783 -6% | $28,005 -2.5% |
| 2018 | $5,088 | $28,728 +7.8% |
| 2017 | $5,088 +8% | $26,649 +10.2% |
| 2016 | $4,710 +1.7% | $24,191 +10.2% |
| 2015 | $4,630 +2.1% | $21,950 +0.5% |
| 2014 | $4,536 +24.5% | $21,832 -6.1% |
| 2012 | $3,642 -2.2% | $23,250 -27.6% |
| 2011 | $3,723 -26% | $32,128 -32.7% |
| 2010 | $5,029 +1.6% | $47,714 -7% |
| 2009 | $4,952 +2.2% | $51,317 +2.3% |
| 2008 | $4,844 +43.5% | $50,139 +39.4% |
| 2006 | $3,376 +2.3% | $35,965 |
| 2005 | $3,301 +3.9% | -- |
| 2004 | $3,177 +0% | -- |
| 2003 | $3,177 +7.2% | -- |
| 2002 | $2,962 +13.3% | -- |
| 2001 | $2,615 +18.4% | $28,255 +3% |
| 2000 | $2,209 | $27,443 |
Find assessor info on the county website
Monthly payment
Estimated market value
$276,700
$263,000 - $291,000
$2,771/mo
Climate risks
Explore flood, wildfire, and other predictive climate risk information for this property on First Street®️.