Skip main navigation
Sold for $290,000
  • $290,000

    2910 Featherstone Dr, Holiday, FL 34691

    3beds
    1,517sqft
    Villa
    Built in 1986
    2,271 Square Feet Lot
    $276,700 Zestimate®
    $191/sqft
    $1,932 Estimated rent

    Home value

    $276,700

    $260,000 - $291,000

    $1,932/mo

    Zestimate® history
    Loading
    Loading...

    Owner options

    List your home for rent

    $1,932/mo

    Rent Zestimate®

    Find your next renter with Zillow Rental Manager. Plus, with online applications, you can quickly screen prospective tenants – for free.

    Learn more

    $1,932/mo

    Rent Zestimate®

    Refinance and save

    $2,529/mo

    Est. payment

    Refinancing to a lower rate could help reduce your monthly payments and save thousands over the life of the loan.

    See today's rates

    $2,529/mo

    Est. payment

    Explore your selling options

    Work with a Zillow partner agent

    Leverage their expertise and Zillow's premium Showcase listings to get your home seen by more buyers.

    Get started

    List with your own agent

    Get your home in front of millions of buyers by listing it on Zillow.

    Learn how to do it

    Sell it yourself

    Take full control of how buyers see your home on Zillow by listing For Sale by Owner (FSBO).

    List your home

    What's special

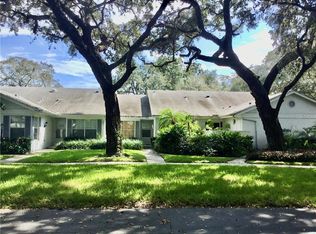
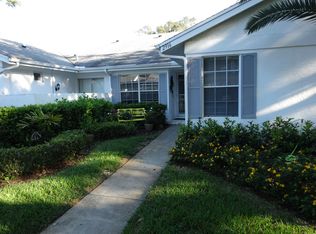
    One or more photo(s) has been virtually staged. Back on Market due to Buyer Financing falling through-already appraised and inspected! Remodeled and Move-In Ready! Welcome to your new HOME in the heart of the popular Edgewood community. This stunning remodeled home is brimming with brand-new features - NEW Floors, NEW Kitchen, NEW Bath, Freshly Painted! Step inside and be captivated by the spacious open layout, where the formal dining room and living room blend seamlessly, creating an inviting space for both entertaining and relaxation. The bright kitchen is a chef’s delight, showcasing gleaming quartz countertops, stainless steel appliances, and a cozy breakfast nook perfect for casual dining. Enjoy the extra space with a sunny Florida room, ideal for soaking in the natural light and enjoying your morning coffee. This home offers a thoughtful split bedroom layout, ensuring privacy and comfort for all. The primary suite is a true retreat, featuring a generously sized bedroom and a brand-new private bath. You’ll fall in love with all the new touches throughout this villa – from the new floors and kitchen to the new baths and fresh paint, it’s truly move-in ready! Experience the ease of maintenance-free living in Edgewood! The monthly HOA covers all exterior maintenance, so you can say goodbye to yard work and hello to more free time. Water is included too, adding even more convenience. As a resident of Edgewood, you’ll have access to the community pool and hot tub, perfect for unwinding after a long day. Plus, enjoy all the perks of Florida living with convenient access to the state’s top attractions – beautiful beaches, scenic parks, thrilling theme parks, and the charming Tarpon Sponge Docks are all just minutes away.

    Zillow last checked:

    Listing updated:

    Listed by:

    Tony Baroni 866-863-9005,

    KELLER WILLIAMS SUBURBAN TAMPA 813-684-9500

    Bought with:

    Hew Keefe, 3512110

    FUTURE HOME REALTY INC

    Source: Stellar MLS,MLS#: T3532484MLS LogoOriginating MLS: Pinellas Suncoast

    Facts & features

    Interior

    Bedrooms & bathrooms
    • Bedrooms: 3
    • Bathrooms: 2
    • Full bathrooms: 2
    Rooms
    • Room types: Florida Room, Dining Room, Living Room, Utility Room
    Primary bedroom
    • Features: Walk-In Closet(s)
    • Level: First
    • Dimensions: 18x12
    Bedroom 2
    • Features: Built-in Closet
    • Level: First
    • Dimensions: 11x13
    Bedroom 3
    • Features: Built-in Closet
    • Level: First
    • Dimensions: 11x10
    Dining room
    • Level: First
    • Dimensions: 9x18
    Florida room
    • Level: First
    • Dimensions: 11x13
    Kitchen
    • Level: First
    • Dimensions: 8x9
    Living room
    • Level: First
    • Dimensions: 22x17
    Heating
    • Central
    Cooling
    • Central Air
    Appliances
    • Included: Dishwasher, Microwave, Range, Refrigerator
    • Laundry: Inside, Laundry Room
    Features
    • Ceiling Fan(s)
    • Flooring: Ceramic Tile, Laminate
    • Doors: Sliding Doors
    • Has fireplace: No
    Interior area
    • Total structure area: 1,895
    • Total interior livable area: 1,517 sqft

    Property

    Parking
    • Total spaces: 1
    • Parking features: Assigned, Covered
    • Carport spaces: 1
    Features
    • Levels: One
    • Stories: 1
    • Patio & porch: Patio
    • Exterior features: Sidewalk
    Lot
    • Size: 2,271 Square Feet
    • Residential vegetation: Mature Landscaping, Trees/Landscaped
    Details
    • Parcel number: 162630024.0000.00069.0
    • Zoning: PUD
    • Special conditions: None

    Construction

    Type & style
    • Home type: SingleFamily
    • Property subtype: Villa
    Materials
    • Block, Stucco
    • Foundation: Slab
    • Roof: Shingle
    Condition
    • New construction: No
    • Year built: 1986

    Utilities & green energy

    • Sewer: Public Sewer
    • Water: Public
    • Utilities for property: Public

    Community & HOA

    Community
    • Features: Buyer Approval Required, Deed Restrictions, Pool, Sidewalks
    • Pet fee: $0 monthly
    • Subdivision: EDGEWOOD GULF TRACE REP
    HOA
    • Has HOA: Yes
    • Services included: Maintenance Structure, Maintenance Grounds, Pool Maintenance, Sewer, Trash, Water
    • HOA fee: $548 monthly
    • HOA name: Management and Associates
    • HOA phone: 813-433-2022
    Location
    • Region: Holiday

    Financial & listing details

    • Price per square foot: $191/sqft
    • Tax assessed value: $237,816
    • Annual tax amount: $1,015
    • Date on market: 6/7/2024
    • Cumulative days on market: 92 days
    • Listing terms: Cash,Conventional,VA Loan
    • Ownership: Fee Simple
    • Total actual rent: 0
    • Road surface type: Paved

    Price history

    DateEventPrice
    10/18/2024Sold$290,000-3.3%$191/sqft
    Source: Stellar MLS #T3532484 Report a problem
    9/29/2024Pending sale$300,000$198/sqft
    Source: Stellar MLS #T3532484 Report a problem
    9/25/2024Price change$300,000-3.2%$198/sqft
    Source: Stellar MLS #T3532484 Report a problem
    7/18/2024Listed for sale$310,000$204/sqft
    Source: Stellar MLS #T3532484 Report a problem
    6/26/2024Pending sale$310,000$204/sqft
    Source: Stellar MLS #T3532484 Report a problem
    6/7/2024Listed for sale$310,000+59%$204/sqft
    Source: Stellar MLS #T3532484 Report a problem
    4/3/2024Sold$195,000-22%$129/sqft
    Source: Stellar MLS #T3443360 Report a problem
    3/19/2024Pending sale$249,999$165/sqft
    Source: Stellar MLS #T3443360 Report a problem
    2/17/2024Price change$249,999-3.8%$165/sqft
    Source: Stellar MLS #T3443360 Report a problem
    1/17/2024Price change$260,000-3.7%$171/sqft
    Source: Stellar MLS #T3443360 Report a problem
    12/30/2023Listed for sale$270,000$178/sqft
    Source: Stellar MLS #T3443360 Report a problem
    12/11/2023Pending sale$270,000$178/sqft
    Source: Stellar MLS #T3443360 Report a problem
    12/8/2023Price change$270,000-1.8%$178/sqft
    Source: Stellar MLS #T3443360 Report a problem
    11/16/2023Listed for sale$275,000$181/sqft
    Source: Stellar MLS #T3443360 Report a problem
    10/15/2023Pending sale$275,000$181/sqft
    Source: Stellar MLS #T3443360 Report a problem
    9/17/2023Price change$275,000-5.1%$181/sqft
    Source: Stellar MLS #T3443360 Report a problem
    5/30/2023Price change$289,900-3.3%$191/sqft
    Source: Stellar MLS #T3443360 Report a problem
    5/2/2023Listed for sale$299,900+226%$198/sqft
    Source: Stellar MLS #T3443360 Report a problem
    6/11/2013Sold$92,000+37.3%$61/sqft
    Source: Public Record Report a problem
    11/9/2004Sold$67,000-24.7%$44/sqft
    Source: Public Record Report a problem
    11/15/2000Sold$89,000+4.7%$59/sqft
    Source: Public Record Report a problem
    11/6/1998Sold$85,000+6.3%$56/sqft
    Source: Public Record Report a problem
    7/25/1996Sold$80,000+4.6%$53/sqft
    Source: Public Record Report a problem
    12/8/1993Sold$76,500$50/sqft
    Source: Public Record Report a problem

    Public tax history

    YearProperty taxesTax assessment
    2024$1,070 +5.4%$96,880
    2023$1,015 +5.1%$96,880 +3%
    2022$966 +3.4%$94,060 +6.1%
    2021$934 +2.5%$88,660 +1.4%
    2020$911 +3.1%$87,440 +2.3%
    2019$884 $85,480 +1.9%
    2018$884 +3%$83,891
    2017$858 +1.3%$83,891 +4.2%
    2016$847 +5.9%$80,476 +0.7%
    2015$800 -42.8%$79,917 +4.1%
    2014$1,399 $76,745 +17%
    2013-- $65,600 -8.3%
    2012-- $71,523 -9.1%
    2011-- $78,708 -13.8%
    2010-- $91,278 -21.6%
    2009-- $116,379 -15%
    2008-- $136,890 -15.4%
    2007-- $161,736 +6%
    2006-- $152,552 +29%
    2005-- $118,219 +14.8%
    2004-- $102,962 +5%
    2003-- $98,081 +10.6%
    2002-- $88,678 +20.4%
    2000-- $73,624
    1999-- $73,624
    Find assessor info on the county website

    Neighborhood: 34691

    Nearby schools

    GreatSchools rating
    Schools provided by the listing agent
    • Elementary: Gulf Trace Elementary
    • Middle: Paul R. Smith Middle-PO
    • High: Anclote High-PO

    Source: Stellar MLS. This data may not be complete. We recommend contacting the local school district to confirm school assignments for this home.

    Get a cash offer in 3 minutes
    Find out how much your home could sell for in as little as 3 minutes with a no-obligation cash offer.
    Estimated market value
    $276,700
    Get a cash offer in 3 minutes
    Find out how much your home could sell for in as little as 3 minutes with a no-obligation cash offer.
    Estimated market value
    $276,700