Downtown Views. Neon Vibes. Turnkey Investment. This is not just a short-term rental—it’s a proven cash-flowing machine in the heart of one of the country’s most visited cities. Welcome to your opportunity to own a standout, non owner occupied permitted Airbnb just minutes from downtown Nashville. With gross annual revenue surpassing $134K, a glowing track record of 5 star reviews, and future bookings already in place, this professionally designed and fully furnished property is everything an investor dreams of: style, substance, and strong returns.
Inside, you’ll find 4 spacious bedrooms, 4.5 bathrooms, and 14 beds, making this home ideal for large groups, family reunions, and bachelorette weekends. Guests consistently rave about the thoughtful layout and luxury finishes, from the sleek designer touches to the ultra-comfortable mattresses and curated built-ins that give each room its own personality. The main floor flows seamlessly into open living and dining spaces, perfect for entertaining and photo-worthy moments. Upstairs, the crown jewel is an expansive rooftop terrace with panoramic views of downtown Nashville. It’s the go to spot for morning coffee, sunset cocktails, or Instagram stories before a night out on Broadway. Meanwhile, the 2 car garage doubles as a game room, complete with pool table, a media lounge, and that "wow" factor guests can’t stop talking about.
Location is everything, and this property delivers. Just under 2 miles from Broadway and Titans Stadium, and a short drive to Midtown, The Gulch, Hillsboro Village, and The Nations, it offers unbeatable access to the best of Music City. It's also walkable to One City shops, restaurants, and Centennial Park, giving guests an authentic local experience alongside iconic attractions. With a legal NOOSTR permit, full-service management by Misfit Homes in place, and bookings ready to convey, this is a truly turnkey investment. This property checks every box: Serious income. Serious style. Serious Airbnb
Closed
$815,000
2910 Felicia St #17, Nashville, TN 37209
4beds
2,337sqft
Horizontal Property Regime - Attached, Residential
Built in 2020
435 Square Feet Lot
$840,200 Zestimate®
$349/sqft
$5,028 Estimated rent
Home value
$840,200
$773,000 - $907,000
$5,028/mo
Zestimate® history
Owner options
List your home for rent
$5,028/mo
Rent Zestimate®
Find your next renter with Zillow Rental Manager. Plus, with online applications, you can quickly screen prospective tenants – for free.
$5,028/mo
Rent Zestimate®
Refinance and save
$4,972/mo
Est. payment
Refinancing to a lower rate could help reduce your monthly payments and save thousands over the life of the loan.
$4,972/mo
Est. payment
Explore your selling options
Work with a Zillow partner agent
Leverage their expertise and Zillow's premium Showcase listings to get your home seen by more buyers.
Get startedList with your own agent
Get your home in front of millions of buyers by listing it on Zillow.
Learn how to do itSell it yourself
Take full control of how buyers see your home on Zillow by listing For Sale by Owner (FSBO).
List your homeWhat's special
Pool tableUltra-comfortable mattressesSleek designer touchesLuxury finishesCurated built-insDowntown viewsGame room
Zillow last checked:
Listing updated:
Listed by:
Grant Hammond, Broker, ABR, SRS, SFR, ePRO 615-945-7123,
Compass RE
Bought with:
Grant Hammond, Broker, ABR, SRS, SFR, ePRO, 281540
Compass RE
Source: RealTracs MLS as distributed by MLS GRID,MLS#: 2888145
Facts & features
Interior
Bedrooms & bathrooms
- Bedrooms: 4
- Bathrooms: 5
- Full bathrooms: 4
- 1/2 bathrooms: 1
Heating
- Central, Dual
Cooling
- Central Air, Electric
Appliances
- Included: Electric Oven, Dishwasher, Disposal, Dryer, Microwave, Refrigerator, Stainless Steel Appliance(s), Washer
- Laundry: Electric Dryer Hookup, Washer Hookup
Features
- Ceiling Fan(s), Entrance Foyer, High Ceilings, Open Floorplan, Smart Thermostat, Walk-In Closet(s), High Speed Internet
- Flooring: Wood, Tile
- Basement: None
Interior area
- Total structure area: 2,337
- Total interior livable area: 2,337 sqft
- Finished area above ground: 2,337
Property
Parking
- Total spaces: 6
- Parking features: Garage Door Opener, Garage Faces Rear, On Street
- Attached garage spaces: 2
- Uncovered spaces: 4
Features
- Levels: Three Or More
- Stories: 3
- Patio & porch: Deck
- Exterior features: Balcony, Smart Lock(s)
- Fencing: Partial
- Has view: Yes
- View description: City
Lot
- Size: 435 Square Feet
- Features: Sloped
- Topography: Sloped
Details
- Parcel number: 092100N01700CO
- Special conditions: Standard
Construction
Type & style
- Home type: SingleFamily
- Architectural style: Contemporary
- Property subtype: Horizontal Property Regime - Attached, Residential
- Attached to another structure: Yes
Materials
- Frame, Brick
- Roof: Membrane
Condition
- New construction: No
- Year built: 2020
Utilities & green energy
- Sewer: Public Sewer
- Water: Public
- Utilities for property: Electricity Available, Water Available, Cable Connected, Underground Utilities
Green energy
- Energy efficient items: Water Heater, Thermostat
Community & HOA
Community
- Security: Smoke Detector(s)
- Subdivision: Rudy At City Heights
HOA
- Has HOA: Yes
- Amenities included: Underground Utilities
- Services included: Maintenance Grounds, Insurance, Trash
- HOA fee: $150 monthly
- Second HOA fee: $300 one time
Location
- Region: Nashville
Financial & listing details
- Price per square foot: $349/sqft
- Tax assessed value: $1,023,900
- Annual tax amount: $10,236
- Date on market: 5/21/2025
- Electric utility on property: Yes
Price history
| Date | Event | Price |
|---|---|---|
| 11/25/2025 | Sold | $815,000-3.5%$349/sqft |
Source:  RealTracs MLS as distributed by MLS GRID #2888145 Report a problem RealTracs MLS as distributed by MLS GRID #2888145 Report a problem | ||
| 10/17/2025 | Listing removed | $844,900$362/sqft |
Source: RealTracs MLS as distributed by MLS GRID #2888145 Report a problem | ||
| 9/8/2025 | Price change | $844,900-2.3%$362/sqft |
Source: RealTracs MLS as distributed by MLS GRID #2888145 Report a problem | ||
| 8/25/2025 | Price change | $864,900-3.4%$370/sqft |
Source: RealTracs MLS as distributed by MLS GRID #2888145 Report a problem | ||
| 8/8/2025 | Price change | $895,000-5.8%$383/sqft |
Source: RealTracs MLS as distributed by MLS GRID #2888145 Report a problem | ||
| 6/30/2025 | Price change | $949,900-4.5%$406/sqft |
Source: RealTracs MLS as distributed by MLS GRID #2888145 Report a problem | ||
| 5/21/2025 | Listed for sale | $995,000-2.9%$426/sqft |
Source: RealTracs MLS as distributed by MLS GRID #2888145 Report a problem | ||
| 11/23/2023 | Sold | $1,025,000+2.5%$439/sqft |
Source: RealTracs MLS as distributed by MLS GRID #2579264 Report a problem | ||
| 10/25/2023 | Pending sale | $1,000,000$428/sqft |
Source: RealTracs MLS as distributed by MLS GRID #2579264 Report a problem | ||
| 10/18/2023 | Price change | $1,000,000-9.1%$428/sqft |
Source: RealTracs MLS as distributed by MLS GRID #2579264 Report a problem | ||
| 10/6/2023 | Listed for sale | $1,100,000+28.7%$471/sqft |
Source: RealTracs MLS as distributed by MLS GRID #2579264 Report a problem | ||
| 5/19/2022 | Sold | $855,000$366/sqft |
Source: Public Record Report a problem | ||
Public tax history
| Year | Property taxes | Tax assessment |
|---|---|---|
| 2025 | $11,525 +12.6% | $409,560 +30.2% |
| 2024 | $10,236 | $314,560 |
| 2023 | $10,236 +60% | $314,560 +60% |
| 2022 | $6,397 -1% | $196,600 |
| 2021 | $6,464 +1470.7% | $196,600 +1916.4% |
| 2020 | $412 | $9,750 |
Find assessor info on the county website
Neighborhood: Hadley - Washngton
Nearby homes
- $870,0004 bd5 ba2.3k sqft2910 Felicia St #18, Nashville, TN 37209Sold
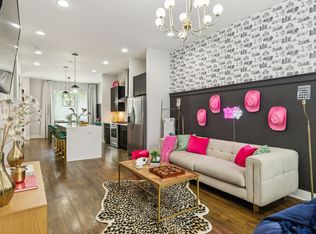
- $--4 bd4 ba2k sqft2910 Felicia St, Nashville, TN 37209Off Market
- $1,082,4004 bd4 ba2.3k sqft2910 Felicia St #8, Nashville, TN 37209Off Market
- $1,216,9004 bd4 ba2.3k sqft2910 Felicia St #12, Nashville, TN 37209Off Market
- $970,2004 bd4 ba2.3k sqft2910 Felicia St #6, Nashville, TN 37209Off Market
- $1,217,0004 bd4 ba2.3k sqft2910 Felicia St #13, Nashville, TN 37209Off Market
- $973,8004 bd4 ba2k sqft2910 Felicia St #7, Nashville, TN 37209Off Market
- $837,5004 bd5 ba2.3k sqft2910 Felicia St #19, Nashville, TN 37209Sold
Nearby schools
GreatSchools rating
- 4/10Park Avenue Elementary Enhanced OptionGrades: PK-5Distance: 0.6 mi
- 4/10McKissack Middle SchoolGrades: 6-8Distance: 0.7 mi
- 4/10Pearl Cohn Magnet High SchoolGrades: 9-12Distance: 0.6 mi
Schools provided by the listing agent
- Elementary: Park Avenue Enhanced Option
- Middle: Moses McKissack Middle
- High: Pearl Cohn Magnet High School
Source: RealTracs MLS as distributed by MLS GRID. This data may not be complete. We recommend contacting the local school district to confirm school assignments for this home.
Get a cash offer in 3 minutes
Find out how much your home could sell for in as little as 3 minutes with a no-obligation cash offer.
Estimated market value
$840,200
Get a cash offer in 3 minutes
Find out how much your home could sell for in as little as 3 minutes with a no-obligation cash offer.
Estimated market value
$840,200
- Tennessee
- Davidson County
- Nashville
- 37209
- Hadley - Washngton
- 2910 Felicia St Unit 17
Nearby cities
Nearby neighborhoods
Nearby zip codes
Other Nashville Topics
