Skip main navigation
Under contract
  • $270,000

    2910 Flynn St, Deltona, FL 32738

    2beds
    1,000sqft
    : 
    Loading
    Get pre-qualified
    Single Family Residence
    Built in 1993
    10,507 Square Feet Lot
    $-- Zestimate®
    $270/sqft
    $-- HOA

    What's special

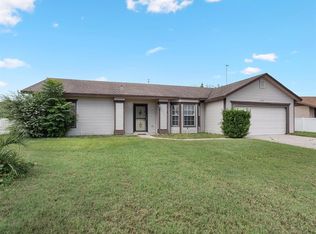
    Two generously-sized bedroomsNew roofOutstanding curb appealBrand-new dishwasherFresh exterior paintNew garage doorNew windows
    Under contract-accepting backup offers. ~Seller may consider buyer concessions if made in an offer~Move right into this BEAUTIFULLY UPDATED 2-bedroom, 1-bath home in Deltona Lakes, where major improvements have already been completed for you. With NO HOA, outstanding curb appeal, and an EXPANSIVE FENCED BACKYARD, this home brings the perfect combination of comfort, convenience, and freedom. From the moment you arrive, you'll appreciate the impressive list of RECENT UPDATES, including FRESH EXTERIOR PAINT (2026), a NEW ROOF (2026), NEW WINDOWS (2026), NEW FRONT DOOR (2026), NEW GARAGE DOOR (2026), NEW DRIVEWAY AND WALKWAY (2026), and all-NEW LANDSCAPING (2026), creating a fresh and welcoming first impression. Step inside to discover a spacious Living Room filled with NATURAL LIGHT, creating a bright and inviting atmosphere. EASY-CARE TILE FLOORING flows throughout the home, while the Dining Area features a large window overlooking the EXPANSIVE BACKYARD, bringing the outdoors in. Adjacent to the Dining Area, the Kitchen offers both style and functionality with stainless steel appliances, including a BRAND-NEW DISHWASHER, stone countertops, and a convenient closet pantry. As you proceed down the hallway, you'll find a useful STORAGE CLOSET along with TWO GENEROUSLY-SIZED BEDROOMS. The Primary Bedroom features DUAL CLOSETS and ADDITIONAL SPACE perfect for a reading nook, sitting area, or workspace, creating a versatile and comfortable retreat. The second Bedroom is equally spacious and boasts two closets of its own, including a WALK-IN CLOSET. The stylish Bathroom was TASTEFULLY UPDATED in 2023, while additional improvements include a NEW WATER HEATER (2021) and WATER SOFTENER (2019). Step outside and enjoy the NEWLY ADDED BACK PATIO (2026) overlooking the LARGE FENCED BACKYARD. Whether you envision gardening, entertaining, creating a play area, or simply enjoying the extra outdoor space, the possibilities are endless. An added bonus for qualified buyers is the opportunity to take advantage of an ASSUMABLE LOAN, offering potential financing benefits. Conveniently located in Deltona Lakes, this home is JUST MINUTES from OUTDOOR RECREATION at Lake Monroe, Thornby Park, Green Springs Park, and the scenic trails of the Spring-to-Spring Trail. Nearby shopping, dining, and entertainment options are plentiful, while EASY ACCESS to I-4 makes commuting to Orlando, Daytona Beach, New Smyrna Beach, and Central Florida's many attractions convenient and accessible. With EXTENSIVE RECENT UPDATES, spacious living areas, a large fenced yard, and the freedom of NO HOA living, this MOVE-IN READY Deltona Lakes home is an exceptional opportunity you won't want to miss. Make this home yours before it's gone!
    14 days
    |
    261
    |
    5
    |

    Likely to sell faster than

    Zillow last checked:

    Listing updated:

    Listed by:

    Jenny Wemert 407-809-1193,

    WEMERT GROUP REALTY LLC 407-743-8356,

    Shannelle Lawrence 407-878-8446,

    WEMERT GROUP REALTY LLC

    Source: Stellar MLS,MLS#: O6417140MLS LogoOriginating MLS: Orlando Regional

      Facts & features

      Interior

      Bedrooms & bathrooms
      • Bedrooms: 2
      • Bathrooms: 1
      • Full bathrooms: 1
      Primary bedroom
      • Features: Ceiling Fan(s), Dual Closets
      • Level: First
      • Area: 220 Square Feet
      • Dimensions: 11x20
      Bedroom 2
      • Features: Ceiling Fan(s), Walk-In Closet(s)
      • Level: First
      • Area: 126 Square Feet
      • Dimensions: 14x9
      Bathroom 1
      • Features: Shower No Tub, Single Vanity
      • Level: First
      • Area: 35 Square Feet
      • Dimensions: 7x5
      Dining room
      • Features: Ceiling Fan(s)
      • Level: First
      • Area: 120 Square Feet
      • Dimensions: 12x10
      Kitchen
      • Features: Pantry, Built-in Closet
      • Level: First
      • Area: 120 Square Feet
      • Dimensions: 12x10
      Living room
      • Features: Ceiling Fan(s), Coat Closet
      • Level: First
      • Area: 192 Square Feet
      • Dimensions: 12x16
      Heating
      • Electric
      Cooling
      • Central Air
      Appliances
      • Included: Dishwasher, Disposal, Dryer, Microwave, Range, Range Hood, Refrigerator, Washer, Water Softener
      • Laundry: In Garage
      Features
      • Ceiling Fan(s), Living Room/Dining Room Combo, Primary Bedroom Main Floor, Solid Surface Counters, Solid Wood Cabinets, Stone Counters, Thermostat, Walk-In Closet(s)
      • Flooring: Tile
      • Windows: Window Treatments
      • Has fireplace: No
      Interior area
      • Total structure area: 1,334
      • Total interior livable area: 1,000 sqft

      Property

      Parking
      • Total spaces: 1
      • Parking features: Driveway, Garage Door Opener
      • Attached garage spaces: 1
      • Has uncovered spaces: Yes
      • Details: Garage Dimensions: 23x11
      Features
      • Levels: One
      • Stories: 1
      • Patio & porch: Patio
      • Exterior features: Lighting
      • Fencing: Chain Link,Fenced
      Lot
      • Size: 10,507 Square Feet
      • Features: Cleared, Landscaped, Oversized Lot
      • Residential vegetation: Trees/Landscaped
      Details
      • Parcel number: 813034250220
      • Zoning: 01R
      • Special conditions: None

      Construction

      Type & style
      • Home type: SingleFamily
      • Property subtype: Single Family Residence
      Materials
      • Block, Concrete, Stucco
      • Foundation: Slab
      • Roof: Shingle
      Condition
      • New construction: No
      • Year built: 1993

      Utilities & green energy

      • Sewer: Septic Tank
      • Water: Public
      • Utilities for property: BB/HS Internet Available, Cable Available, Electricity Connected, Water Connected

      Community & HOA

      Community
      • Pet fee: $0 monthly
      • Subdivision: DELTONA LAKES UN 34
      HOA
      • Has HOA: No
      Location
      • Region: Deltona

      Financial & listing details

      • Price per square foot: $270/sqft
      • Tax assessed value: $207,826
      • Annual tax amount: $1,452
      • Date on market: 6/25/2026
      • Cumulative days on market: 8 days
      • Listing terms: Assumable,Cash,Conventional,FHA,VA Loan
      • Ownership: Fee Simple
      • Total actual rent: 0
      • Electric utility on property: Yes
      • Road surface type: Paved

        Estimated market value

        Not available

        Estimated sales range

        Not available

        Not available

        Price history

        DateEventPrice
        7/8/2026Contingent$270,000$270/sqft
        Source: Stellar MLS #O6417140 Report a problem
        7/2/2026Pending sale$270,000$270/sqft
        Source: Stellar MLS #O6417140 Report a problem
        6/25/2026Listed for sale$270,000+17.4%$270/sqft
        Source: Stellar MLS #O6417140 Report a problem
        11/8/2022Listing removed--
        Source: Stellar MLS #O6067662 Report a problem
        10/21/2022Listed for sale$230,000+130%$230/sqft
        Source: Stellar MLS #O6067662 Report a problem
        10/19/2016Sold$100,000+1%$100/sqft
        Source: Stellar MLS #V4714299 Report a problem
        9/7/2016Pending sale$99,000$99/sqft
        Source: CENTURY 21 ARMSTRONG TEAM REAL #V4714299 Report a problem
        9/6/2016Listed for sale$99,000+80%$99/sqft
        Source: CENTURY 21 ARMSTRONG TEAM REAL #V4714299 Report a problem
        12/7/2012Sold$55,000-6.5%$55/sqft
        Source: Public Record Report a problem
        3/30/2009Sold$58,800-51%$59/sqft
        Source: Public Record Report a problem
        4/1/2005Sold$120,000+130.8%$120/sqft
        Source: Public Record Report a problem
        9/8/1993Sold$52,000$52/sqft
        Source: Public Record Report a problem

        Public tax history

        YearProperty taxesTax assessment
        2025$1,452 +5%$96,926 +2.9%
        2024$1,383 +8.1%$94,195 +3%
        2023$1,279 +2.4%$91,452 +3%
        2022$1,250 $88,788 +3%
        2021-- $86,202 +1.4%
        2020$1,237 $85,012 +2.3%
        2019$1,237 +0.4%$83,101 +1.9%
        2018$1,233 +2.6%$81,552 +2.1%
        2017$1,201 +3.1%$79,875 +66.7%
        2016$1,165 +40.9%$47,918 +0.7%
        2015$826 +3%$47,585 +0.8%
        2014$802 $47,207 +1.5%
        2013-- $46,509 +6.8%
        2012-- $43,553 +2.3%
        2011-- $42,592 -30.6%
        2010-- $61,383 -15.3%
        2009-- $72,442 -38.6%
        2007-- $118,071 +13.9%
        2006-- $103,660 +50%
        2005-- $69,092 +24%
        2004-- $55,719 +12.2%
        2003-- $49,651 +5.1%
        2002-- $47,257 +6.9%
        2001-- $44,191 +1.6%
        2000-- $43,505

        Find assessor info on the county website

        Monthly payment

        Est. payment

        Payment breakdown

        Explore the cost of this home by adjusting the details. Changes won't be saved.
        All calculations are estimates and provided by Zillow, Inc. for informational purposes only. Actual amounts may vary.
        HOA fees may include property taxes on listings classified as Co-Ops. Contact the listing agent and/or owner for fee details.
        Mortgage interest rates are dependent on a number of factors, including credit score, down payment, and repayment length. Interest rate data provided by Zillow Group Marketplace, Inc. as of 1/1/1970 from various mortgage lenders with which we have lead or other similar arrangements; the Estimated Payment is an average of those rates.
        See how much you could borrow to make a competitive offer.

        Climate risks

        Neighborhood: 32738

        Getting around

        0 / 100
        Car-Dependent
        25 / 100
        Somewhat Bikeable

        Nearby schools

        GreatSchools rating
        Schools provided by the listing agent
        • Elementary: Volusia Pines Elem
        • Middle: Galaxy Middle
        • High: Deltona High

        Source: Stellar MLS. This data may not be complete. We recommend contacting the local school district to confirm school assignments for this home.

        A local agent can set up tours, give advice and negotiate with sellers.

        Browse local experts

        Similar homes

        Skip to the end of the carouselSkip to the beginning of the carousel