Skip main navigation
Sold for $370,000
  • $370,000

    2910 Forest Reserve Pl, Seffner, FL 33584

    4beds
    1,558sqft
    Single Family Residence
    Built in 2003
    8,946 Square Feet Lot
    $370,000 Zestimate®
    $237/sqft
    $2,203 Estimated rent

    Home value

    $370,000

    $352,000 - $389,000

    $2,203/mo

    Zestimate® history
    Loading
    Loading...

    Owner options

    List your home for rent

    $2,203/mo

    Rent Zestimate®

    Find your next renter with Zillow Rental Manager. Plus, with online applications, you can quickly screen prospective tenants – for free.

    Learn more

    $2,203/mo

    Rent Zestimate®

    Refinance and save

    $2,566/mo

    Est. payment

    Refinancing to a lower rate could help reduce your monthly payments and save thousands over the life of the loan.

    See today's rates

    $2,566/mo

    Est. payment

    Explore your selling options

    Work with a Zillow partner agent

    Leverage their expertise and Zillow's premium Showcase listings to get your home seen by more buyers.

    Get started

    List with your own agent

    Get your home in front of millions of buyers by listing it on Zillow.

    Learn how to do it

    Sell it yourself

    Take full control of how buyers see your home on Zillow by listing For Sale by Owner (FSBO).

    List your home

    What's special

    Fruit treesModern convenienceHigh vaulted ceilingsScreened patioCounter spaceAmple cabinetSolar panels
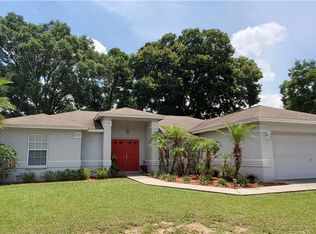
    ATTENTION BUYERS! Welcome to this 4 bedrooms, 2 bathrooms, 2 car garage home located on a tranquil cul-de-sac in Seffner. Step inside this amazing property with its high vaulted ceilings and sleek porcelain tile throughout. The kitchen features ample cabinet and counter space, along with an eat-in area by the window. "NO ELECTRIC BILL!" Equipped with 2 Tesla batteries, solar panels, a camera system, a water filtration system and tankless water heater, this home seamlessly blends modern convenience with style. The roof was installed in December of 2021. This home is also equipped with hurricane shutters, for that extra peace of mind. Take advantage of the flexibility, privacy and noise reduction of the convenient split bedroom layout. Step outside to the serene covered and screened patio, where you can relax and take in the breathtaking scenery of the yard filled with an abundance of fruit trees, including fig, pomegranate, banana, berries, olive, maple, pineapple and more. The yard has been outfitted with an irrigation system for the fruit trees. Conveniently situated near a variety of shopping, dining, and entertainment options, this home is the perfect mix of style and practicality. Schedule a viewing today!

    Zillow last checked:

    Listing updated:

    Listing Provided by:

    Turan Celiker, PA 813-580-0080,

    KELLER WILLIAMS SUBURBAN TAMPA 813-684-9500

    Bought with:

    Hanie Nguyen, 3523524

    KELLER WILLIAMS SOUTH SHORE

    Source: Stellar MLS,MLS#: T3519984MLS LogoOriginating MLS: Tampa

    Facts & features

    Interior

    Bedrooms & bathrooms
    • Bedrooms: 4
    • Bathrooms: 2
    • Full bathrooms: 2
    Primary bedroom
    • Features: Ceiling Fan(s), Walk-In Closet(s)
    • Level: First
    • Dimensions: 14x11
    Bedroom 2
    • Features: Built-in Closet
    • Level: First
    • Dimensions: 10x10
    Bedroom 3
    • Features: Built-in Closet
    • Level: First
    • Dimensions: 10x10
    Bedroom 4
    • Features: Ceiling Fan(s), Built-in Closet
    • Level: First
    • Dimensions: 10x10
    Balcony porch lanai
    • Features: Ceiling Fan(s)
    • Level: First
    • Dimensions: 12x12
    Kitchen
    • Features: Pantry
    • Level: First
    • Dimensions: 15x11
    Living room
    • Features: Ceiling Fan(s)
    • Level: First
    • Dimensions: 22x11
    Heating
    • Central
    Cooling
    • Central Air
    Appliances
    • Included: Dishwasher, Microwave, Range, Refrigerator
    • Laundry: In Garage
    Features
    • Living Room/Dining Room Combo, Split Bedroom, Thermostat
    • Flooring: Porcelain Tile
    • Windows: Hurricane Shutters
    • Has fireplace: No
    Interior area
    • Total structure area: 2,197
    • Total interior livable area: 1,558 sqft

    Property

    Parking
    • Total spaces: 2
    • Parking features: Garage - Attached
    • Attached garage spaces: 2
    • Details: Garage Dimensions: 21x18
    Features
    • Levels: One
    • Stories: 1
    Lot
    • Size: 8,946 sqft
    • Dimensions: 71 x 126
    Details
    • Parcel number: U1129205Z600000000022.0
    • Zoning: RSC-6
    • Special conditions: None

    Construction

    Type & style
    • Home type: SingleFamily
    • Property subtype: Single Family Residence
    Materials
    • Block
    • Foundation: Slab
    • Roof: Shingle
    Condition
    • New construction: No
    • Year built: 2003

    Utilities & green energy

    • Sewer: Public Sewer
    • Water: Public
    • Utilities for property: Public

    Community & neighborhood

    Location
    • Region: Seffner
    • Subdivision: BRANDON FOREST RESERVE

    HOA & financial

    HOA
    • Has HOA: Yes
    • HOA fee: $24 monthly
    • Association name: Trevannah Management Company / Phil Finan
    • Association phone: 813-355-3535
    Other fees
    • Pet fee: $0 monthly
    Other financial information
    • Total actual rent: 0

    Other

    Other facts
    • Ownership: Fee Simple
    • Road surface type: Paved

    Price history

    DateEventPrice
    6/12/2024Sold$370,000-1.3%$237/sqft
    Source: Stellar MLS #T3519984 Report a problem
    5/16/2024Pending sale$375,000$241/sqft
    Source: Stellar MLS #T3519984 Report a problem
    5/3/2024Price change$375,000-2.6%$241/sqft
    Source: Stellar MLS #T3519984 Report a problem
    4/19/2024Listed for sale$385,000+90.6%$247/sqft
    Source: Stellar MLS #T3519984 Report a problem
    10/3/2007Sold$202,000+36.9%$130/sqft
    Source: Public Record Report a problem
    8/26/2003Sold$147,500$95/sqft
    Source: Public Record Report a problem

    Public tax history

    YearProperty taxesTax assessment
    2025$5,341 +220.5%$253,723 +0.9%
    2024$1,667 +5.6%$251,528 +156.4%
    2023$1,578 -9.8%$98,103 +3%
    2022$1,749 +2.3%$95,246 +3%
    2021$1,710 +4.8%$92,472 +1.4%
    2020$1,632 +5.2%$91,195 +2.3%
    2019$1,551 $89,145 +1.9%
    2018$1,551 +3.4%$87,483 -31.7%
    2017$1,500 +1.8%$128,032 +52.6%
    2016$1,473 +2.3%$83,922 +0.7%
    2015$1,439 +1%$83,339 +0.8%
    2014$1,425 $82,678 +1.5%
    2013$1,425 -1.9%$81,456 -0.7%
    2012$1,453 -15.3%$81,993 -13.5%
    2011$1,714 -6.2%$94,789 -6.2%
    2010$1,827 -12.2%$101,089 -11.1%
    2009$2,081 -28.5%$113,660 -26.5%
    2008$2,912 +3.8%$154,740 +13.6%
    2007$2,807 -4.2%$136,257 +2.5%
    2006$2,929 +0.2%$132,934 +3%
    2005$2,922 $129,062 +2.4%
    2004-- $126,024 +407.1%
    2003-- $24,850 +214.8%
    2002-- $7,895

    Find assessor info on the county website

    Neighborhood: 33584

    Nearby schools

    GreatSchools rating
    Schools provided by the listing agent
    • Elementary: Seffner-HB
    • Middle: Mann-HB
    • High: Brandon-HB

    Source: Stellar MLS. This data may not be complete. We recommend contacting the local school district to confirm school assignments for this home.

    Get a cash offer in 3 minutes
    Find out how much your home could sell for in as little as 3 minutes with a no-obligation cash offer.
    Estimated market value
    $370,000
    Get a cash offer in 3 minutes
    Find out how much your home could sell for in as little as 3 minutes with a no-obligation cash offer.
    Estimated market value
    $370,000