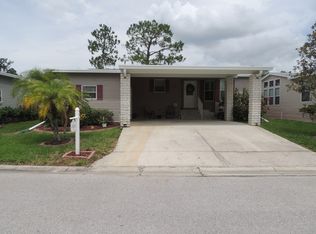
Breathtakingly beautiful perfectly describes this large, 3 bedroom, 2 bath triple wide home. From the moment you walk in the front door and see the quality features built inside, from the time you walk out to the Florida room viewing the 7th fairway of the Big Cypress Championship Golf course, all you can say is "Just Beautiful"! This 2004 Palm Harbor Shenandoah is located on a private cul-de-sac and features 1843 square feet of living space. The home offers an open floor plan. The wrap-around bar separates the living room and dining room from the large kitchen. The living room has a built-in entertainment center with a TV & sound bar & electric fireplace. The kitchen includes a large walk-in pantry with wood shelving, stainless steel appliances, garbage disposal & plentiful cabinet & counter space. The master suite has a very large walk-in closet, & the master bath has a gorgeous tiled shower with seat, double sinks & privacy toilet. It has a split bedroom floor plan each of the two guest rooms having walk-in closets. The laundry room is equipped with a washer & dryer, sink, countertops & cabinetry. Other features include: thermo-pane windows, plantation shutters throughout the home, laminate & ceramic tile flooring, vaulted ceilings, shingled roof, vinyl siding, double carport, golf cart garage - golf cart included, gutters, drywall ceilings & walls, central heat/air, cathedral ceiling, lighted ceiling fans. Living Room:16' x 26' Built-in entertainment center w/ flat screen TV & sound bar, built-in electric fireplace, lighted ceiling fan, laminate flooring, triple sliding glass doors to Florida room. Dining Room:10' x 15'10" Built-in buffet, chandelier, laminate flooring. Kitchen:11' x 15' Large amount of counter and cabinet space, 3'10" x 5'3" walk-in pantry, stainless steel appliances, garbage disposal, ceramic tile flooring. Large bar separates the living room. Master Bedroom:12'6" x 15'3" A 8'5" x 12'9" walk-in closet with built in cabinet & drawers, lighted ceiling fan, carpet. Master Bathroom:8'4" x 10' Double sinks, walk-in shower, privacy toilet area, linen cabinets, lighted ceiling fan, ceramic tile flooring. 1st Guest Bedroom/Office:10'4" x 12'5" French doors, built in office desk/shelving, TV, walk-in closet, lighted ceiling fan, carpet. 2nd Guest Bedroom:12'7" x 13'11" Walk-in closet, lighted ceiling fan, carpet. Guest Bathroom:5'8" x 7'8" Tub/shower combination, sink, vanity, mirror, toilet, linen cabinet, lighted ceiling fan, ceramic tile flooring. Laundry Room:9' x 9' Kenmore washer and dryer, sink, countertops, cabinets, ceramic tile flooring Florida Room:12' x 19' Vertical sliding thermo-pane windows, central air & heat, lighted ceiling fan, TV wall mount w/ TV, carpeted flooring Golf Cart Garage:10' x 12' Overhead door, shelving, golf cart included. Carport: Covered two car Community: Cypress Lakes is a securely gated, active, resort lifestyle community featuring 2 championship golf courses at Big Cypress Golf & Country Club and the Cypress Lakes multimillion dollar clubhouse. At Cypress Lakes, you will find more amenities than you would expect in a Central Florida 55+ retirement community to include: Golf Pro Shop 36 hole championship golf 2 Heated Pools Restaurant And MUCH more! All listing information is deemed reliable but not guaranteed and should be independently verified through personal inspection by appropriate professionals. American Mobile Home Sales of Tampa Bay, Inc. cannot guarantee or warrant the accuracy of this information, measurements or condition of this property. The buyer assumes full responsibility for obtaining all current rates of lot rent, fees, and pass-on costs. Additionally, the buyer is responsible for obtaining all rules, regulations, pet policies, etc., associated with the community, park, or home from the community/park manager. American Mobile Mobile Home Sales of Tampa Bay, Inc. is not responsible for quoting said fees or policies.
This property is not currently displayed as for sale or rent on Zillow. This may be different from what's on other websites or public sources.