Skip main navigation
Closed
  • $300,000

    2910 Garfield Ave, Highland, IN 46322

    3beds
    1,875sqft
    Single Family Residence
    Built in 1946
    6,250 Square Feet Lot
    $317,600 Zestimate®
    $160/sqft
    $2,222 Estimated rent

    Home value

    $317,600

    $302,000 - $333,000

    $2,222/mo

    Zestimate® history
    Loading
    Loading...

    Owner options

    List your home for rent

    $2,222/mo

    Rent Zestimate®

    Find your next renter with Zillow Rental Manager. Plus, with online applications, you can quickly screen prospective tenants – for free.

    Learn more

    $2,222/mo

    Rent Zestimate®

    Refinance and save

    $1,887/mo

    Est. payment

    Refinancing to a lower rate could help reduce your monthly payments and save thousands over the life of the loan.

    See today's rates

    $1,887/mo

    Est. payment

    Explore your selling options

    Work with a Zillow partner agent

    Leverage their expertise and Zillow's premium Showcase listings to get your home seen by more buyers.

    Get started

    List with your own agent

    Get your home in front of millions of buyers by listing it on Zillow.

    Learn how to do it

    Sell it yourself

    Take full control of how buyers see your home on Zillow by listing For Sale by Owner (FSBO).

    List your home

    What's special

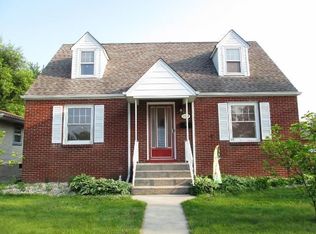
    If you are looking for the PERFECT home in Highland - STOP!!!! VIEWINGS BEGIN FRIDAY, 6-21!!! Experience the enduring appeal of this stunning 3 Bed, 2 Bath Brick Cape Cod. Its charming exterior exudes curb appeal and sets the tone for the delightful features you'll find inside. Step inside to discover beautifully refinished hardwood floors that complement the classic Cape Cod style and add warmth and elegance to the home. The heart of the home is its updated kitchen, complete with modern appliances, ample cabinetry with custom pull-out corner shelves, and sleek countertops. Whether you're a seasoned chef or a casual cook, this kitchen will inspire your culinary creations. Host those memorable dinners in the formal dining room, which offers sophisticated space & corner built-in cabinetry for entertaining guests or enjoying family meals. Expand your living space with the beautifully finished basement, perfect for a recreation room, home office, or entertainment area. Step outside to a well-maintained yard, perfect for relaxing, gardening, or outdoor activities. The charming exterior space is ideal for enjoying sunny days and creating lasting memories. The ALL BRICK, 2-1/2 Car garage is perfect for keeping your vehicles out of the elements, plus has ample storage for those recreation items! Located within walking distance of Downtown Highland, this home offers easy access to schools, parks, shopping, dining, and more. Lovingly maintained and thoughtfully updated, this home is truly move-in ready. All you need to do is unpack and start enjoying the lifestyle it offers!! UPDATES to the home: HVAC is completely new from December of 2021 with transferable warranty & maintenance plan; Interior of home recently painted; plumbing of the home is under a maintenance plan as well (can be transferred or canceled at buyer's discretion).

    Zillow last checked:

    Listing updated:

    Listed by:

    Joseph Burdick,

    Weichert Realtors - Shoreline 219-864-8440,

    Tom Wold

    Bought with:

    Danielle Schultz, RB17001434

    Compass Indiana, LLC

    Katherine Bultema, RB14042319

    Compass Indiana, LLC

    Source: NIRA as distributed by MLS GRID,MLS#: 805516MLS Logo

    Facts & features

    Interior

    Bedrooms & bathrooms
    • Bedrooms: 3
    • Bathrooms: 2
    • Full bathrooms: 1
    • 3/4 bathrooms: 1
    Rooms
    • Room types: Bedroom 2, Primary Bedroom, Kitchen, Other Room, Living Room, Dining Room, Bedroom 3
    Primary bedroom
    • Area: 132
    • Dimensions: 12.0 x 11.0
    Bedroom 2
    • Area: 130
    • Dimensions: 13.0 x 10.0
    Bedroom 3
    • Area: 110
    • Dimensions: 11.0 x 10.0
    Dining room
    • Area: 121
    • Dimensions: 11.0 x 11.0
    Kitchen
    • Area: 110
    • Dimensions: 11.0 x 10.0
    Living room
    • Area: 121
    • Dimensions: 11.0 x 11.0
    Other
    • Description: Recreation room
    • Area: 192
    • Dimensions: 16.0 x 12.0
    Other
    • Description: Recreation room
    • Area: 192
    • Dimensions: 16.0 x 12.0
    Heating
    • Forced Air, Natural Gas
    Appliances
    • Included: Dishwasher, Refrigerator, Range Hood
    • Laundry: Gas Dryer Hookup, Washer Hookup, In Basement
    Features
    • Built-in Features, Smart Thermostat, Stone Counters, Kitchen Island, Primary Downstairs, Country Kitchen, Ceiling Fan(s)
    • Windows: Aluminum Frames, Insulated Windows
    • Basement: Full,Sump Pump,Walk-Out Access,Partially Finished
    • Has fireplace: No
    Interior area
    • Total structure area: 1,875
    • Total interior livable area: 1,875 sqft
    • Finished area above ground: 1,275

    Property

    Parking
    • Total spaces: 2.5
    • Parking features: Detached, On Site, Off Street, Garage Faces Front, Driveway
    • Garage spaces: 2.5
    • Has uncovered spaces: Yes
    Features
    • Levels: One and One Half
    • Patio & porch: Covered, Rear Porch, Enclosed, Front Porch
    • Exterior features: Fire Pit
    • Pool features: None
    • Fencing: None
    • Has view: Yes
    • View description: Neighborhood
    • Frontage length: 50
    Lot
    • Size: 6,250 Square Feet
    • Dimensions: 50 x 125
    • Features: Back Yard, Rectangular Lot, Few Trees, Front Yard
    Details
    • Parcel number: 450721407002.000026
    • Zoning description: Residential

    Construction

    Type & style
    • Home type: SingleFamily
    • Architectural style: Cape Cod
    • Property subtype: Single Family Residence
    Condition
    • Updated/Remodeled
    • New construction: No
    • Year built: 1946

    Utilities & green energy

    • Electric: 100 Amp Service
    • Sewer: Public Sewer
    • Water: Public
    • Utilities for property: Cable Connected, Sewer Connected, Water Connected, Natural Gas Connected, Electricity Connected

    Community & HOA

    Community
    • Features: Curbs, Sidewalks, Street Lights
    • Subdivision: Highland Add 01
    HOA
    • Has HOA: No
    Location
    • Region: Highland

    Financial & listing details

    • Price per square foot: $160/sqft
    • Tax assessed value: $231,700
    • Annual tax amount: $2,317
    • Date on market: 8/9/2024
    • Listing agreement: Exclusive Right To Sell
    • Listing terms: Cash,VA Loan,FHA,Conventional
    • Road surface type: Asphalt, Paved

    Price history

    DateEventPrice
    8/9/2024Sold$300,000+0%$160/sqft
    Source: NIRA as distributed by MLS GRID #805516 Report a problem
    6/21/2024Listed for sale$299,900+36.5%$160/sqft
    Source: NIRA as distributed by MLS GRID #805516 Report a problem
    6/8/2020Sold$219,777$117/sqft
    Source: NIRA as distributed by MLS GRID #470987 Report a problem
    5/7/2020Listed for sale$219,777$117/sqft
    Source: McColly Real Estate #470987 Report a problem
    5/4/2020Pending sale$219,777$117/sqft
    Source: McColly Real Estate #470987 Report a problem
    3/18/2020Listed for sale$219,777$117/sqft
    Source: McColly Real Estate #470987 Report a problem
    3/6/2020Pending sale$219,777$117/sqft
    Source: McColly Real Estate #470987 Report a problem
    3/2/2020Listed for sale$219,777+28.5%$117/sqft
    Source: McColly Real Estate #470987 Report a problem
    7/29/2005Sold$171,000$91/sqft
    Source: NIRA as distributed by MLS GRID #133311 Report a problem

    Public tax history

    YearProperty taxesTax assessment
    2025$2,572 +0.9%$276,000 +6.1%
    2024$2,549 +10%$260,100 +2%
    2023$2,317 +9.2%$254,900 +10%
    2022$2,122 +50.1%$231,700 +9.2%
    2021$1,414 -1.8%$212,200 +38.5%
    2020$1,440 +12.1%$153,200 +6.4%
    2019$1,285 +2%$144,000 +15.6%
    2018$1,260 +23.2%$124,600 +3%
    2017$1,022 $121,000 +4.5%
    2016$1,022 -2.2%$115,800 -1.1%
    2014$1,046 +12%$117,100 +5.1%
    2013$934 -10%$111,400 +0.1%
    2012$1,037 -27.5%$111,300 -14.7%
    2011$1,430 +19.8%$130,500 +4.7%
    2010$1,194 $124,600 -10.1%
    2009-- $138,600 +3.5%
    2007-- $133,900 +42.6%
    2006-- $93,900
    2005-- $93,900
    2004-- $93,900 +303%
    2003-- $23,300
    2002-- $23,300 +200.3%
    2001-- $7,760
    Find assessor info on the county website

    Neighborhood: 46322

    Nearby schools

    GreatSchools rating
    Get a cash offer in 3 minutes
    Find out how much your home could sell for in as little as 3 minutes with a no-obligation cash offer.
    Estimated market value
    $317,600
    Get a cash offer in 3 minutes
    Find out how much your home could sell for in as little as 3 minutes with a no-obligation cash offer.
    Estimated market value
    $317,600