Motivated Sellers! This beautiful 4-bedrooms, 2-bath ranch home is completely turn-key and ready for its new owners. Situated in a highly desirable neighborhood just 12 minutes from Midland, it sits on a private 2.8 acres wooded lot. The main floor features an open-concept layout with a vaulted ceilings, abundant natural light, a natural fireplace, and a stunning kitchen with quartz countertops and stainless steel appliances. The main-floor primary ensuite and main-floor laundry add convenience, while hardwood flooring and newer carpet enhance the home's appeal. The second level offers a spacious loft that can serve as a family room or optional fourth bedroom. The basement provides excellent potential for future finishing with two egress windows and plumbing for a third bathroom. The entire home includes ICF (high efficiency) walls. Outside, enjoy the covered porch and deck with new composite decking. This ranch home includes and oversized 2 car garage with a bonus room above the garage that could be utilized as a workshop, craft room or extra storage. A Guard home warranty is included. Additional features include a whole-house generac generator, new 2 stage furnace and all appliances are included. This property offers exceptional value-don't miss it. Schedule your showing today!
Pending
$419,900
2910 Ginger Dr, Coleman, MI 48618
4beds
2,248sqft
Single Family Residence
Built in 2003
2.8 Acres Lot
$400,300 Zestimate®
$187/sqft
$8/mo HOA
What's special
- 101 days
- 60
- 5
Zillow last checked:
Listing updated:
Listed by:
Joshua Holbrook,
The Brokaw Group 810-600-2060
Source: MIDMLS,MLS#: 50212556
Facts & features
Interior
Bedrooms & bathrooms
- Bedrooms: 4
- Bathrooms: 2
- Full bathrooms: 2
Rooms
- Room types: Family Room, First Floor Bedroom, First Flr Primary Bedroom, Living Room, First Flr Full Bathroom, PrimaryBdrm Lavatory, Breakfast Nook/Room, Pantry, Dining "L", Eat-In Kitchen, Formal Dining Room
Bedroom 1
- Features: Carpet
- Level: Entry
- Area: 96
- Dimensions: 12 x 8
Bedroom 2
- Features: Carpet
- Level: Entry
- Area: 210
- Dimensions: 15 x 14
Bedroom 3
- Features: Carpet
- Level: Entry
- Area: 140
- Dimensions: 14 x 10
Bedroom 4
- Features: Carpet
- Level: Upper
- Area: 520
- Dimensions: 26 x 20
Bathroom 1
- Features: Ceramic Floor
- Level: Entry
- Area: 72
- Dimensions: 8 x 9
Bathroom 2
- Features: Ceramic Floor
- Level: Entry
- Area: 60
- Dimensions: 10 x 6
Dining room
- Features: Wood Floor
- Level: Entry
- Area: 96
- Dimensions: 12 x 8
Kitchen
- Features: Wood Floor
- Level: Entry
- Area: 120
- Dimensions: 12 x 10
Living room
- Features: Wood Floor
- Level: Entry
- Area: 143
- Dimensions: 11 x 13
Heating
- Natural Gas, Forced Air
Cooling
- Central Air
Appliances
- Included: Dishwasher, Dryer, Freezer, Microwave, Range/Oven, Refrigerator, Washer, Water Softener Owned, Gas Water Heater
Features
- Walk-In Closet(s)
- Flooring: Hardwood, Carpet, Carpet, Carpet, Carpet, Wood, Wood, Ceramic, Ceramic, Wood
- Windows: Window Treatments
- Basement: Poured
- Has fireplace: Yes
- Fireplace features: Family Room, Natural Fireplace
Interior area
- Total structure area: 22,482,193
- Total interior livable area: 2,248 sqft
- Finished area below ground: 0
Property
Parking
- Total spaces: 3
- Parking features: Attached, Electric in Garage, Garage
- Attached garage spaces: 3
Features
- Levels: One and One Half
- Stories: 1
- Patio & porch: Porch
- Frontage type: Road
- Frontage length: 323
Lot
- Size: 2.8 Acres
- Dimensions: 323 x 104 x 103 x 117 x 444 x 292
Details
- Parcel number: 01003120011000
- Zoning description: Residential
Construction
Type & style
- Home type: SingleFamily
- Architectural style: Craftsman
- Property subtype: Single Family Residence
Materials
- Vinyl Siding
- Foundation: Basement
Condition
- Year built: 2003
Utilities & green energy
- Sewer: Septic Tank
- Water: Well
- Utilities for property: Cable/Internet Avail.
Community & HOA
Community
- Subdivision: Bluff Creek Estates
HOA
- Has HOA: Yes
- Amenities included: Wi-Fi Available
- HOA fee: $100 annually
- HOA phone: 989-280-1454
Location
- Region: Coleman
Financial & listing details
- Price per square foot: $187/sqft
- Tax assessed value: $512,800
- Annual tax amount: $6,248
- Price range: $419.9K - $419.9K
- Date on market: 6/24/2026
- Cumulative days on market: 59 days
- Listing terms: Cash,Conventional,FHA,VA Loan,Rural Development
- Ownership: Private
- Road surface type: Paved
Estimated market value
$400,300
$380,000 - $424,000
$2,160/mo
Price history
| Date | Event | Price |
|---|---|---|
| 7/30/2026 | Pending sale | $419,900$187/sqft |
Source:  MiRealSource #50212463 Report a problem MiRealSource #50212463 Report a problem | ||
| 6/24/2026 | Listed for sale | $419,900$187/sqft |
Source: MiRealSource #50212463 Report a problem | ||
| 5/22/2026 | Listing removed | $419,900$187/sqft |
Source:  MIDMLS #50207396 Report a problem MIDMLS #50207396 Report a problem | ||
| 5/14/2026 | Price change | $419,900-6.7%$187/sqft |
Source: MIDMLS #50207396 Report a problem | ||
| 5/13/2026 | Price change | $449,900+7.1%$200/sqft |
Source: MIDMLS #50207396 Report a problem | ||
| 5/1/2026 | Price change | $419,900-4.5%$187/sqft |
Source:  Realcomp II #20251054356 Report a problem Realcomp II #20251054356 Report a problem | ||
| 4/6/2026 | Price change | $439,900-2.2%$196/sqft |
Source: MiRealSource #50197589 Report a problem | ||
| 12/5/2025 | Listed for sale | $449,900+11.1%$200/sqft |
Source: Realcomp II #20251054356 Report a problem | ||
| 8/11/2023 | Sold | $405,000+5.2%$180/sqft |
Source:  NGLRMLS #1913020 Report a problem NGLRMLS #1913020 Report a problem | ||
| 7/10/2023 | Pending sale | $385,000$171/sqft |
Source: MIDMLS #50114307 Report a problem | ||
| 7/6/2023 | Listed for sale | $385,000+40%$171/sqft |
Source: MIDMLS #50114307 Report a problem | ||
| 1/9/2020 | Sold | $275,000-0.9%$122/sqft |
Source:  MiRealSource #31398622 Report a problem MiRealSource #31398622 Report a problem | ||
| 12/16/2019 | Pending sale | $277,500$123/sqft |
Source: RE/MAX Results #31398622 Report a problem | ||
| 11/18/2019 | Price change | $277,500-0.9%$123/sqft |
Source: RE/MAX Results #31398622 Report a problem | ||
| 10/30/2019 | Price change | $280,000-1.6%$125/sqft |
Source: RE/MAX Results #31398622 Report a problem | ||
| 10/25/2019 | Listed for sale | $284,500+6.4%$127/sqft |
Source: RE/MAX Results #31398622 Report a problem | ||
| 3/15/2019 | Sold | $267,500-0.9%$119/sqft |
Source: MiRealSource #31369624 Report a problem | ||
| 2/16/2019 | Pending sale | $269,900$120/sqft |
Source: RE/MAX of Midland #31369624 Report a problem | ||
| 2/9/2019 | Listed for sale | $269,900$120/sqft |
Source: RE/MAX of Midland #31369624 Report a problem | ||
| 2/7/2019 | Pending sale | $269,900$120/sqft |
Source: RE/MAX of Midland #31369624 Report a problem | ||
| 1/25/2019 | Listed for sale | $269,900+6.7%$120/sqft |
Source: RE/MAX of Midland #31369624 Report a problem | ||
| 8/28/2006 | Sold | $253,000$113/sqft |
Source: MiRealSource #20049346 Report a problem | ||
Public tax history
| Year | Property taxes | Tax assessment |
|---|---|---|
| 2025 | $6,248 +33.1% | $256,400 +17.1% |
| 2024 | $4,695 +14.5% | $219,000 +24% |
| 2023 | $4,101 | $176,600 +14.3% |
| 2022 | -- | $154,500 -1% |
| 2021 | -- | $156,000 +8.3% |
| 2020 | -- | $144,100 +17.1% |
| 2019 | -- | $123,100 |
| 2018 | -- | $123,100 +2.9% |
| 2017 | -- | $119,600 +6.6% |
| 2016 | -- | $112,200 -1.1% |
| 2014 | -- | $113,500 +2.8% |
| 2013 | -- | $110,400 +4% |
| 2012 | -- | $106,200 -9.5% |
| 2011 | -- | $117,300 +1.2% |
| 2010 | -- | $115,900 -5.7% |
| 2009 | -- | $122,900 -1% |
| 2008 | -- | $124,100 -3.9% |
| 2007 | -- | $129,100 +1% |
| 2006 | -- | $127,800 |
| 2005 | -- | $127,800 -19.6% |
| 2004 | -- | $159,000 +1035.7% |
| 2003 | -- | $14,000 |
Find assessor info on the county website
Monthly payment
Est. payment
Payment breakdown
Explore the cost of this home by adjusting the details. Changes won't be saved.Climate risks
Neighborhood: 48618
Nearby schools
Schools provided by the listing agent
- District: Coleman Community School District
Source: MIDMLS. This data may not be complete. We recommend contacting the local school district to confirm school assignments for this home.
Similar homes
- $529,9004 bd3 ba2.6k sqft5506 N Lewis Rd, Coleman, MI 48618For Sale
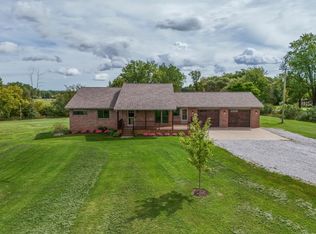
 MLS ID #50216909, Jennifer Horton, RE/MAX of Midland. MiRealSource
 - $450,0004 bd3 ba2.1k sqft3347 N Douglas Dr, Sanford, MI 48657For Sale
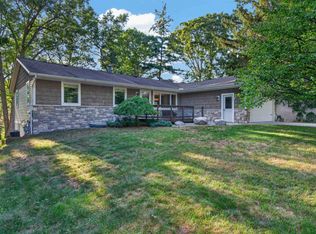 MLS ID #50220280, Christine Morley, Ayre/Rhinehart-Midland. MiRealSource
 - $430,0004 bd2 ba1.7k sqft4849 N Skenes Rd, Sanford, MI 48657For Sale
 MLS ID #50221820, Ashley Engle, Modern Realty. MiRealSource
 - $459,0003 bd2 ba2.4k sqft2050 E Mier Rd, Midland, MI 48642For Sale
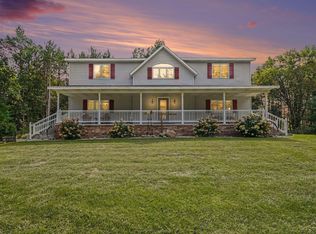 MLS ID #50221263, Karen Sirrine, RE/MAX of Midland. MiRealSource
 - $419,0003 bd3 ba2.6k sqft2468 N Woodland Estates Dr, Midland, MI 48642For Sale
 MLS ID #50221753, Katrin Thorson, Ayre Rhinehart Real Estate Partners. MIDMLS
 - $400,0002 bd2 ba1.4k sqft5070 N Five Mile Rd, Hope, MI 48628For SaleMLS ID #50219210, Eryn Travis, Modern Realty. MiRealSource
- $399,0004 bd3 ba2.3k sqft7725 Mammoth Pines Dr, Midland, MI 48642For SaleMLS ID #50222422, Miaomiao (Ava) Dong, Century 21 Signature Realty Midland. MiRealSource
- $394,9004 bd4 ba2.3k sqft7621 Winding Creek Ct, Midland, MI 48642For SaleMLS ID #50218429, Abby Enszer, Berkshire Hathaway HomeServices. MiRealSource
- $389,9006 bd3 ba2.9k sqft2184 N Mission Rd, Mount Pleasant, MI 48858For SaleMLS ID #50211661, SHANNON CUMMINGS, CUMMINGS REALTY. MiRealSource
- $499,0004 bd4 ba2.6k sqft2482 N Trail Rd, Midland, MI 48642For SaleMLS ID #50213495, Michelle Hill, Ayre Rhinehart Real Estate Partners. MIDMLS
- $445,0004 bd4 ba2.6k sqft6102 Oak Meadows Ct, Midland, MI 48640For SaleMLS ID #50222612, Kelly Wolf, Berkshire Hathaway HomeServices. MiRealSource
- $415,0005 bd3 ba2.5k sqft4804 Pinewood Dr, Midland, MI 48640For SaleMLS ID #50216942, Miaomiao (Ava) Dong, Century 21 Signature Realty Midland. MIDMLS
- $474,0004 bd3 ba2.2k sqft4680 Rookery Rdg, Beaverton, MI 48612For SaleMLS ID #50221690, ALEX BILLOTTI, EXP Realty LLC. MiRealSource
- $385,0005 bd3 ba2.2k sqft3801 Bobcat Ct, Midland, MI 48642For SaleMLS ID #50223021, Tustyn Yarger, PEYTON PROPERTIES, LLC. MiRealSource
- $400,0003 bd3 ba1.6k sqft1212 & 1310 Vance Rd, Midland, MI 48640For SaleMLS ID #50219018, Katrin Thorson, Ayre Rhinehart Real Estate Partners. MIDMLS
- $419,0003 bd4 ba2.6k sqft4409 Moorland Dr, Midland, MI 48640For SaleMLS ID #50222068, Edward Jason Merry, Modern Realty. MIDMLS
- $385,0004 bd3 ba2.8k sqft301 Mayfield Ln, Midland, MI 48640For SaleMLS ID #50221888, Miaomiao (Ava) Dong, Century 21 Signature Realty Midland. MiRealSource
- $245,0003 bd2 ba1.8k sqft3434 N Meridian Rd, Sanford, MI 48657For SaleMLS ID #50221176, Matthew Sawaya, Century 21 Signature - Clare. MiRealSource
