Welcome to this stunning townhouse nestled in a prime location with breathtaking views of nature. As you step inside, you'll be greeted by the fresh paint, reflecting today's colors. The first floor boasts elegant hardwood flooring, adding a touch of warmth and sophistication. One of the highlights of this home is the spacious primary bedroom, complete with an en suite bath and a generous walk-in closet. Imagine waking up to the soothing sights of nature through the large windows. The second bedroom is equally impressive, offering ample space for children or guests. The family room and kitchen embrace an open concept floor plan, creating a seamless flow for both everyday living and entertaining guests. With plenty of room to spare, envision the possibility of adding an island to the kitchen, enhancing its functionality and providing a central gathering point for family and friends. This townhouse not only offers comfortable and stylish living spaces but also provides a picturesque backdrop of nature's beauty. The combination of its location, charming interiors, and the serene views make it an ideal choice for those seeking a peaceful lifestyle. The finished basement has so much great space for workouts or a playroom or watching Tv or a quiet place to read, This townhome offers an abundance of storage and closet space. Beautiful newly painted deck and a two-car garage. (Kitchen Island is a virtually done picture to show what it could look like)
Closed
$272,500
2910 Glacier Way Unit D, Wauconda, IL 60084
2beds
1,950sqft
Townhouse, Single Family Residence
Built in 2004
-- sqft lot
$324,900 Zestimate®
$140/sqft
$2,834 Estimated rent
Home value
$324,900
$309,000 - $341,000
$2,834/mo
Zestimate® history
Owner options
List your home for rent
$2,834/mo
Rent Zestimate®
Find your next renter with Zillow Rental Manager. Plus, with online applications, you can quickly screen prospective tenants – for free.
$2,834/mo
Rent Zestimate®
Refinance and save
$2,360/mo
Est. payment
Refinancing to a lower rate could help reduce your monthly payments and save thousands over the life of the loan.
$2,360/mo
Est. payment
Explore your selling options
Work with a Zillow partner agent
Leverage their expertise and Zillow's premium Showcase listings to get your home seen by more buyers.
Get startedList with your own agent
Get your home in front of millions of buyers by listing it on Zillow.
Learn how to do itSell it yourself
Take full control of how buyers see your home on Zillow by listing For Sale by Owner (FSBO).
List your homeWhat's special
Elegant hardwood flooringOpen concept floor planEn suite bathBeautiful newly painted deckCharming interiorsFresh paintGreat space
Zillow last checked:
Listing updated:
Listed by:
Jane Herrick Corder 847-381-0300,
@properties Christie's International Real Estate
Bought with:
Keith Allen
HomeSmart Connect LLC
Source: MRED as distributed by MLS GRID,MLS#: 11825044
Facts & features
Interior
Bedrooms & bathrooms
- Bedrooms: 2
- Bathrooms: 3
- Full bathrooms: 2
- 1/2 bathrooms: 1
Rooms
- Room types: Great Room
Primary bedroom
- Features: Flooring (Carpet), Bathroom (Full)
- Level: Second
- Area: 224 Square Feet
- Dimensions: 14X16
Bedroom 2
- Features: Flooring (Carpet)
- Level: Second
- Area: 195 Square Feet
- Dimensions: 13X15
Family room
- Features: Flooring (Hardwood)
- Level: Main
- Area: 252 Square Feet
- Dimensions: 14X18
Great room
- Level: Basement
- Area: 759 Square Feet
- Dimensions: 23X33
Kitchen
- Features: Kitchen (Eating Area-Breakfast Bar, Pantry-Closet), Flooring (Hardwood)
- Level: Main
- Area: 140 Square Feet
- Dimensions: 10X14
Laundry
- Level: Main
- Area: 63 Square Feet
- Dimensions: 9X7
Living room
- Features: Flooring (Hardwood)
- Level: Main
- Area: 216 Square Feet
- Dimensions: 18X12
Heating
- Natural Gas, Forced Air
Cooling
- Central Air
Appliances
- Included: Range, Microwave, Dishwasher, Refrigerator, Washer, Dryer, Disposal
- Laundry: Main Level, Gas Dryer Hookup
Features
- Storage, Walk-In Closet(s), Pantry
- Flooring: Hardwood, Wood
- Basement: Finished,Full,Daylight
Interior area
- Total structure area: 0
- Total interior livable area: 1,950 sqft
Property
Parking
- Total spaces: 2
- Parking features: Garage Door Opener, On Site, Attached, Garage
- Attached garage spaces: 2
- Has uncovered spaces: Yes
Accessibility
- Accessibility features: No Disability Access
Features
- Patio & porch: Deck
Details
- Parcel number: 09124060450000
- Special conditions: None
Construction
Type & style
- Home type: Townhouse
- Property subtype: Townhouse, Single Family Residence
Materials
- Vinyl Siding
Condition
- New construction: No
- Year built: 2004
Utilities & green energy
- Sewer: Public Sewer
- Water: Lake Michigan
Community & HOA
Community
- Subdivision: Liberty Lakes
HOA
- Has HOA: Yes
- Amenities included: Park
- Services included: Insurance, Exterior Maintenance, Lawn Care, Snow Removal
- HOA fee: $269 monthly
Location
- Region: Wauconda
Financial & listing details
- Price per square foot: $140/sqft
- Tax assessed value: $271,581
- Annual tax amount: $7,469
- Date on market: 7/7/2023
- Listing terms: Conventional
- Ownership: Fee Simple w/ HO Assn.
Price history
| Date | Event | Price |
|---|---|---|
| 8/18/2023 | Sold | $272,500-2%$140/sqft |
Source:  MRED as distributed by MLS GRID #11825044 Report a problem MRED as distributed by MLS GRID #11825044 Report a problem | ||
| 7/16/2023 | Contingent | $278,000$143/sqft |
Source: MRED as distributed by MLS GRID #11825044 Report a problem | ||
| 7/7/2023 | Listed for sale | $278,000+63.5%$143/sqft |
Source: MRED as distributed by MLS GRID #11825044 Report a problem | ||
| 5/31/2016 | Sold | $170,000-2.9%$87/sqft |
Source: MRED as distributed by MLS GRID #09138779 Report a problem | ||
| 3/5/2016 | Pending sale | $175,000$90/sqft |
Source: Baird & Warner #09138779 Report a problem | ||
| 2/13/2016 | Listed for sale | $175,000+6.1%$90/sqft |
Source: Baird & Warner #09138779 Report a problem | ||
| 6/10/2009 | Sold | $165,000+0.1%$85/sqft |
Source: Public Record Report a problem | ||
| 2/12/2009 | Listed for sale | $164,900$85/sqft |
Source: BIRDVIEW Technologies. Inc. #07133440 Report a problem | ||
Public tax history
| Year | Property taxes | Tax assessment |
|---|---|---|
| 2024 | $7,647 +0.1% | $96,628 +6.8% |
| 2023 | $7,641 +2.3% | $90,518 +9.4% |
| 2022 | $7,469 +4.6% | $82,741 +15.1% |
| 2021 | $7,139 +3.2% | $71,877 +15.1% |
| 2020 | $6,920 +4% | $62,471 +5.8% |
| 2019 | $6,656 -7.6% | $59,041 -8.1% |
| 2018 | $7,205 | $64,229 +1.2% |
| 2017 | $7,205 +22.5% | $63,486 +5.6% |
| 2016 | $5,882 +9.9% | $60,120 +8.9% |
| 2015 | $5,351 +10% | $55,191 +10.8% |
| 2014 | $4,863 +2.3% | $49,799 +4.5% |
| 2012 | $4,754 +2.6% | $47,647 -15.1% |
| 2011 | $4,633 +13.4% | $56,099 +2.1% |
| 2010 | $4,087 +20.5% | $54,961 -37.2% |
| 2009 | $3,392 -39.1% | $87,562 -0.3% |
| 2008 | $5,568 +13% | $87,804 +10.7% |
| 2006 | $4,925 -10.2% | $79,315 |
| 2005 | $5,486 | -- |
Find assessor info on the county website
Neighborhood: 60084
Nearby homes
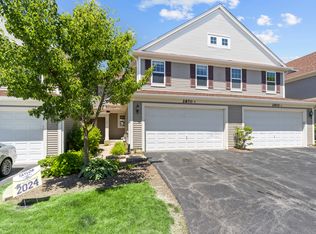
- $265,0003 bd3 ba1.8k sqft2870 Glacier Way UNIT D, Wauconda, IL 60084Sold
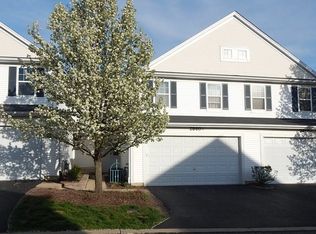
- $293,2002 bd3 ba1.5k sqft2860 Glacier Way UNIT C, Wauconda, IL 60084Off Market
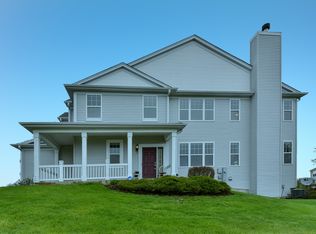
- $344,1003 bd3 ba1.9k sqft2880 Glacier Way UNIT D, Wauconda, IL 60084Off Market
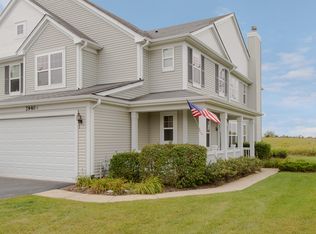
- $318,9003 bd3 ba1.8k sqft2940 Glacier Way UNIT D, Wauconda, IL 60084Off Market
- $320,6003 bd3 ba1.9k sqft2920 Glacier Way UNIT F, Wauconda, IL 60084Off Market
- $351,5003 bd2 ba1.8k sqft2910 Glacier Way UNIT A, Wauconda, IL 60084Off Market
- $355,2003 bd2 ba1.8k sqft2850 Glacier Way UNIT F, Wauconda, IL 60084Off Market
- $301,1003 bd2 ba1.8k sqft2850 Glacier Way UNIT E, Wauconda, IL 60084Off Market
Nearby schools
GreatSchools rating
- 8/10Robert Crown SchoolGrades: K-5Distance: 2.5 mi
- 6/10Wauconda Middle SchoolGrades: 6-8Distance: 3.1 mi
- 6/10Wauconda High SchoolGrades: 9-12Distance: 2.7 mi
Schools provided by the listing agent
- Elementary: Robert Crown Elementary School
- Middle: Matthews Middle School
- High: Wauconda Comm High School
- District: 118
Source: MRED as distributed by MLS GRID. This data may not be complete. We recommend contacting the local school district to confirm school assignments for this home.
Get a cash offer in 3 minutes
Find out how much your home could sell for in as little as 3 minutes with a no-obligation cash offer.
Estimated market value
$324,900
Get a cash offer in 3 minutes
Find out how much your home could sell for in as little as 3 minutes with a no-obligation cash offer.
Estimated market value
$324,900
- Illinois
- Lake County
- Wauconda
- 60084
- 2910 Glacier Way Unit D
Nearby cities
Nearby zip codes
Other Wauconda Topics
