Skip main navigation
Sold
  • Price Unknown

    2910 HITCHING POST ST, San Antonio, TX 78217

    3beds
    2,952sqft
    Single Family Residence
    Built in 1959
    0.31 Acres Lot
    $647,000 Zestimate®
    $--/sqft
    $3,660 Estimated rent

    Home value

    $647,000

    $602,000 - $699,000

    $3,660/mo

    Zestimate® history
    Loading
    Loading...

    Owner options

    List your home for rent

    $3,660/mo

    Rent Zestimate®

    Find your next renter with Zillow Rental Manager. Plus, with online applications, you can quickly screen prospective tenants – for free.

    Learn more

    $3,660/mo

    Rent Zestimate®

    Refinance and save

    Refinancing to a lower rate could help reduce your monthly payments and save thousands over the life of the loan.

    See today's rates

    Explore your selling options

    Work with a Zillow partner agent

    Leverage their expertise and Zillow's premium Showcase listings to get your home seen by more buyers.

    Get started

    List with your own agent

    Get your home in front of millions of buyers by listing it on Zillow.

    Learn how to do it

    Sell it yourself

    Take full control of how buyers see your home on Zillow by listing For Sale by Owner (FSBO).

    List your home

    What's special

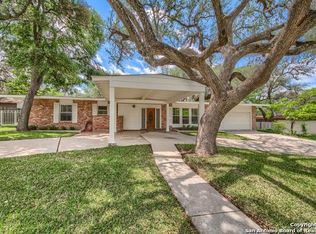
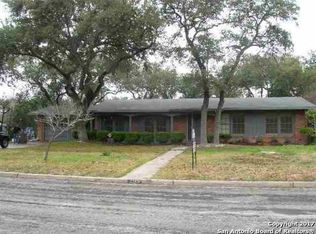
    One of a kind mid century modern home designed by Paul Hesson and reminiscient of the Hollywood Hills. Incredible natural light and views of the inground pool from almost every room! Indoor/outdoor entertaining is a breeze with the whole house opening to the back pool area. Abundant trees offer shade in the summer sun. Cool deck has been added and pool was resurfaced. Escape into this oasis with ultimate back yard privacy in your own little compound. Terrazo floors throughout majority of home bring the mid-century vibe to life along with builtins in many rooms! The heart of the home is the bold kitchen with upgraded stainless appliances. 3 generous sized bedrooms with split arrangement. Large sitting room off primary suite with funky, cool vibe for the ultimate in entertaining. Roof replaced +/- 7 years ago. Full bathrooms have been updated.

    Zillow last checked:

    Listing updated:

    Listed by:

    Katie Griffin-Ross TREC #471181 (210) 685-8568,

    RE/MAX Associates

    Source: LERA MLS,MLS#: 1760344MLS Logo

    Facts & features

    Interior

    Bedrooms & bathrooms
    • Bedrooms: 3
    • Bathrooms: 4
    • Full bathrooms: 2
    • 1/2 bathrooms: 2
    Primary bedroom
    • Features: Split, Outside Access, Sitting Room, Multi-Closets, Ceiling Fan(s), Full Bath
    • Area: 225
    • Dimensions: 15 x 15
    Bedroom 2
    • Area: 144
    • Dimensions: 16 x 9
    Bedroom 3
    • Area: 160
    • Dimensions: 16 x 10
    Primary bathroom
    • Features: Shower Only, Single Vanity
    • Area: 78
    • Dimensions: 13 x 6
    Dining room
    • Area: 88
    • Dimensions: 11 x 8
    Family room
    • Area: 368
    • Dimensions: 16 x 23
    Kitchen
    • Area: 120
    • Dimensions: 15 x 8
    Living room
    • Area: 255
    • Dimensions: 15 x 17
    Heating
    • Central, Natural Gas
    Cooling
    • Ceiling Fan(s), Two Central
    Appliances
    • Included: Cooktop, Microwave, Disposal, Dishwasher, Plumbed For Ice Maker, Vented Exhaust Fan, Gas Water Heater, Electric Cooktop, Propane Water Heater
    • Laundry: Main Level, Laundry Room, Washer Hookup, Dryer Connection
    Features
    • Two Living Area, Three Living Area, Separate Dining Room, Two Eating Areas, Breakfast Bar, Utility Room Inside, Secondary Bedroom Down, 1st Floor Lvl/No Steps, Open Floorplan, All Bedrooms Downstairs, Master Downstairs, Ceiling Fan(s), Wet Bar, Solid Counter Tops
    • Flooring: Ceramic Tile, Terrazzo
    • Windows: Window Coverings
    • Has basement: No
    • Number of fireplaces: 1
    • Fireplace features: One, Living Room, Wood Burning
    Interior area
    • Total interior livable area: 2,952 sqft

    Property

    Parking
    • Total spaces: 2
    • Parking features: None, Two Car Carport, Pad Only (Off Street)
    • Carport spaces: 2
    Accessibility
    • Accessibility features: No Steps Down, Level Lot, Level Drive, No Stairs, First Floor Bath, Full Bath/Bed on 1st Flr, First Floor Bedroom, Wheelchair Adaptable
    Features
    • Levels: One
    • Stories: 1
    • Patio & porch: Patio
    • Exterior features: Sprinkler System
    • Has private pool: Yes
    • Pool features: In Ground, Fenced
    • Fencing: Privacy
    Lot
    • Size: 0.31 Acres
    • Features: 1/4 - 1/2 Acre, Level, Streetlights
    • Residential vegetation: Mature Trees, Mature Trees (ext feat)
    Details
    • Additional structures: Shed(s)
    • Parcel number: 125140040030

    Construction

    Type & style
    • Home type: SingleFamily
    • Architectural style: Ranch
    • Property subtype: Single Family Residence
    Materials
    • Stone, Siding
    • Foundation: Slab
    • Roof: Built-Up,Flat
    Condition
    • Pre-Owned
    • New construction: No
    • Year built: 1959
    Details
    • Builder name: Hesson

    Utilities & green energy

    • Electric: CPS
    • Gas: CPS
    • Sewer: SAWS, Sewer System
    • Water: SAWS, Water System
    • Utilities for property: Cable Available, City Garbage service

    Community & HOA

    Community
    • Features: None
    • Subdivision: Forest Oaks N.E.
    Location
    • Region: San Antonio

    Financial & listing details

    • Tax assessed value: $500,000
    • Annual tax amount: $11,477
    • Date on market: 9/11/2025
    • Cumulative days on market: 12 days
    • Listing terms: Conventional,Cash
    • Road surface type: Paved

    Price history

    DateEventPrice
    5/1/2024Sold--
    Source: LERA MLS #1760344 Report a problem
    4/1/2024Pending sale$599,000$203/sqft
    Source: LERA MLS #1760344 Report a problem
    3/27/2024Contingent$599,000$203/sqft
    Source: LERA MLS #1760344 Report a problem
    3/24/2024Price change$599,000-4.9%$203/sqft
    Source: LERA MLS #1760344 Report a problem
    3/20/2024Listed for sale$630,000+85.3%$213/sqft
    Source: LERA MLS #1760344 Report a problem
    6/16/2015Listing removed$340,000$115/sqft
    Source: RE/MAX Associates #1120131 Report a problem
    6/10/2015Listed for sale$340,000$115/sqft
    Source: RE/MAX Associates #1120131 Report a problem

    Public tax history

    YearProperty taxesTax assessment
    2025$8,833 -1.6%$500,000 +2.9%
    2024$8,973 +9.4%$485,815 +10%
    2023$8,205 -8.4%$441,650 +10%
    2022$8,956 +5%$401,500 +10%
    2021$8,526 $365,000 +2.1%
    2020$8,526 +5.6%$357,500 +10%
    2019$8,076 $325,000 +6.2%
    2018$8,076 +3.2%$306,000
    2017$7,828 +5.5%$306,000 +6.2%
    2016$7,419 +9.1%$288,200 +10%
    2015$6,798 $262,000 +3.2%
    2014$6,798 $253,860 -8.1%
    2013-- $276,350 +1.4%
    2012-- $272,490 -3.6%
    2011-- $282,810 -1%
    2010-- $285,590 -1%
    2009-- $288,390 -2.6%
    2008-- $296,110 +28.7%
    2007-- $230,020 +5.6%
    2006-- $217,770 +12.6%
    2005-- $193,430
    2004-- --
    2003-- --
    2002-- --
    2001-- --
    2000-- --
    Find assessor info on the county website

    Neighborhood: MacArthur Park

    Nearby schools

    GreatSchools rating
    Schools provided by the listing agent
    • Elementary: Oak Grove
    • Middle: Garner
    • High: Macarthur
    • District: North East I.S.D.

    Source: LERA MLS. This data may not be complete. We recommend contacting the local school district to confirm school assignments for this home.

    Get a cash offer in 3 minutes
    Find out how much your home could sell for in as little as 3 minutes with a no-obligation cash offer.
    Estimated market value
    $647,000
    Get a cash offer in 3 minutes
    Find out how much your home could sell for in as little as 3 minutes with a no-obligation cash offer.
    Estimated market value
    $647,000