Tucked on a quiet cul-de-sac, this thoughtfully designed home offers exceptional space, style, and functionality. White brick elevation, gated front patio, and manicured landscaping create a striking first impression, while inside, warm wood floors and custom details carry throughout. The open-concept living area features soaring ceilings, a brick and shiplap fireplace, and a large sliding glass door that seamlessly connects indoor and outdoor living. The kitchen is both beautiful and highly functional with quartz countertops, farmhouse sink, gas cooktop, oversized island with breakfast bar, walk-in pantry, and an extended coffee bar with shelving and added water filtration. The primary suite is a true retreat with vaulted shiplap ceiling,and sliders to access the backyard. The spa-like bath features dual vanities, soaking tub, walk-in shower, and an expansive custom closet connected to the utility room. Secondary bedrooms are well-appointed, including a convenient pool bath with direct backyard access. Upstairs offers additional living and entertainment space with a game room overlooking the main living area and a media room equipped for a golf simulator. Step outside to a private backyard designed for entertaining—complete with a covered patio, outdoor kitchen, fireplace, remote-controlled screens, and a resort-style pool and spa (completed 2023). A separate fenced yard provides a perfect space for pets or play. Additional highlights include a 3-car tandem garage with extra parking, central vacuum, water softener, tankless water heater, gas fireplaces, and surround sound capability. Located in the highly sought-after Lakewood community of Prosper and zoned to Prosper ISD. Flex space downstairs, currently used as a bedroom, is an ideal second office, workout room, or playroom. This home offers unbeatable convenience, just a short walk to the Lakewood Amenity Center with its resort-style pool, clubhouse, fitness room, private park, and scenic walking trails.
Sold
Price Unknown
2910 Hyde Ct, Prosper, TX 75078
4beds
3,697sqft
Single Family Residence
Built in 2018
0.26 Acres Lot
$1,093,900 Zestimate®
$--/sqft
$5,028 Estimated rent
Home value
$1,093,900
$1.04M - $1.16M
$5,028/mo
Zestimate® history
Owner options
List your home for rent
$5,028/mo
Rent Zestimate®
Find your next renter with Zillow Rental Manager. Plus, with online applications, you can quickly screen prospective tenants – for free.
$5,028/mo
Rent Zestimate®
Refinance and save
$696/mo
Est. payment
Refinancing to a lower rate could help reduce your monthly payments and save thousands over the life of the loan.
$696/mo
Est. payment
Explore your selling options
Work with a Zillow partner agent
Leverage their expertise and Zillow's premium Showcase listings to get your home seen by more buyers.
Get startedList with your own agent
Get your home in front of millions of buyers by listing it on Zillow.
Learn how to do itSell it yourself
Take full control of how buyers see your home on Zillow by listing For Sale by Owner (FSBO).
List your homeWhat's special
Brick and shiplap fireplaceOutdoor kitchenWarm wood floorsQuartz countertopsCovered patioQuiet cul-de-sacFarmhouse sink
Zillow last checked:
Listing updated:
Listed by:
Jeff Cheney 0505010 972-965-0169,
Monument Realty 214-705-7827,
Laura Blackstock 0609501 214-316-8842,
Monument Realty
Bought with:
Darius Jackson, 0781864
Engel & Volkers Frisco
Source: NTREIS,MLS#: 21207055
Facts & features
Interior
Bedrooms & bathrooms
- Bedrooms: 4
- Bathrooms: 5
- Full bathrooms: 4
- 1/2 bathrooms: 1
Primary bedroom
- Features: Built-in Features, Ceiling Fan(s), Dual Sinks, Double Vanity, En Suite Bathroom, Garden Tub/Roman Tub, Linen Closet, Sitting Area in Primary, Separate Shower, Walk-In Closet(s)
- Level: First
- Dimensions: 16 x 13
Bedroom
- Features: Ceiling Fan(s), En Suite Bathroom, Walk-In Closet(s)
- Level: First
- Dimensions: 13 x 10
Bedroom
- Features: Walk-In Closet(s)
- Level: Second
- Dimensions: 12 x 11
Bedroom
- Features: En Suite Bathroom
- Level: Second
- Dimensions: 12 x 11
Bonus room
- Level: First
- Dimensions: 11 x 11
Dining room
- Level: First
- Dimensions: 11 x 11
Game room
- Level: Second
- Dimensions: 21 x 13
Kitchen
- Features: Breakfast Bar, Built-in Features, Eat-in Kitchen, Kitchen Island, Stone Counters, Walk-In Pantry
- Level: First
- Dimensions: 17 x 12
Living room
- Features: Fireplace
- Level: First
- Dimensions: 20 x 15
Media room
- Level: Second
- Dimensions: 15 x 13
Office
- Level: First
- Dimensions: 11 x 11
Utility room
- Features: Built-in Features, Utility Room, Utility Sink
- Level: First
- Dimensions: 9 x 5
Heating
- Central, Electric
Cooling
- Central Air, Ceiling Fan(s), Electric
Appliances
- Included: Some Gas Appliances, Dishwasher, Electric Oven, Electric Water Heater, Gas Cooktop, Disposal, Microwave, Plumbed For Gas, Tankless Water Heater, Vented Exhaust Fan
- Laundry: Electric Dryer Hookup, Laundry in Utility Room
Features
- Decorative/Designer Lighting Fixtures, Eat-in Kitchen, High Speed Internet, Kitchen Island, Open Floorplan, Vaulted Ceiling(s), Walk-In Closet(s), Wired for Sound
- Flooring: Carpet, Ceramic Tile, Wood
- Windows: Window Coverings
- Has basement: No
- Number of fireplaces: 2
- Fireplace features: Living Room, Outside
Interior area
- Total interior livable area: 3,697 sqft
Property
Parking
- Total spaces: 3
- Parking features: Garage Faces Front, Garage, Garage Door Opener, Inside Entrance, Tandem
- Attached garage spaces: 3
Features
- Levels: Two
- Stories: 2
- Patio & porch: Front Porch, Patio, Covered
- Exterior features: Outdoor Grill, Outdoor Kitchen
- Has private pool: Yes
- Pool features: Gunite, Heated, In Ground, Outdoor Pool, Pool, Private, Pool/Spa Combo, Community
- Fencing: Metal,Wood
Lot
- Size: 0.26 Acres
- Features: Back Yard, Cul-De-Sac, Interior Lot, Lawn, Landscaped, Subdivision, Sprinkler System
Details
- Parcel number: R1130100G04601
Construction
Type & style
- Home type: SingleFamily
- Architectural style: Traditional,Detached
- Property subtype: Single Family Residence
Materials
- Stucco
- Foundation: Slab
- Roof: Composition
Condition
- Year built: 2018
Utilities & green energy
- Sewer: Public Sewer
- Water: Public
- Utilities for property: Sewer Available, Water Available
Community & HOA
Community
- Features: Fishing, Park, Pool, Trails/Paths, Curbs, Sidewalks
- Security: Smoke Detector(s)
- Subdivision: Lakewood Ph 1
HOA
- Has HOA: Yes
- Services included: All Facilities, Association Management
- HOA fee: $696 quarterly
- HOA name: Lakewood Hoa & Brookhollow
- HOA phone: 972-612-2303
Location
- Region: Prosper
Financial & listing details
- Tax assessed value: $991,627
- Annual tax amount: $19,333
- Date on market: 4/1/2026
- Cumulative days on market: 9 days
- Listing terms: Cash,Conventional,FHA,VA Loan
- Exclusions: All wall mounted TV's (mount to stay) and golf simualtor
Price history
| Date | Event | Price |
|---|---|---|
| 5/8/2026 | Sold | -- |
Source: NTREIS #21207055 Report a problem | ||
| 4/16/2026 | Pending sale | $1,100,000$298/sqft |
Source: NTREIS #21207055 Report a problem | ||
| 4/11/2026 | Contingent | $1,100,000$298/sqft |
Source: NTREIS #21207055 Report a problem | ||
| 4/1/2026 | Listed for sale | $1,100,000+79.5%$298/sqft |
Source: NTREIS #21207055 Report a problem | ||
| 10/30/2018 | Listing removed | $612,900$166/sqft |
Source: Britton Homes #13954958 Report a problem | ||
| 10/16/2018 | Pending sale | $612,900$166/sqft |
Source: Britton Homes #13954958 Report a problem | ||
| 10/16/2018 | Listed for sale | $612,900$166/sqft |
Source: Britton Homes #13954958 Report a problem | ||
Public tax history
| Year | Property taxes | Tax assessment |
|---|---|---|
| 2025 | $19,333 -0.6% | $991,627 +1.4% |
| 2024 | $19,459 +4.5% | $977,477 +4.9% |
| 2023 | $18,622 +7.9% | $932,000 +18.1% |
| 2022 | $17,260 +35.5% | $789,362 +37.6% |
| 2021 | $12,734 -2.7% | $573,687 -0.7% |
| 2020 | $13,092 +0.4% | $577,648 +3.8% |
| 2019 | $13,044 +578.3% | $556,367 +609.4% |
| 2018 | $1,923 | $78,430 |
| 2017 | -- | -- |
Find assessor info on the county website
Neighborhood: Lakewood
Nearby homes
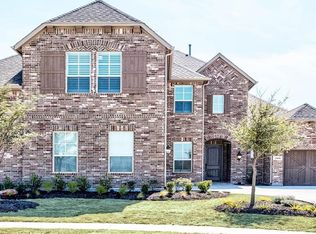
- $814,6004 bd4 ba3.7k sqft2900 Hyde Ct, Prosper, TX 75078Off Market
- $754,4004 bd4 ba3.9k sqft2921 Meadow Dell Dr, Prosper, TX 75078Off Market
- $795,7004 bd3 ba3.4k sqft2890 Hyde Ct, Prosper, TX 75078Off Market
- $721,0003 bd3 ba3.1k sqft2931 Meadow Dell Dr, Prosper, TX 75078Off Market
- $--4 bd4 ba3k sqft2901 Meadow Dell Dr, Prosper, TX 75078Sold
- $717,0004 bd5 ba3.6k sqft2891 Meadow Dell Dr, Prosper, TX 75078Off Market
- $791,9003 bd4 ba3k sqft2880 Hyde Ct, Prosper, TX 75078Off Market
- $741,3004 bd3 ba3.1k sqft2891 Hyde Ct, Prosper, TX 75078Off Market
Nearby schools
GreatSchools rating
- 9/10Cynthia A Cockrell Elementary SchoolGrades: PK-5Distance: 1.8 mi
- 10/10Lorene Rogers Middle SchoolGrades: 6-8Distance: 0.5 mi
- 7/10Walnut Grove High SchoolGrades: 9-12Distance: 0.7 mi
Schools provided by the listing agent
- Elementary: Cynthia A Cockrell
- Middle: Lorene Rogers
- High: Walnut Grove
- District: Prosper ISD
Source: NTREIS. This data may not be complete. We recommend contacting the local school district to confirm school assignments for this home.
Get a cash offer in 3 minutes
Find out how much your home could sell for in as little as 3 minutes with a no-obligation cash offer.
Estimated market value
$1,093,900
Get a cash offer in 3 minutes
Find out how much your home could sell for in as little as 3 minutes with a no-obligation cash offer.
Estimated market value
$1,093,900
- Texas
- Collin County
- Prosper
- 75078
- Lakewood
- 2910 Hyde Ct
