Skip main navigation
Sold for $2,400,000
  • $2,400,000

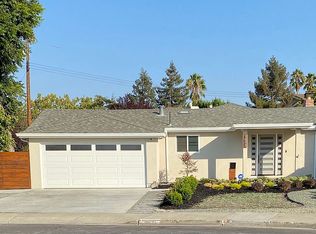
    2910 Jerald Ave, Santa Clara, CA 95051

    4beds
    2,036sqft
    Single Family Residence, Residential
    Built in 1956
    9,000 Square Feet Lot
    $2,372,000 Zestimate®
    $1,179/sqft
    $6,169 Estimated rent

    Home value

    $2,372,000

    $2.18M - $2.59M

    $6,169/mo

    Zestimate® history
    Loading
    Loading...

    Owner options

    List your home for rent

    $6,169/mo

    Rent Zestimate®

    Find your next renter with Zillow Rental Manager. Plus, with online applications, you can quickly screen prospective tenants – for free.

    Learn more

    $6,169/mo

    Rent Zestimate®

    Refinance and save

    $15,449/mo

    Est. payment

    Refinancing to a lower rate could help reduce your monthly payments and save thousands over the life of the loan.

    See today's rates

    $15,449/mo

    Est. payment

    Explore your selling options

    Work with a Zillow partner agent

    Leverage their expertise and Zillow's premium Showcase listings to get your home seen by more buyers.

    Get started

    List with your own agent

    Get your home in front of millions of buyers by listing it on Zillow.

    Learn how to do it

    Sell it yourself

    Take full control of how buyers see your home on Zillow by listing For Sale by Owner (FSBO).

    List your home

    What's special

    New electric fireplaceFresh interior paintUpdated hardwareFlexible layoutRecessed lightingDual-pane windowsVaulted ceilings
    (ALL PERMITS FINALED 4 BD 3.5 BA) Nestled on a quiet street in the desirable Darvon Park neighborhood, this bright & airy home is filled with an abundance of natural light, thanks to the many windows throughout. Unwind in the extra-large family room, a perfect gathering space featuring vaulted ceilings, a skylight & new electric fireplace. For more formal occasions, the spacious living room boasts striking floor-to-ceiling windows overlooking the backyard. Recessed lighting & new LVP flooring run throughout the home, highlighting the fresh interior paint & updated hardware. The flexible layout is a major highlight, featuring a desirable downstairs bedroom with a newly added full bathroom & a sliding glass door to the backyard. This setup is perfect for guests, an in-law suite or home office. Upstairs you'll find three spacious bedrooms, including a private primary suite, with ample storage. All bathrooms have been updated with stylish tile and vanities.. The kitchen features a spacious breakfast nook, stainless steel appliances, granite slab countertops & modern tile backsplash. Large private backyard with generous paver patio area & mature trees for privacy. Home includes central AC/heating controlled, dual-pane windows, a two-car attached garage with an automatic opener.

    Zillow last checked:

    Listing updated:

    Listed by:

    Vinicius Brasil 01419311 408-634-9133,

    Keller Williams Thrive 408-850-6900,

    Jenny Qian 02141063 669-210-5561,

    Keller Williams Thrive

    Bought with:

    Meesun Kang, 01726460

    Intero Real Estate Services

    Source: MLSListings Inc,MLS#: ML82025595MLS Logo

    Facts & features

    Interior

    Bedrooms & bathrooms
    • Bedrooms: 4
    • Bathrooms: 4
    • Full bathrooms: 3
    • 1/2 bathrooms: 1
    Bedroom
    • Features: GroundFloorBedroom
    Bathroom
    • Features: FullonGroundFloor, HalfonGroundFloor
    Dining room
    • Features: DiningArea
    Family room
    • Features: SeparateFamilyRoom
    Heating
    • Central Forced Air Gas
    Cooling
    • Central Air
    Appliances
    • Laundry: In Garage
    Features
    • Number of fireplaces: 1
    • Fireplace features: Other
    Interior area
    • Total structure area: 2,036
    • Total interior livable area: 2,036 sqft

    Property

    Parking
    • Total spaces: 2
    • Parking features: Attached
    • Attached garage spaces: 2
    Features
    • Stories: 2
    Lot
    • Size: 9,000 sqft
    Details
    • Parcel number: 22031008
    • Zoning: R1
    • Special conditions: Standard

    Construction

    Type & style
    • Home type: SingleFamily
    • Property subtype: Single Family Residence, Residential
    Materials
    • Foundation: Concrete Perimeter and Slab
    • Roof: Composition
    Condition
    • New construction: No
    • Year built: 1956

    Utilities & green energy

    • Gas: PublicUtilities
    • Water: Public
    • Utilities for property: Public Utilities, Water Public

    Community & neighborhood

    Location
    • Region: Santa Clara

    Other

    Other facts
    • Listing agreement: ExclusiveRightToSell

    Price history

    DateEventPrice
    1/12/2026Sold$2,400,000-1.2%$1,179/sqft
    Source: MLSListings Inc #ML82025595 Report a problem
    12/17/2025Pending sale$2,428,000$1,193/sqft
    Source: MLSListings Inc #ML82025595 Report a problem
    11/13/2025Price change$2,428,000+11%$1,193/sqft
    Source: MLSListings Inc #ML82025595 Report a problem
    10/31/2025Listed for sale$2,188,000+72.3%$1,075/sqft
    Source: MLSListings Inc #ML82025595 Report a problem
    11/23/2016Sold$1,270,000+10.4%$624/sqft
    Source: Public Record Report a problem
    10/12/2016Listed for sale$1,150,000$565/sqft
    Source: Keller Williams Realty - Cupertino #ML81628116 Report a problem

    Public tax history

    YearProperty taxesTax assessment
    2025$17,495 +3.9%$1,473,939 +2%
    2024$16,844 +1%$1,445,039 +2%
    2023$16,674 +1.7%$1,416,706 +2%
    2022$16,390 +0.4%$1,388,928 +2%
    2021$16,326 +1.9%$1,361,695 +1%
    2020$16,029 $1,347,733 +2%
    2019$16,029 +7.1%$1,321,308 +2%
    2018$14,972 $1,295,400 +2%
    2017$14,972 +0.5%$1,270,000 +183.4%
    2016$14,899 +181.5%$448,124 +1.5%
    2015$5,292 +5.4%$441,393 +2%
    2014$5,022 $432,748 +0.5%
    2013-- $430,793 +2%
    2012-- $422,347 +2%
    2011-- $414,067 +0.8%
    2010-- $410,973 -0.2%
    2009-- $411,950 +2%
    2008-- $403,874 +2%
    2007-- $395,956 +2%
    2006-- $388,193 +2%
    2005-- $380,582 +2%
    2004-- $373,121 +1.9%
    2003-- $366,283 +2%
    2002-- $359,102 +2%
    2001-- $352,062

    Find assessor info on the county website

    Neighborhood: 95051

    Nearby schools

    GreatSchools rating
    Schools provided by the listing agent
    • Elementary: BowersElementary
    • Middle: JuanCabrilloMiddle
    • High: AdrianWilcoxHigh
    • District: SantaClaraUnified

    Source: MLSListings Inc. This data may not be complete. We recommend contacting the local school district to confirm school assignments for this home.

    Get a cash offer in 3 minutes
    Find out how much your home could sell for in as little as 3 minutes with a no-obligation cash offer.
    Estimated market value
    $2,372,000
    Get a cash offer in 3 minutes
    Find out how much your home could sell for in as little as 3 minutes with a no-obligation cash offer.
    Estimated market value
    $2,372,000