Home. It's where you decompress from a long work week, gather with family and friends for special occasions and indulge in your favorite hobbies. This home is the place where memories are made. Tucked away from the main road and nestled amongst the trees, it's a wonderful space to enjoy life. Read a book on the deck, snuggle up on the couch with a good movie, or grow a vegetable garden in the large backyard. There's plenty of room for an RV and other recreational vehicles in the spacious backyard. Updated in 2020 - LVP flooring, holding tank, Garage door and opener, Generex installed, HVAC, Water Heater, Water Softener, Garage Door and brand new Pellet Stove. Conveniently located for an easy commute to DC, Andrews Air Force Base and Annapolis. You're going to love living here!
Sold for $565,000
$565,000
2910 Karen Dr, Chesapeake Beach, MD 20732
4beds
2,611sqft
Single Family Residence
Built in 1986
2.97 Acres Lot
$589,900 Zestimate®
$216/sqft
$3,341 Estimated rent
Home value
$589,900
$549,000 - $637,000
$3,341/mo
Zestimate® history
Owner options
List your home for rent
$3,341/mo
Rent Zestimate®
Find your next renter with Zillow Rental Manager. Plus, with online applications, you can quickly screen prospective tenants – for free.
$3,341/mo
Rent Zestimate®
Refinance and save
$3,501/mo
Est. payment
Refinancing to a lower rate could help reduce your monthly payments and save thousands over the life of the loan.
$3,501/mo
Est. payment
Explore your selling options
Work with a Zillow partner agent
Leverage their expertise and Zillow's premium Showcase listings to get your home seen by more buyers.
Get startedList with your own agent
Get your home in front of millions of buyers by listing it on Zillow.
Learn how to do itSell it yourself
Take full control of how buyers see your home on Zillow by listing For Sale by Owner (FSBO).
List your homeWhat's special
Zillow last checked:
Listing updated:
Listed by:
Theresa Kurtz 443-254-1072,
EXP Realty, LLC
Bought with:
Michelle Strickland, 637399
EXIT By the Bay Realty
Source: Bright MLS,MLS#: MDCA2018398
Facts & features
Interior
Bedrooms & bathrooms
- Bedrooms: 4
- Bathrooms: 4
- Full bathrooms: 2
- 1/2 bathrooms: 2
- Main level bathrooms: 1
Rooms
- Room types: Living Room, Dining Room, Primary Bedroom, Bedroom 2, Bedroom 3, Bedroom 4, Kitchen, Family Room, Laundry, Recreation Room, Bonus Room, Primary Bathroom, Half Bath
Basement
- Area: 912
Heating
- Heat Pump, Electric
Cooling
- Central Air, Ceiling Fan(s), Attic Fan, Electric
Appliances
- Included: Electric Water Heater
- Laundry: Laundry Room
Features
- Basement: Concrete,Walk-Out Access,Sump Pump,Heated
- Number of fireplaces: 1
Interior area
- Total structure area: 2,748
- Total interior livable area: 2,611 sqft
- Finished area above ground: 1,836
- Finished area below ground: 775
Property
Parking
- Total spaces: 2
- Parking features: Garage Faces Front, Attached, Driveway
- Attached garage spaces: 2
- Has uncovered spaces: Yes
Accessibility
- Accessibility features: None
Features
- Levels: Three
- Stories: 3
- Pool features: None
Lot
- Size: 2.97 Acres
Details
- Additional structures: Above Grade, Below Grade
- Parcel number: 0503108058
- Zoning: A
- Special conditions: Standard
Construction
Type & style
- Home type: SingleFamily
- Architectural style: Colonial
- Property subtype: Single Family Residence
Materials
- Vinyl Siding
- Foundation: Slab
Condition
- New construction: No
- Year built: 1986
Utilities & green energy
- Sewer: Septic Exists
- Water: Well
Community & HOA
Community
- Subdivision: Lake Karylbrook
HOA
- Has HOA: Yes
- HOA fee: $50 annually
Location
- Region: Chesapeake Beach
Financial & listing details
- Price per square foot: $216/sqft
- Tax assessed value: $424,400
- Annual tax amount: $4,989
- Date on market: 11/14/2024
- Listing agreement: Exclusive Right To Sell
- Listing terms: VA Loan,FHA,Conventional,Cash
- Exclusions: Curtain Rods, Curtains, Refrigerator And Freezer In Garage, Generator, Storage Shed, Ring System And Associated Cameras, Lights And Alarms
- Ownership: Fee Simple
Price history
| Date | Event | Price |
|---|---|---|
| 12/30/2024 | Sold | $565,000$216/sqft |
Source:  Bright MLS #MDCA2018398 Report a problem Bright MLS #MDCA2018398 Report a problem | ||
| 11/18/2024 | Contingent | $565,000$216/sqft |
Source: Bright MLS #MDCA2018398 Report a problem | ||
| 11/14/2024 | Listed for sale | $565,000+27%$216/sqft |
Source: Bright MLS #MDCA2018398 Report a problem | ||
| 9/25/2020 | Sold | $444,900+1.1%$170/sqft |
Source: Public Record Report a problem | ||
| 8/13/2020 | Pending sale | $439,900$168/sqft |
Source: RE/MAX United Real Estate #MDCA177844 Report a problem | ||
| 8/8/2020 | Listed for sale | $439,900$168/sqft |
Source: RE/MAX United Real Estate #MDCA177844 Report a problem | ||
Public tax history
| Year | Property taxes | Tax assessment |
|---|---|---|
| 2025 | $4,947 +8% | $458,500 +8% |
| 2024 | $4,579 +12.9% | $424,400 +8.7% |
| 2023 | $4,055 +9.6% | $390,300 +9.6% |
| 2022 | $3,701 +1.5% | $356,200 +1.5% |
| 2021 | $3,648 +1% | $351,067 +1.5% |
| 2020 | $3,612 +1% | $345,933 +1.5% |
| 2019 | $3,575 | $340,800 |
| 2018 | $3,575 -1.4% | $340,800 |
| 2017 | $3,626 -0.2% | $340,800 -0.9% |
| 2016 | $3,634 | $344,000 |
| 2015 | $3,634 | $344,000 |
| 2014 | $3,634 | $344,000 -1.1% |
| 2013 | -- | $347,700 |
| 2012 | -- | $347,700 |
| 2011 | -- | $347,700 -22.5% |
| 2010 | -- | $448,620 +9.1% |
| 2009 | -- | $411,070 +10.1% |
| 2008 | -- | $373,520 +11.2% |
| 2007 | -- | $335,970 +15.5% |
| 2006 | -- | $290,780 +18.4% |
| 2005 | -- | $245,590 +22.5% |
| 2004 | -- | $200,400 +3.1% |
| 2003 | -- | $194,382 +3.2% |
| 2002 | -- | $188,366 +3.3% |
| 2001 | -- | $182,350 |
Find assessor info on the county website
Neighborhood: 20732
Nearby homes
- $505,0004 bd3 ba2.1k sqft2920 Karen Dr, Chesapeake Beach, MD 20732Sold

- $551,300-- bd2 ba1.8k sqft2900 Karen Dr, Chesapeake Beach, MD 20732Off Market
- $571,5003 bd3 ba1.5k sqft2880 Karen Dr, Chesapeake Beach, MD 20732Off Market
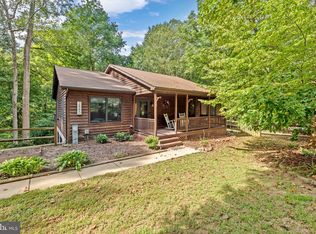
- $650,5004 bd3 ba3.5k sqft2930 Karen Dr, Chesapeake Beach, MD 20732Off Market

- $545,0003 bd4 ba2.2k sqft2850 Karen Dr, Chesapeake Beach, MD 20732Off Market
- $556,6003 bd4 ba2.7k sqft2820 Karen Dr, Chesapeake Beach, MD 20732Off Market
- $573,200-- bd4 ba1.8k sqft2940 Karen Dr, Chesapeake Beach, MD 20732Off Market
- $642,000-- bd2 ba2.8k sqft5925 Nicholas Ct, Chesapeake Beach, MD 20732Off Market
Nearby schools
GreatSchools rating
- 6/10Sunderland Elementary SchoolGrades: PK-5Distance: 2.5 mi
- 7/10Plum Point Middle SchoolGrades: 6-8Distance: 4.5 mi
- 8/10Huntingtown High SchoolGrades: 9-12Distance: 3.8 mi
Schools provided by the listing agent
- Elementary: Sunderland
- Middle: Plum Point
- High: Huntingtown
- District: Calvert County Public Schools
Source: Bright MLS. This data may not be complete. We recommend contacting the local school district to confirm school assignments for this home.
Get a cash offer in 3 minutes
Find out how much your home could sell for in as little as 3 minutes with a no-obligation cash offer.
Estimated market value
$589,900
Get a cash offer in 3 minutes
Find out how much your home could sell for in as little as 3 minutes with a no-obligation cash offer.
Estimated market value
$589,900
- Maryland
- Calvert County
- Chesapeake Beach
- 20732
- 2910 Karen Dr
Nearby cities
Nearby zip codes
Other Chesapeake Beach Topics
- Apartments for Rent in 20732
- Houses for Sale in 20732
- Houses for Rent in 20732
- 20732 Real Estate
- Chesapeake Beach Condos
- Houses for Sale in Chesapeake Beach
- Newest Listings in Chesapeake Beach
- Chesapeake Beach Home Values
- Chesapeake Beach Real Estate Agents
- Chesapeake Beach Refinance
- Chesapeake Beach Mortgage Rates
