This home is A wonderful opportunity for anyone looking for a 5th bedroom or guest suite. Add your finishing touches in the LL to the completed walls, ceilings and lighting with rec room space that is plumbed for wet bar/kitchenette, bedroom/office space w/egress and a 4th full bath plumbed and studded out. Many conveniences with interior front and rear staircases and garage access to basement. After a busy day retire to the main level bedroom suite w/jetted tub, spacious shower, dual sinks & heated floor. An open inviting dining space leads you to the sunlit great room. A well appointed kitchen with breakfast area opens to the family room w/cozy fireplace. In the upper level, find bedrooms 2 & 3 with a shared bath and a super spacious 4th bedroom with skylights and private bath.
Closed
$547,500
2910 Kilkenny COURT, West Bend, WI 53095
4beds
3,654sqft
Single Family Residence
Built in 2004
0.33 Acres Lot
$635,000 Zestimate®
$150/sqft
$3,385 Estimated rent
Home value
$635,000
$603,000 - $667,000
$3,385/mo
Zestimate® history
Owner options
List your home for rent
$3,385/mo
Rent Zestimate®
Find your next renter with Zillow Rental Manager. Plus, with online applications, you can quickly screen prospective tenants – for free.
$3,385/mo
Rent Zestimate®
Refinance and save
$3,433/mo
Est. payment
Refinancing to a lower rate could help reduce your monthly payments and save thousands over the life of the loan.
$3,433/mo
Est. payment
Explore your selling options
Work with a Zillow partner agent
Leverage their expertise and Zillow's premium Showcase listings to get your home seen by more buyers.
Get startedList with your own agent
Get your home in front of millions of buyers by listing it on Zillow.
Learn how to do itSell it yourself
Take full control of how buyers see your home on Zillow by listing For Sale by Owner (FSBO).
List your homeWhat's special
Zillow last checked:
Listing updated:
Listed by:
Vickie Kelsall 262-332-2233,
Century 21 Affiliated-Wauwatosa
Bought with:
Amanda Dornacker
Source: WIREX MLS,MLS#: 1863679 Originating MLS: Metro MLS
Originating MLS: Metro MLSFacts & features
Interior
Bedrooms & bathrooms
- Bedrooms: 4
- Bathrooms: 4
- Full bathrooms: 3
- 1/2 bathrooms: 1
- Main level bedrooms: 1
Primary bedroom
- Level: Main
- Area: 252
- Dimensions: 18 x 14
Bedroom 2
- Level: Upper
- Area: 156
- Dimensions: 13 x 12
Bedroom 3
- Level: Upper
- Area: 132
- Dimensions: 12 x 11
Bedroom 4
- Level: Upper
- Area: 348
- Dimensions: 29 x 12
Bedroom 5
- Level: Lower
- Area: 468
- Dimensions: 36 x 13
Bathroom
- Features: Stubbed For Bathroom on Lower, Whirlpool, Master Bedroom Bath: Tub/No Shower, Master Bedroom Bath: Walk-In Shower, Master Bedroom Bath
Dining room
- Level: Main
- Area: 176
- Dimensions: 16 x 11
Family room
- Level: Main
- Area: 208
- Dimensions: 16 x 13
Kitchen
- Level: Main
- Area: 312
- Dimensions: 26 x 12
Living room
- Level: Main
- Area: 288
- Dimensions: 18 x 16
Heating
- Natural Gas, Forced Air
Cooling
- Central Air
Appliances
- Included: Cooktop, Dishwasher, Disposal, Dryer, Microwave, Oven, Refrigerator, Washer, Water Softener
Features
- Pantry, Cathedral/vaulted ceiling, Walk-In Closet(s), Kitchen Island
- Basement: Full,Partially Finished,Walk-Out Access
Interior area
- Total structure area: 3,654
- Total interior livable area: 3,654 sqft
- Finished area above ground: 2,930
- Finished area below ground: 724
Property
Parking
- Total spaces: 3.5
- Parking features: Basement Access, Attached, 3 Car
- Attached garage spaces: 3.5
Features
- Levels: Two
- Stories: 2
- Patio & porch: Deck
- Has spa: Yes
- Spa features: Bath
Lot
- Size: 0.33 Acres
Details
- Parcel number: 291 11191640102
- Zoning: Res
Construction
Type & style
- Home type: SingleFamily
- Architectural style: Colonial
- Property subtype: Single Family Residence
Materials
- Brick, Brick/Stone, Wood Siding
Condition
- 11-20 Years
- New construction: No
- Year built: 2004
Utilities & green energy
- Sewer: Public Sewer
- Water: Public
Community & HOA
Location
- Region: West Bend
- Municipality: West Bend
Financial & listing details
- Price per square foot: $150/sqft
- Tax assessed value: $559,600
- Annual tax amount: $7,345
- Date on market: 2/5/2024
Price history
| Date | Event | Price |
|---|---|---|
| 3/4/2024 | Sold | $547,500$150/sqft |
Source:  WIREX MLS #1863679 Report a problem WIREX MLS #1863679 Report a problem | ||
| 2/8/2024 | Contingent | $547,500$150/sqft |
Source: WIREX MLS #1863679 Report a problem | ||
| 2/5/2024 | Listed for sale | $547,500-0.5%$150/sqft |
Source: WIREX MLS #1863679 Report a problem | ||
| 12/28/2023 | Listing removed | -- |
Source: WIREX MLS #1855115 Report a problem | ||
| 10/21/2023 | Listed for sale | $550,000-4.3%$151/sqft |
Source: WIREX MLS #1855115 Report a problem | ||
| 10/21/2023 | Listing removed | -- |
Source: WIREX MLS #1840301 Report a problem | ||
| 8/29/2023 | Price change | $574,999-2%$157/sqft |
Source: WIREX MLS #1840301 Report a problem | ||
| 7/30/2023 | Price change | $587,000-2.2%$161/sqft |
Source: WIREX MLS #1840301 Report a problem | ||
| 6/29/2023 | Listed for sale | $599,900+79.6%$164/sqft |
Source: WIREX MLS #1840301 Report a problem | ||
| 11/10/2009 | Sold | $334,000-10.9%$91/sqft |
Source: Public Record Report a problem | ||
| 7/25/2009 | Listing removed | $375,000$103/sqft |
Source: RE/MAX Realty 100 #1055097 Report a problem | ||
| 7/19/2009 | Price change | $375,000-6%$103/sqft |
Source: RE/MAX Realty 100 #1055097 Report a problem | ||
| 6/20/2009 | Price change | $399,130-4.8%$109/sqft |
Source: RE/MAX Realty 100 #1055097 Report a problem | ||
| 3/14/2009 | Listed for sale | $419,130$115/sqft |
Source: Listhub #1055097 Report a problem | ||
| 2/1/2009 | Listing removed | $419,130$115/sqft |
Source: Listhub #1055097 Report a problem | ||
| 1/24/2009 | Listed for sale | $419,130-0.2%$115/sqft |
Source: Listhub #1055097 Report a problem | ||
| 4/16/2007 | Sold | $420,000$115/sqft |
Source: Public Record Report a problem | ||
Public tax history
| Year | Property taxes | Tax assessment |
|---|---|---|
| 2024 | $7,393 +12.2% | $559,600 |
| 2023 | $6,588 -7.4% | $559,600 +40.7% |
| 2022 | $7,113 -2.8% | $397,600 |
| 2021 | $7,321 +2.3% | $397,600 |
| 2020 | $7,154 +3.1% | $397,600 |
| 2019 | $6,937 +3.2% | $397,600 |
| 2018 | $6,723 +5.5% | $397,600 +17.2% |
| 2017 | $6,373 -0.8% | $339,300 |
| 2016 | $6,421 +0.5% | $339,300 |
| 2015 | $6,390 -1.4% | $339,300 |
| 2014 | $6,482 -7.5% | $339,300 |
| 2013 | $7,005 +2.2% | $339,300 |
| 2012 | $6,854 -0.7% | $339,300 |
| 2011 | $6,906 -13.6% | $339,300 -14.3% |
| 2010 | $7,991 -3.2% | $396,100 -4.3% |
| 2009 | $8,252 +5.2% | $413,800 |
| 2008 | $7,845 -0.3% | $413,800 +0.8% |
| 2007 | $7,872 -2.9% | $410,700 -5.1% |
| 2006 | $8,107 +55.9% | $432,600 +52.1% |
| 2005 | $5,202 +402.4% | $284,400 +460.9% |
| 2004 | $1,035 | $50,700 |
Find assessor info on the county website
Neighborhood: 53095
Nearby homes
- $525,4004 bd3 ba2.6k sqft2914 Kilkenny Ct, West Bend, WI 53095Off Market
- $503,000-- bd-- ba-- sqft435 Deer Ridge Dr, West Bend, WI 53095Off Market
- $493,400-- bd-- ba-- sqft433 Deer Ridge Dr, West Bend, WI 53095Off Market
- $448,8003 bd2 ba1.9k sqft432 Deer Ridge Dr, West Bend, WI 53095Off Market
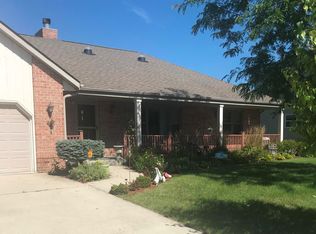
- $501,8003 bd2 ba2.8k sqft2918 Kilkenny Ct, West Bend, WI 53095Off Market
- $546,9004 bd2 ba1.9k sqft2915 Kilkenny Ct, West Bend, WI 53095Off Market
- $444,9003 bd2 ba1.8k sqft428 Deer Ridge Dr, West Bend, WI 53095Off Market
- $550,8006 bd4 ba2.9k sqft440 Deer Ridge Dr, West Bend, WI 53095Off Market
Nearby schools
GreatSchools rating
- 9/10Silverbrook Middle SchoolGrades: 5-6Distance: 1.6 mi
- 4/10Badger Middle SchoolGrades: 7-8Distance: 2.2 mi
- 6/10East High SchoolGrades: 9-12Distance: 3 mi
Schools provided by the listing agent
- Middle: Badger
- District: West Bend
Source: WIREX MLS. This data may not be complete. We recommend contacting the local school district to confirm school assignments for this home.
Get a cash offer in 3 minutes
Find out how much your home could sell for in as little as 3 minutes with a no-obligation cash offer.
Estimated market value
$635,000
Get a cash offer in 3 minutes
Find out how much your home could sell for in as little as 3 minutes with a no-obligation cash offer.
Estimated market value
$635,000
- Wisconsin
- Washington County
- West Bend
- 53095
- 2910 Kilkenny COURT
Nearby cities
Nearby zip codes
Other West Bend Topics
