Skip main navigation
Sold
  • Price Unknown

    2910 Lois Ln, Rowlett, TX 75088

    3beds
    1,680sqft
    Single Family Residence
    Built in 1993
    5,009 Square Feet Lot
    $318,900 Zestimate®
    $--/sqft
    $2,216 Estimated rent

    Home value

    $318,900

    $303,000 - $335,000

    $2,216/mo

    Zestimate® history
    Loading
    Loading...

    Owner options

    List your home for rent

    $2,216/mo

    Rent Zestimate®

    Find your next renter with Zillow Rental Manager. Plus, with online applications, you can quickly screen prospective tenants – for free.

    Learn more

    $2,216/mo

    Rent Zestimate®

    Refinance and save

    Refinancing to a lower rate could help reduce your monthly payments and save thousands over the life of the loan.

    See today's rates

    Explore your selling options

    Work with a Zillow partner agent

    Leverage their expertise and Zillow's premium Showcase listings to get your home seen by more buyers.

    Get started

    List with your own agent

    Get your home in front of millions of buyers by listing it on Zillow.

    Learn how to do it

    Sell it yourself

    Take full control of how buyers see your home on Zillow by listing For Sale by Owner (FSBO).

    List your home

    What's special

    Modern atmosphereNew lightingStylish tile backsplashFresh landscapingFresh paintWalk-in closetsLarge open-concept floor plan
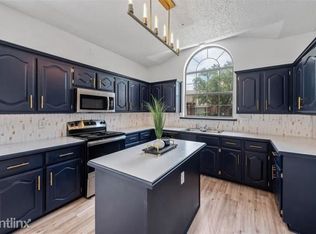
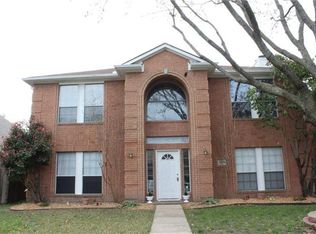
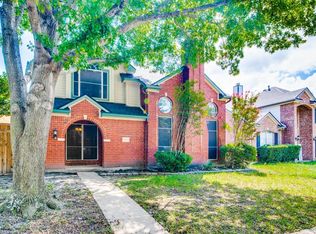
    A fully remodeled 3-bedroom, 2-bath gem nestled in the serene neighborhood of Rowlett! This exquisite home boasts a plethora of desirable features that will surely captivate your heart, from walk-in closets to fresh landscaping and new lighting. With a large open-concept floor plan, this home offers an inviting space for relaxation and entertainment. The entire house has been graced with fresh paint, creating a clean, modern atmosphere that complements any personal style. The luxurious vinyl flooring seamlessly flows throughout, adding a touch of elegance to every room. The updated kitchen features trendy cabinetry perfectly complimented by a stylish tile backsplash and stainless steel appliances. Step outside onto the beautiful covered patio, and you'll discover a space where relaxation and outdoor entertainment harmoniously blend. Whether you're hosting a barbecue or simply enjoying a morning cup of coffee, this tranquil retreat is the perfect setting to create lasting memories!

    Zillow last checked:

    Listing updated:

    Listed by:

    Madison Villarreal 0760828 888-519-7431,

    EXP REALTY 888-519-7431

    Bought with:

    Shae Addington

    Keller Williams Urban Dallas

    Source: NTREIS,MLS#: 20315908

    Facts & features

    Interior

    Bedrooms & bathrooms
    • Bedrooms: 3
    • Bathrooms: 2
    • Full bathrooms: 2
    Primary bedroom
    • Level: First
    Bedroom
    • Features: Walk-In Closet(s)
    • Level: First
    Bedroom
    • Features: Walk-In Closet(s)
    • Level: First
    Primary bathroom
    • Features: Built-in Features, Dual Sinks, En Suite Bathroom, Jetted Tub, Linen Closet, Sitting Area in Primary, Separate Shower, Walk-In Closet(s)
    • Level: First
    Bathroom
    • Level: First
    Dining room
    • Level: First
    Kitchen
    • Features: Built-in Features, Eat-in Kitchen, Kitchen Island, Pantry
    • Level: First
    Laundry
    • Features: Built-in Features, Utility Room
    • Level: First
    Living room
    • Features: Fireplace
    • Level: First
    Heating
    • Central, Fireplace(s)
    Cooling
    • Central Air, Ceiling Fan(s), Electric
    Appliances
    • Included: Dryer, Dishwasher, Electric Cooktop, Electric Oven, Disposal, Gas Water Heater, Microwave, Refrigerator, Washer
    • Laundry: Washer Hookup, Electric Dryer Hookup, Laundry in Utility Room
    Features
    • Built-in Features, Decorative/Designer Lighting Fixtures, Eat-in Kitchen, High Speed Internet, Kitchen Island, Open Floorplan, Pantry, Cable TV, Vaulted Ceiling(s), Walk-In Closet(s)
    • Flooring: Luxury Vinyl, Luxury VinylPlank
    • Has basement: No
    • Number of fireplaces: 1
    • Fireplace features: Family Room, Masonry, Wood Burning
    Interior area
    • Total interior livable area: 1,680 sqft

    Property

    Parking
    • Total spaces: 2
    • Parking features: Alley Access, Driveway, Inside Entrance, Lighted, Garage Faces Rear
    • Attached garage spaces: 2
    • Has uncovered spaces: Yes
    Features
    • Levels: One
    • Stories: 1
    • Patio & porch: Covered
    • Exterior features: Awning(s), Garden, Lighting, Private Yard, Rain Gutters
    • Pool features: None
    • Fencing: Back Yard,Fenced,Wood
    Lot
    • Size: 5,009 Square Feet
    • Features: Landscaped
    Details
    • Parcel number: 44023680060080000

    Construction

    Type & style
    • Home type: SingleFamily
    • Architectural style: Detached
    • Property subtype: Single Family Residence
    Materials
    • Brick
    • Foundation: Slab
    • Roof: Composition
    Condition
    • Year built: 1993

    Utilities & green energy

    • Sewer: Public Sewer
    • Water: Public
    • Utilities for property: Electricity Available, Electricity Connected, Sewer Available, Separate Meters, Underground Utilities, Water Available, Cable Available

    Community & HOA

    Community
    • Features: Curbs, Sidewalks
    • Security: Fire Alarm
    • Subdivision: Westwood Estates
    HOA
    • Has HOA: No
    Location
    • Region: Rowlett

    Financial & listing details

    • Tax assessed value: $329,000
    • Annual tax amount: $6,666
    • Date on market: 6/26/2023
    • Cumulative days on market: 9 days
    • Listing terms: Cash,Conventional,FHA,VA Loan
    • Electric utility on property: Yes

    Price history

    DateEventPrice
    7/26/2023Sold--
    Source: NTREIS #20315908 Report a problem
    7/7/2023Pending sale$350,000$208/sqft
    Source: NTREIS #20315908 Report a problem
    7/5/2023Contingent$350,000$208/sqft
    Source: NTREIS #20315908 Report a problem
    7/2/2023Price change$350,000-12.5%$208/sqft
    Source: NTREIS #20315908 Report a problem
    6/26/2023Listed for sale$399,900$238/sqft
    Source: NTREIS #20315908 Report a problem

    Public tax history

    YearProperty taxesTax assessment
    2025$4,415 +3%$329,000
    2024$4,286 +528.9%$329,000 +19.6%
    2023$682 -8.6%$275,080
    2022$746 +5.1%$275,080 +20.1%
    2021$710 +8.3%$228,970 +11.5%
    2020$656 +6%$205,400
    2019$619 +7.5%$205,400 +17%
    2018$576 -41.6%$175,510
    2017$985 +2.7%$175,510 +6%
    2016$960 -5.6%$165,620 +24.4%
    2015$1,016 $133,100 +7.1%
    2014$1,016 $124,220
    2013-- --
    2012-- --
    2011-- --
    2010-- --
    2009-- --
    2008-- --
    2007-- --
    2005-- --
    2004-- --
    2003-- --
    2002-- --
    2001-- --
    Find assessor info on the county website

    Neighborhood: Westwood Estates

    Nearby schools

    GreatSchools rating
    Schools provided by the listing agent
    • District: Garland ISD

    Source: NTREIS. This data may not be complete. We recommend contacting the local school district to confirm school assignments for this home.

    Get a cash offer in 3 minutes
    Find out how much your home could sell for in as little as 3 minutes with a no-obligation cash offer.
    Estimated market value
    $318,900
    Get a cash offer in 3 minutes
    Find out how much your home could sell for in as little as 3 minutes with a no-obligation cash offer.
    Estimated market value
    $318,900