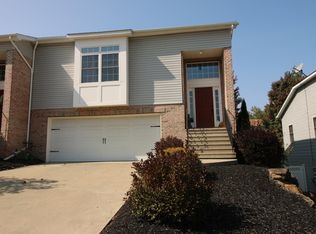
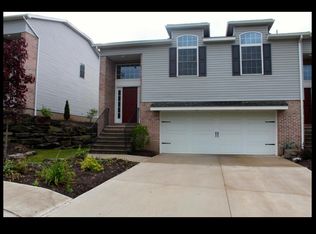
Spacious end-unit townhome offers more room than meets the eye! Built in 2008 and move-in ready, the main level features an open-concept floor plan with soaring vaulted ceilings in the living room, a large kitchen with center island, and a bright dining area with access to the rear deck. Natural light fills the home throughout. The oversized primary suite includes a walk-in closet and private bath, while two additional bedrooms and a second full bath complete the main level. The finished walkout lower level offers exceptional flexibility with a large family room, fourth bedroom, and third full bath. Ideal for guests, a private in-law or teen suite, or a work-from-home office. You'll also find the laundry area and access to the attached two-car garage on the lower level. Step outside to the rear patio and enjoy the additional outdoor living space. A rare combination of space, functionality, and convenience!
Pending
$289,900
2910 McCarthy St, Scranton, PA 18505
4beds
2,345sqft
Residential, Townhouse
Built in 2008
4,791 Square Feet Lot
$291,000 Zestimate®
$124/sqft
$-- HOA
What's special
Finished walkout lower levelLaundry areaLarge family roomFourth bedroomRear patioOpen-concept floor planWalk-in closet
- 23 days |
- 1,246 |
- 95 |
Likely to sell faster than
Zillow last checked:
Listing updated:
Listed by:
Sara Levy,
Levy Realty Group 570-636-7160
Source: GSBR as distributed by MLS GRID,MLS#: SC263715
Facts & features
Interior
Bedrooms & bathrooms
- Bedrooms: 4
- Bathrooms: 3
- Full bathrooms: 3
Rooms
- Room types: Bathroom 2, Master Bedroom, Master Bathroom, Living Room, Kitchen, Family Room, Eating Area, Bedroom 4, Bedroom 3, Bedroom 2, Bathroom 3
Primary bedroom
- Area: 258.83 Square Feet
- Dimensions: 23.11 x 11.2
Bedroom 2
- Area: 138.51 Square Feet
- Dimensions: 10.11 x 13.7
Bedroom 3
- Area: 126.44 Square Feet
- Dimensions: 10.9 x 11.6
Bedroom 4
- Area: 192.21 Square Feet
- Dimensions: 12.9 x 14.9
Primary bathroom
- Area: 64.99 Square Feet
- Dimensions: 6.7 x 9.7
Bathroom 2
- Area: 61.32 Square Feet
- Dimensions: 7.3 x 8.4
Bathroom 3
- Area: 62.4 Square Feet
- Dimensions: 8 x 7.8
Eating area
- Area: 97.27 Square Feet
- Dimensions: 7.1 x 13.7
Family room
- Area: 286.75 Square Feet
- Dimensions: 18.5 x 15.5
Kitchen
- Area: 169.88 Square Feet
- Dimensions: 12.4 x 13.7
Living room
- Area: 224.99 Square Feet
- Dimensions: 14.9 x 15.1
Heating
- Forced Air, Natural Gas
Cooling
- Central Air
Appliances
- Included: Dishwasher, Washer, Refrigerator, Microwave, Gas Range, Dryer
- Laundry: Lower Level
Features
- Cathedral Ceiling(s), Walk-In Closet(s), Open Floorplan, Granite Counters, Kitchen Island
- Flooring: Carpet, Wood, Tile
- Basement: Finished,Walk-Out Access
- Attic: Crawl Opening
- Common walls with other units/homes: 1 Common Wall
Interior area
- Total structure area: 2,345
- Total interior livable area: 2,345 sqft
- Finished area above ground: 1,500
- Finished area below ground: 845
Property
Parking
- Total spaces: 2
- Parking features: Attached, Garage Faces Front, Garage, Driveway
- Attached garage spaces: 2
- Has uncovered spaces: Yes
Features
- Stories: 2
- Patio & porch: Deck
- Exterior features: Private Yard
Lot
- Size: 4,791 Square Feet
- Dimensions: 42 x 115 x 42 x 113
- Features: Corner Lot
Details
- Parcel number: 1661602003004
- Zoning: R1
Construction
Type & style
- Home type: Townhouse
- Property subtype: Residential, Townhouse
- Attached to another structure: Yes
Materials
- Brick, Vinyl Siding
- Foundation: Block
- Roof: Shingle
Condition
- New construction: No
- Year built: 2008
Utilities & green energy
- Electric: 200 or Less Amp Service
- Sewer: Public Sewer
- Water: Public
- Utilities for property: Electricity Connected, Water Connected, Sewer Connected, Natural Gas Connected
Community & HOA
Location
- Region: Scranton
Financial & listing details
- Price per square foot: $124/sqft
- Tax assessed value: $342,180
- Annual tax amount: $7,425
- Date on market: 7/29/2026
- Cumulative days on market: 25 days
- Listing terms: Cash,VA Loan,FHA,Conventional
- Electric utility on property: Yes
- Road surface type: Paved
Estimated market value
Zestimate®
$291,000
Estimated sales range
$276,000 - $306,000
Rent Zestimate®
$2,274/mo
Price history
| Date | Event | Price |
|---|---|---|
| 8/3/2026 | Pending sale | $289,900$124/sqft |
Source: | ||
| 7/29/2026 | Listed for sale | $289,900+39.7%$124/sqft |
Source: | ||
| 12/29/2020 | Sold | $207,500+12.2%$88/sqft |
Source: | ||
| 12/1/2017 | Sold | $185,000+6.9%$79/sqft |
Source: | ||
| 2/11/2014 | Sold | $173,000$74/sqft |
Source: | ||
Public tax history
Tax history is unavailable.
Monthly payment
Est. payment
Payment breakdown
Explore the cost of this home by adjusting the details. Changes won't be saved.Climate risks
Neighborhood: Minooka
Nearby schools
GreatSchools rating
- 4/10John F. Kennedy #7Grades: K-4Distance: 0.9 mi
- 4/10South Scranton Intermediate SchoolGrades: 5-8Distance: 1.7 mi
- 4/10West Scranton High SchoolGrades: 9-12Distance: 1.9 mi
- $301,6004 bd3 ba2.1k sqft2910 McCarthy St #4, Scranton, PA 18505Off Market
Save 
- $353,9004 bd3 ba2.3k sqft2908 McCarthy St, Scranton, PA 18505Off Market
Save - $311,2004 bd3 ba2.3k sqft2908 McCarthy St #5, Scranton, PA 18505Off Market
Save 
- $270,200-- bd-- ba-- sqft2912 McCarthy St, Scranton, PA 18505Off Market
Save - $296,400-- bd-- ba-- sqft2914 McCarthy St, Scranton, PA 18505Off Market
Save - $270,5003 bd3 ba1.6k sqft2906 McCarthy St, Scranton, PA 18505Off Market
Save - $291,0003 bd3 ba1.6k sqft2906 McCarthy St #6, Scranton, PA 18505Off Market
Save - $287,400-- bd-- ba-- sqft2904 McCarthy St, Scranton, PA 18505Off Market
Save
A local agent can set up tours, give advice and negotiate with sellers.
A local lender can help you make sure your offer is ready when you are.