Skip main navigation
Sold for $995,000
  • $995,000

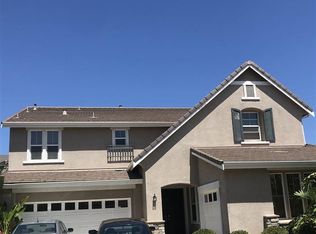
    2910 Mesa Oak Ct, Brentwood, CA 94513

    5beds
    3,622sqft
    Single Family Residence
    Built in 2005
    8,712 Square Feet Lot
    $978,500 Zestimate®
    $275/sqft
    $4,419 Estimated rent

    Home value

    $978,500

    $881,000 - $1.09M

    $4,419/mo

    Zestimate® history
    Loading
    Loading...

    Owner options

    List your home for rent

    $4,419/mo

    Rent Zestimate®

    Find your next renter with Zillow Rental Manager. Plus, with online applications, you can quickly screen prospective tenants – for free.

    Learn more

    $4,419/mo

    Rent Zestimate®

    Refinance and save

    $6,342/mo

    Est. payment

    Refinancing to a lower rate could help reduce your monthly payments and save thousands over the life of the loan.

    See today's rates

    $6,342/mo

    Est. payment

    Explore your selling options

    Work with a Zillow partner agent

    Leverage their expertise and Zillow's premium Showcase listings to get your home seen by more buyers.

    Get started

    List with your own agent

    Get your home in front of millions of buyers by listing it on Zillow.

    Learn how to do it

    Sell it yourself

    Take full control of how buyers see your home on Zillow by listing For Sale by Owner (FSBO).

    List your home

    What's special

    Abundant natural lightSpaciousness and lightHigh ceilingsDouble-door entranceRoom-size walk-in closet
    Welcome to 2910 Mesa Oak, a dream home in Brentwood's Deer Ridge Community (Google Tunnels of Joy Brentwood). With 5bed 3 bath 2 separate garages for 3 cars, this 3622sf masterpiece embodies elegance and luxury in every corner. A double-door entrance leads your way to the full sense of spaciousness and light, with high ceilings and abundant natural light pouring into the grand formal living room. The spacious open-concept kitchen with pantry combined with family room serves as the heart of the home, and provides an ideal setting for memorable gatherings, where laughter and conversation flow effortlessly. A full bedroom and bath completes the first floor. Moving upstairs you will find three more big sized secondary bedrooms and a shared full bath. The open loft area brings in a beautiful view of the green hills in the back. The huge primary suite is a true sanctuary, boasting a luxurious ensuite bathroom completed with a soaking tub, dual vanity and room-size walk-in closet. Deer Ridge is one of Brentwood's prestigious communities with high-end homes, with walking distance to great schools, hospital, shopping center, golf, hiking and biking trails, close to Costco and HWY 4.

    Zillow last checked:

    Listing updated:

    Listed by:

    Wenge Sun DRE #01422558 925-586-0035,

    EXP Realty

    Bought with:

    Adela Ramzi, DRE #01476270

    Better Homes/Jeff Mann&Assoc.

    Source: bridgeMLS/CCAR/Bay East AOR,MLS#: 41119116MLS Logo

    Facts & features

    Interior

    Bedrooms & bathrooms
    • Bedrooms: 5
    • Bathrooms: 3
    • Full bathrooms: 3
    Rooms
    • Room types: Family Room
    Kitchen
    • Features: Breakfast Bar, Breakfast Nook, Dishwasher, Double Oven, Gas Range/Cooktop, Kitchen Island, Microwave, Pantry, Trash Compactor
    Heating
    • Central
    Cooling
    • Central Air
    Appliances
    • Included: Dishwasher, Double Oven, Gas Range, Microwave, Trash Compactor, Gas Water Heater
    • Laundry: Hookups Only, Laundry Room
    Features
    • Dining Area, Breakfast Bar, Breakfast Nook, Pantry
    • Flooring: Laminate, Carpet
    • Doors: Mirrored Closet Door(s)
    • Number of fireplaces: 1
    • Fireplace features: Family Room, Gas Starter
    Interior area
    • Total structure area: 3,622
    • Total interior livable area: 3,622 sqft

    Property

    Parking
    • Total spaces: 3
    • Parking features: Attached, Garage Door Opener
    • Garage spaces: 3
    Features
    • Levels: Two Story
    • Stories: 2
    • Exterior features: Back Yard, Front Yard, Side Yard
    • Pool features: None
    • Fencing: Fenced
    Lot
    • Size: 8,712 Square Feet
    • Features: Court, Level
    Details
    • Parcel number: 0074600354
    • Special conditions: Standard

    Construction

    Type & style
    • Home type: SingleFamily
    • Architectural style: Contemporary
    • Property subtype: Single Family Residence
    Materials
    • Wood Siding
    Condition
    • Existing
    • New construction: No
    • Year built: 2005

    Utilities & green energy

    • Electric: No Solar

    Community & HOA

    Community
    • Security: Fire Sprinkler System, Carbon Monoxide Detector(s), Double Strapped Water Heater
    HOA
    • Has HOA: No
    Location
    • Region: Brentwood

    Financial & listing details

    • Price per square foot: $275/sqft
    • Tax assessed value: $1,000,000
    • Date on market: 12/12/2025
    • Listing terms: CalHFA,Cash,Conventional,1031 Exchange,FHA,VA Loan

    Price history

    DateEventPrice
    4/1/2026Sold$995,000-8.5%$275/sqft
    Source: bridgeMLS/CCAR/Bay East AOR #41119116 Report a problem
    3/17/2026Contingent$1,088,000$300/sqft
    Source: bridgeMLS/CCAR/Bay East AOR #41119116 Report a problem
    12/12/2025Listed for sale$1,088,000+131.5%$300/sqft
    Source: bridgeMLS/CCAR/Bay East AOR #41119116 Report a problem
    7/30/2017Listing removed$2,950$1/sqft
    Source: Valley Brokers Report a problem
    7/27/2017Listed for rent$2,950$1/sqft
    Source: Valley Brokers Report a problem
    11/5/2010Listing removed$470,000$130/sqft
    Source: Intero Real Estate Services #40454962 Report a problem
    4/24/2010Listed for sale$470,000$130/sqft
    Source: Intero Real Estate Services #40454962 Report a problem
    3/20/2010Listing removed$470,000$130/sqft
    Source: Intero Real Estate Services #40454962 Report a problem
    3/14/2010Listed for sale$470,000$130/sqft
    Source: Intero Real Estate Services #40454962 Report a problem

    Public tax history

    YearProperty taxesTax assessment
    2026-- $1,000,000 -3.6%
    2025$14,148 0%$1,037,000
    2024$14,155 +7.5%$1,037,000 +9.3%
    2023$13,167 +0.2%$949,000
    2022$13,147 +19%$949,000 +21.6%
    2021$11,048 +3.6%$780,500 +4.6%
    2020$10,669 +3%$746,500 +4.8%
    2019$10,362 +6.4%$712,000 +3.6%
    2018$9,739 -0.3%$687,000 +1.3%
    2017$9,769 +6.6%$678,500 +6.6%
    2016$9,161 -0.3%$636,500 -0.5%
    2015$9,188 $640,000 -0.2%
    2014$9,188 $641,000 +31.5%
    2013-- $487,500 +14%
    2012-- $427,500 +14.6%
    2011-- $373,000 -6.8%
    2010-- $400,000 -14.9%
    2009-- $470,000 -11.9%
    2008-- $533,500 -28.7%
    2007-- $748,500 -15.2%
    2006-- $882,500
    Find assessor info on the county website

    Neighborhood: 94513

    Nearby schools

    GreatSchools rating
    Get a cash offer in 3 minutes
    Find out how much your home could sell for in as little as 3 minutes with a no-obligation cash offer.
    Estimated market value
    $978,500
    Get a cash offer in 3 minutes
    Find out how much your home could sell for in as little as 3 minutes with a no-obligation cash offer.
    Estimated market value
    $978,500