Skip main navigation
Closed
  • Listing Provided by: RE/MAX Results
    Bought with: Janet McAfee Inc.
    Price Unknown

    2910 Milton Blvd, Saint Louis, MO 63104

    4beds
    3,026sqft
    Single Family Residence
    Built in 1910
    8,581.32 Square Feet Lot
    $735,600 Zestimate®
    $--/sqft
    $3,676 Estimated rent

    Home value

    $735,600

    $633,000 - $853,000

    $3,676/mo

    Zestimate® history
    Loading
    Loading...

    Owner options

    List your home for rent

    $3,676/mo

    Rent Zestimate®

    Find your next renter with Zillow Rental Manager. Plus, with online applications, you can quickly screen prospective tenants – for free.

    Learn more

    $3,676/mo

    Rent Zestimate®

    Refinance and save

    Refinancing to a lower rate could help reduce your monthly payments and save thousands over the life of the loan.

    See today's rates

    Explore your selling options

    Work with a Zillow partner agent

    Leverage their expertise and Zillow's premium Showcase listings to get your home seen by more buyers.

    Get started

    List with your own agent

    Get your home in front of millions of buyers by listing it on Zillow.

    Learn how to do it

    Sell it yourself

    Take full control of how buyers see your home on Zillow by listing For Sale by Owner (FSBO).

    List your home

    What's special

    Peaceful backyardCompton heightsSpacious bedroomDream kitchenFunctional livingNew wood floorsSeparate shower
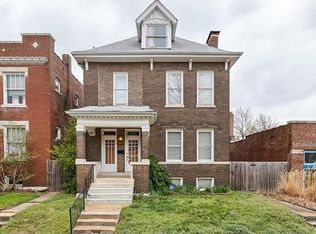
    Be prepared to be romanced by the magnificent transformation of this historic home featuring many classic attributes from stunning millwork to pocket & French doors. Situated on desirable Milton Blvd in Compton Heights, pictures tell the story with style & comfort in the details! The striking silhouette features a new architectural shingle roof, gutters & downspouts & is enhanced with inviting new wood floors & herringbone entry on the main level! Offering 3 levels of functional living designed with room to relax, entertain & create home office space! Your dream kitchen boasts quartz topped custom cabinetry; walk-in pantry & Bosch & Smeg appliances! Unwind in your tranquil bedroom suite with stunning bath~ dual basin vanity, separate shower & tub to soak your cares away! Spacious bedroom, stunning bath & laundry complete the 2nd level. The 3rd floor offers flexibility with 2 bedrooms & bath or whatever your heart desires~ den, family room etc. Peaceful backyard, patio & 2 car garage!

    Zillow last checked:

    Listing updated:

    Listing Provided by:

    Tina Marie Jung 314-496-6061,

    RE/MAX Results

    Bought with:

    Lisa Coulter, 1999126713

    Janet McAfee Inc.

    Source: MARIS,MLS#: 24012638MLS LogoOriginating MLS: St. Louis Association of REALTORS

    Facts & features

    Interior

    Bedrooms & bathrooms
    • Bedrooms: 4
    • Bathrooms: 4
    • Full bathrooms: 4
    • Main level bathrooms: 1
    Primary bedroom
    • Features: Floor Covering: Wood
    • Level: Upper
    Bedroom
    • Features: Floor Covering: Wood
    • Level: Upper
    Bedroom
    • Features: Floor Covering: Luxury Vinyl Plank
    • Level: Upper
    Bedroom
    • Features: Floor Covering: Other
    • Level: Upper
    Dining room
    • Features: Floor Covering: Wood, Wall Covering: Some
    • Level: Main
    Kitchen
    • Features: Floor Covering: Wood
    • Level: Main
    Living room
    • Features: Floor Covering: Wood, Wall Covering: Some
    • Level: Main
    Heating
    • Forced Air, Zoned, Natural Gas
    Cooling
    • Central Air, Electric, Zoned
    Appliances
    • Included: Gas Water Heater, Dishwasher, Disposal, Dryer, Range, Range Hood, Refrigerator, Stainless Steel Appliance(s), Washer
    • Laundry: 2nd Floor
    Features
    • Tub, Separate Dining, Bookcases, Historic Millwork, Open Floorplan, High Ceilings, Walk-In Closet(s), Breakfast Bar, Butler Pantry, Custom Cabinetry, Solid Surface Countertop(s)
    • Flooring: Hardwood
    • Doors: French Doors, Storm Door(s)
    • Windows: Window Treatments, Bay Window(s), Stained Glass, Wood Frames
    • Basement: Full,Unfinished,Walk-Up Access
    • Number of fireplaces: 2
    • Fireplace features: Bedroom, Living Room, Decorative
    Interior area
    • Total structure area: 3,026
    • Total interior livable area: 3,026 sqft
    • Finished area above ground: 3,026

    Property

    Parking
    • Total spaces: 2
    • Parking features: No Driveway, Garage, Garage Door Opener, Oversized, Off Street
    • Garage spaces: 2
    • Has uncovered spaces: Yes
    Features
    • Levels: Two and a Half
    • Patio & porch: Patio, Covered
    Lot
    • Size: 8,581 sqft
    • Dimensions: 60 x 125
    • Features: Level
    Details
    • Parcel number: 13760000400
    • Special conditions: Standard

    Construction

    Type & style
    • Home type: SingleFamily
    • Architectural style: Historic,Other
    • Property subtype: Single Family Residence
    Materials
    • Brick
    • Foundation: Stone
    Condition
    • Year built: 1910

    Utilities & green energy

    • Sewer: Public Sewer
    • Water: Public

    Community & neighborhood

    Location
    • Region: Saint Louis
    • Subdivision: Compton Heights

    Other

    Other facts
    • Listing terms: Assumable,Cash,Conventional
    • Ownership: Private

    Price history

    DateEventPrice
    5/21/2024Sold--
    Source: MARIS #24012638 Report a problem
    5/16/2024Pending sale$787,000$260/sqft
    Source: MARIS #24012638 Report a problem
    5/2/2024Contingent$787,000$260/sqft
    Source: MARIS #24012638 Report a problem
    4/8/2024Price change$787,000-1.3%$260/sqft
    Source: MARIS #24012638 Report a problem
    3/23/2024Listed for sale$797,000$263/sqft
    Source: MARIS #24012638 Report a problem
    3/12/2024Contingent$797,000$263/sqft
    Source: MARIS #24012638 Report a problem
    3/10/2024Listed for sale$797,000+81.2%$263/sqft
    Source: MARIS #24012638 Report a problem
    12/16/2021Sold--
    Source: MARIS #21061992 Report a problem
    11/16/2021Pending sale$439,900$145/sqft
    Source: MARIS #21061992 Report a problem
    10/28/2021Price change$439,900-2.2%$145/sqft
    Source: MARIS #21061992 Report a problem
    9/29/2021Listed for sale$450,000$149/sqft
    Source: MARIS #21061992 Report a problem

    Public tax history

    YearProperty taxesTax assessment
    2025$7,636 +58%$92,930 +61.9%
    2024$4,833 +5.1%$57,400
    2023$4,597 +3%$57,400 +7%
    2022$4,464 +0.1%$53,660
    2021$4,457 +11.5%$53,660 +10.3%
    2020$3,998 $48,640
    2019$3,998 $48,640 +8.8%
    2018$3,998 +5.4%$44,710
    2017$3,793 +25.7%$44,710 +25.4%
    2016$3,017 +10.3%$35,660
    2015$2,735 +2.8%$35,660
    2014$2,659 $35,660 +2.8%
    2013$2,659 $34,690 -15.4%
    2012-- $41,020
    2011-- $41,020
    2010-- $41,020 -11%
    2009$3,091 +16%$46,080
    2008$2,663 $46,080 -5.1%
    2007$2,663 $48,550
    2006$2,663 +1%$48,550 +28.8%
    2005$2,636 +35.8%$37,700 +43.9%
    2004$1,941 +3%$26,200
    2003$1,885 +12.9%$26,200 +15.9%
    2002$1,670 $22,610
    2001-- $22,610 +25%
    2000-- $18,090

    Find assessor info on the county website

    Neighborhood: Compton Heights

    Nearby schools

    GreatSchools rating
    Schools provided by the listing agent
    • Elementary: Shenandoah Elem.
    • Middle: Long Middle Community Ed. Center
    • High: Roosevelt High

    Source: MARIS. This data may not be complete. We recommend contacting the local school district to confirm school assignments for this home.

    Get a cash offer in 3 minutes
    Find out how much your home could sell for in as little as 3 minutes with a no-obligation cash offer.
    Estimated market value
    $735,600
    Get a cash offer in 3 minutes
    Find out how much your home could sell for in as little as 3 minutes with a no-obligation cash offer.
    Estimated market value
    $735,600