Skip main navigation
Sold for $147,000
  • $147,000

    2910 Mulberry Lane #B, Greenville, NC 27858

    2beds
    1,133sqft
    Condominium
    Built in 1994
    -- sqft lot
    $145,200 Zestimate®
    $130/sqft
    $1,190 Estimated rent

    Home value

    $145,200

    $138,000 - $152,000

    $1,190/mo

    Zestimate® history
    Loading
    Loading...

    Owner options

    List your home for rent

    $1,190/mo

    Rent Zestimate®

    Find your next renter with Zillow Rental Manager. Plus, with online applications, you can quickly screen prospective tenants – for free.

    Learn more

    $1,190/mo

    Rent Zestimate®

    Refinance and save

    $945/mo

    Est. payment

    Refinancing to a lower rate could help reduce your monthly payments and save thousands over the life of the loan.

    See today's rates

    $945/mo

    Est. payment

    Explore your selling options

    Work with a Zillow partner agent

    Leverage their expertise and Zillow's premium Showcase listings to get your home seen by more buyers.

    Get started

    List with your own agent

    Get your home in front of millions of buyers by listing it on Zillow.

    Learn how to do it

    Sell it yourself

    Take full control of how buyers see your home on Zillow by listing For Sale by Owner (FSBO).

    List your home

    What's special

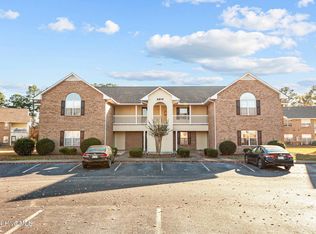
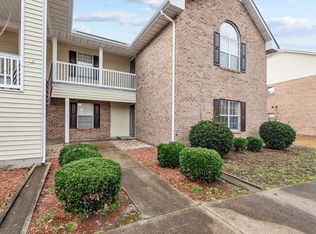
    Nestled in Forbes Woods community this charming condo offers a low-maintenance lifestyle in a convenient location. Ground floor condo. Step inside to discover stylish and easy-to-care-for tile flooring throughout the entire home. The open-concept design seamlessly blends the combination kitchen and dining room, & livingroom creating an inviting space for everyday living and entertaining. A standout feature is the extra-long counter providing ample workspace, complemented by storage under the counter to keep things tidy. Just inside the entrance, you'll find two closets offering practical storage solutions. The spacious master bath provides room to move around freely, and the large walk-in closet offers plenty of room for your wardrobe. Enjoy outdoor living on your patio, complete with an attached storage unit in the back of the property - perfect for stowing away seasonal items or outdoor gear. Benefit from the prime location, close to shopping and restaurants, making errands and dining out a breeze. Plus, a short drive to the hospital district adds to the convenience of this lovely condo.

    Zillow last checked:

    Listing updated:

    Listed by:

    Tina Silvernail 518-755-5168,

    Keller Williams Realty Points East

    Bought with:

    Ellisha Mayers, 311944

    Century 21 New Beginnings

    Source: Hive MLS,MLS#: 100516249MLS LogoOriginating MLS: Coastal Plains Association of Realtors

    Facts & features

    Interior

    Bedrooms & bathrooms
    • Bedrooms: 2
    • Bathrooms: 2
    • Full bathrooms: 2
    Rooms
    • Room types: Living Room, Master Bedroom, Bedroom 1
    Primary bedroom
    • Description: walk in closet
    • Level: First
    Bedroom 1
    • Level: First
    Kitchen
    • Description: combination dining room
    • Level: First
    Living room
    • Description: with gas fireplace-never used
    • Level: First
    Heating
    • Electric, Heat Pump
    Cooling
    • Central Air
    Appliances
    • Included: Washer, Range, Dryer, Dishwasher
    • Laundry: Laundry Closet
    Features
    • Walk-in Closet(s), Gas Log, Walk-In Closet(s)
    • Flooring: Tile
    • Basement: None
    • Attic: None
    • Has fireplace: Yes
    • Fireplace features: Gas Log
    Interior area
    • Total structure area: 1,133
    • Total interior livable area: 1,133 sqft

    Property

    Parking
    • Total spaces: 1
    • Parking features: Parking Lot, Assigned, Paved
    • Uncovered spaces: 1
    Accessibility
    • Accessibility features: None
    Features
    • Levels: One
    • Stories: 1
    • Entry location: 1st Floor Unit
    • Patio & porch: Patio
    • Exterior features: Gas Log
    • Fencing: None
    • Waterfront features: None
    Lot
    • Size: 871 Square Feet
    Details
    • Parcel number: 053742
    • Zoning: OR
    • Special conditions: Standard

    Construction

    Type & style
    • Home type: Condo
    • Property subtype: Condominium
    Materials
    • Brick Veneer, Vinyl Siding
    • Foundation: Slab
    • Roof: Shingle
    Condition
    • New construction: No
    • Year built: 1994

    Utilities & green energy

    • Sewer: Public Sewer
    • Water: Public
    • Utilities for property: Sewer Connected, Water Connected
    Green energy
    • Green verification: None

    Community & HOA

    Community
    • Subdivision: Forbes Woods
    HOA
    • Has HOA: Yes
    • Amenities included: Maintenance Common Areas, Maintenance Grounds, Pest Control, Sewer, Street Lights, Water
    • HOA fee: $2,160 monthly
    • HOA name: HOA Management of Eastern North Carolina
    • HOA phone: 252-565-4820
    Location
    • Region: Greenville

    Financial & listing details

    • Price per square foot: $130/sqft
    • Tax assessed value: $144,526
    • Annual tax amount: $1,521
    • Date on market: 7/18/2025
    • Cumulative days on market: 91 days
    • Listing agreement: Exclusive Right To Sell
    • Listing terms: Cash,Conventional
    • Road surface type: Paved

    Price history

    DateEventPrice
    10/9/2025Sold$147,000-7.3%$130/sqft
    Source: Hive MLS #100516249 Report a problem
    9/26/2025Contingent$158,525$140/sqft
    Source: Hive MLS #100516249 Report a problem
    6/27/2025Listed for sale$158,525+89.9%$140/sqft
    Source: Hive MLS #100516249 Report a problem
    9/11/2018Sold$83,500-1.8%$74/sqft
    Source: Hive MLS #100117330 Report a problem
    7/5/2018Pending sale$85,000$75/sqft
    Source: ALDRIDGE & SOUTHERLAND #100117330 Report a problem
    5/22/2018Listed for sale$85,000$75/sqft
    Source: ALDRIDGE & SOUTHERLAND #100117330 Report a problem

    Public tax history

    Tax history is unavailable.

    Neighborhood: 27858

    Nearby schools

    GreatSchools rating
    Schools provided by the listing agent
    • Elementary: Elmhurst Elementary School
    • Middle: E.B. Aycock Middle School
    • High: J.H. Rose High School

    Source: Hive MLS. This data may not be complete. We recommend contacting the local school district to confirm school assignments for this home.

    Sell for more on Zillow
    Get a Zillow Showcase℠ listing at no additional cost and you could sell for .
    $145,200
    2% more
    +$2,904
    With Zillow Showcase(estimated)
    $148,104
    Sell for more on Zillow
    Get a Zillow Showcase℠ listing at no additional cost and you could sell for .
    $145,200
    2% more
    +$2,904
    With Zillow Showcase(estimated)
    $148,104