Skip main navigation
Sold
  • Listed by: COMPASS
    Bought with: Commencement Bay Brokers LLC
    $2,250,000

    2910 N 28th Street, Tacoma, WA 98407

    6beds
    4,596sqft
    Single Family Residence
    Built in 1912
    5,998.21 Square Feet Lot
    $2,242,700 Zestimate®
    $490/sqft
    $5,991 Estimated rent

    Home value

    $2,242,700

    $2.11M - $2.38M

    $5,991/mo

    Zestimate® history
    Loading
    Loading...

    Owner options

    List your home for rent

    $5,991/mo

    Rent Zestimate®

    Find your next renter with Zillow Rental Manager. Plus, with online applications, you can quickly screen prospective tenants – for free.

    Learn more

    $5,991/mo

    Rent Zestimate®

    Refinance and save

    $13,847/mo

    Est. payment

    Refinancing to a lower rate could help reduce your monthly payments and save thousands over the life of the loan.

    See today's rates

    $13,847/mo

    Est. payment

    Explore your selling options

    Work with a Zillow partner agent

    Leverage their expertise and Zillow's premium Showcase listings to get your home seen by more buyers.

    Get started

    List with your own agent

    Get your home in front of millions of buyers by listing it on Zillow.

    Learn how to do it

    Sell it yourself

    Take full control of how buyers see your home on Zillow by listing For Sale by Owner (FSBO).

    List your home

    What's special

    Large fireplaceLarge view windowsLandscaping and fencingCustom italian alabaster fixturesNew trex decking expandedGenerous dining roomBuilt in window seating
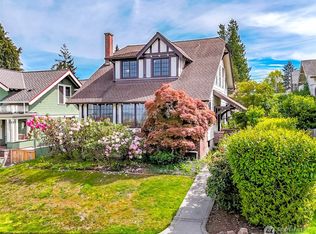
    Sited to capture the views on a Movie~Worthy street, this post-card perfect 1912 Storybook Tudor home exudes warmth & harkens back to more gracious times. The grand living room with tall ceilings, a large fireplace, has views of Commencement Bay & Puget Sound. The main floor is ideal, flowing room~to~room with large view windows, built in window seating & custom Italian alabaster fixtures. Gorgeous detailed woodwork & built~in cabinetry throughout, a generous dining room that serves from a chef's kitchen features Wolf appliances & butler's pantry. This home has been renovated with no expense spared. Stunningly designed in 2023 by Steven Sparks Architecture, a contemporary glass room with a built-in BBQ, fireplace & TV for parties provides a breezeway to the restored 2 car garage with poxy floor +2 parking spaces all w/EV Charging! The elevator serves the main & second floor. Lower Level separate quarters has own entry & full appliances, new Miele laundry units. Preserved with character, the storybook Tudor has been thoughtfully updated with all modern electrical, plumbing, a new boiler heating & ductless system provides A/C, for year around comfort. New trex decking expanded, landscaping & fencing. Just moments from historic Proctor district, Farmer's Market, the Waterfront walkway & Restaurants all are within this walkable historical neighborhood. This is more than a home — it’s a legacy property where history has been preserved with modern updates and features. The Finest!

    Zillow last checked:

    Listing updated:

    Listed by:

    Kristine Redford,

    COMPASS

    Bought with:

    Nicolas Lind, 26554

    Commencement Bay Brokers LLC

    Source: NWMLS as distributed by MLS GRID,MLS#: 2463150MLS Logo

    Facts & features

    Interior

    Bedrooms & bathrooms
    • Bedrooms: 6
    • Bathrooms: 4
    • Full bathrooms: 1
    • 3/4 bathrooms: 2
    • 1/2 bathrooms: 1
    • Main level bathrooms: 1
    • Main level bedrooms: 1
    Primary bedroom
    • Level: Second
    Bedroom
    • Level: Main
    Bedroom
    • Level: Lower
    Bedroom
    • Level: Second
    Bedroom
    • Level: Second
    Bedroom
    • Level: Third
    Bathroom full
    • Level: Second
    Bathroom three quarter
    • Level: Lower
    Bathroom three quarter
    • Level: Second
    Other
    • Level: Main
    Bonus room
    • Level: Third
    Den office
    • Level: Main
    Dining room
    • Level: Main
    Entry hall
    • Level: Main
    Kitchen with eating space
    • Level: Main
    Living room
    • Level: Main
    Utility room
    • Level: Second
    Heating
    • Fireplace, Ductless, High Efficiency (Unspecified), Radiator, See Remarks, Electric, Natural Gas
    Cooling
    • Ductless
    Appliances
    • Included: Dishwasher, Disposal, Dryer, Microwave, Refrigerator, Stove(s)/Range(s), Washer, Dishwasher(s), Dryer(s), Garbage Disposal, Microwave(s), Refrigerator(s), Washer(s), Water Heater: Gas, Water Heater Location: Lower Level
    Features
    • Bath Off Primary, Ceiling Fan(s), Dining Room, High Tech Cabling
    • Flooring: Ceramic Tile, Hardwood, Softwood
    • Doors: French Doors
    • Windows: Dbl Pane/Storm Window, Skylight(s)
    • Basement: Finished
    • Number of fireplaces: 2
    • Fireplace features: Gas, Main Level: 2, Fireplace
    Interior area
    • Total structure area: 4,596
    • Total interior livable area: 4,596 sqft

    Property

    Parking
    • Total spaces: 2
    • Parking features: Detached Garage
    • Has garage: Yes
    • Covered spaces: 2
    Features
    • Levels: Two
    • Stories: 2
    • Entry location: Main
    • Patio & porch: Second Kitchen, Bath Off Primary, Ceiling Fan(s), Dbl Pane/Storm Window, Dining Room, Elevator, Fireplace, French Doors, High Tech Cabling, Security System, Skylight(s), Sprinkler System, Vaulted Ceiling(s), Walk-In Closet(s), Water Heater, Wine/Beverage Refrigerator
    • Has view: Yes
    • View description: Bay, City, Mountain(s), Sound, Territorial
    • Has water view: Yes
    • Water view: Bay,Sound
    Lot
    • Size: 5,998 sqft
    • Features: Cul-De-Sac, Curbs, Dead End Street, Paved, Sidewalk, Electric Car Charging, Fenced-Fully, Fenced-Partially, Gas Available
    • Topography: Level,Partial Slope
    Details
    • Parcel number: 8945001150
    • Zoning description: Jurisdiction: City
    • Special conditions: Standard

    Construction

    Type & style
    • Home type: SingleFamily
    • Architectural style: Tudor,2 Stories w/Bsmnt
    • Property subtype: Single Family Residence
    Materials
    • Stucco, Wood Siding
    • Foundation: Poured Concrete, Slab
    • Roof: Composition
    Condition
    • Very Good
    • Year built: 1912
    • Major remodel year: 1982

    Utilities & green energy

    • Electric: Company: TPU
    • Sewer: Available, Company: TPU
    • Water: Public, Company: TPU
    • Utilities for property: Comcast, Xfinity

    Community & neighborhood

    Security
    • Security features: Security System
    Location
    • Region: Tacoma
    • Subdivision: Old Town

    Other

    Other facts
    • Listing terms: Conventional,FHA,VA Loan
    • Cumulative days on market: 101 days

    Price history

    DateEventPrice
    5/15/2026Sold$2,250,000$490/sqft
    Source: NWMLS as distributed by MLS GRID #2463150 Report a problem
    3/30/2026Pending sale$2,250,000$490/sqft
    Source: NWMLS as distributed by MLS GRID #2463150 Report a problem
    3/22/2026Price change$2,250,000-10%$490/sqft
    Source: NWMLS as distributed by MLS GRID #2463150 Report a problem
    12/20/2025Listed for sale$2,500,000+85.2%$544/sqft
    Source: NWMLS as distributed by MLS GRID #2463150 Report a problem
    7/29/2019Sold$1,350,000-3.5%$294/sqft
    Source: NWMLS as distributed by MLS GRID #1437525 Report a problem
    6/6/2019Pending sale$1,399,500$305/sqft
    Source: Windermere Professional Partners #1437525 Report a problem
    6/4/2019Price change$1,399,500-5.1%$305/sqft
    Source: Windermere Professional Partners #1437525 Report a problem
    4/15/2019Listed for sale$1,474,300+84.5%$321/sqft
    Source: Windermere Professional Partners #1437525 Report a problem
    11/10/2010Sold$799,000$174/sqft
    Source: NWMLS as distributed by MLS GRID #118535 Report a problem
    9/25/2010Price change$799,000-5.9%$174/sqft
    Source: Postlets #118535 Report a problem
    9/2/2010Listed for sale$849,000+169.5%$185/sqft
    Source: Postlets #118535 Report a problem
    8/31/1998Sold$315,000$69/sqft
    Source: Public Record Report a problem

    Public tax history

    YearProperty taxesTax assessment
    2024$16,496 +12.7%$1,517,600 +15.3%
    2023$14,635 -2.3%$1,316,600 -8.9%
    2022$14,987 -0.1%$1,445,500 +10.4%
    2021$14,996 +33.7%$1,309,800 +46.5%
    2019$11,219 -10.2%$894,000 +3.4%
    2018$12,496 +5.9%$864,600 +9.1%
    2017$11,796 +3.1%$792,200 +22.7%
    2016$11,441 $645,600 -2%
    2014$11,441 +12.1%$659,000 +12%
    2013$10,204 $588,200 +1%
    2012-- $582,300 -7.4%
    2011-- $628,800 -2.1%
    2010-- $642,300 +0.7%
    2009-- $637,600 -10.6%
    2008$8,346 +0%$713,100 -0.2%
    2007$8,346 +21.9%$714,300 +78.6%
    2002$6,848 +29.2%$400,000
    2001$5,299 $400,000 +32.4%
    2000$5,299 $302,100

    Find assessor info on the county website

    Neighborhood: North End

    Nearby schools

    GreatSchools rating
    Schools provided by the listing agent
    • Elementary: Lowell
    • Middle: Mason
    • High: Stadium

    Source: NWMLS as distributed by MLS GRID. This data may not be complete. We recommend contacting the local school district to confirm school assignments for this home.

    Get a cash offer in 3 minutes
    Find out how much your home could sell for in as little as 3 minutes with a no-obligation cash offer.
    Estimated market value
    $2,242,700
    Get a cash offer in 3 minutes
    Find out how much your home could sell for in as little as 3 minutes with a no-obligation cash offer.
    Estimated market value
    $2,242,700