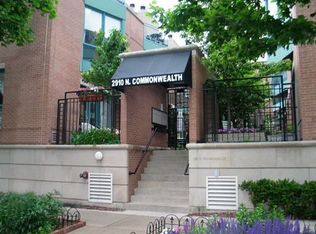
This spacious East Lakeview townhome is located in a private ten unit enclave just steps from Lake Michigan. The property features and open concept that is accentuated by 9 foot ceilings and exceptional natural light. Updated finishes include hardwood floors, custom lighting, remodeled powder room, custom fireplace and built in speakers. Entertain and grill on the sunny patio with direct gas hookup. The kitchen boasts professional grade stainless appliances, stone counters tops and plentiful storage. Entire top floor master suite featuring two walk-in closets, a fireplace, and designer renovated bath, heated floor, airbath tub, oversized shower with Kohler fixtures and body sprays. Sundeck access off master BR with Trex decking. The second floor includes 2 sizable bedrooms and 2 full bathroom, 1 en-suite. The lower lvl provides a spacious family room with full size laundry and built-in beverage station with a beer tap. Attached private two car garage with EV charging. Additional improvements include newer dual zone furnaces and a/c and newer windows. Steps to Lincoln Park, Diversey Harbor, and driving range. Healthy reserves and pet friendly!
Closed
Zillow last checked:
Listing updated:
Bought with:
Grigory Pekarsky
Vesta Preferred LLC
Source: MRED as distributed by MLS GRID,MLS#: 12724946
Price history
| Date | Event | Price |
|---|---|---|
| 9/8/2026 | Sold | $870,000+2.4% |
Source:  MRED as distributed by MLS GRID #12724946 Report a problem MRED as distributed by MLS GRID #12724946 Report a problem | ||
| 8/18/2026 | Listing removed | $5,400-1.8% |
Source: Zillow Rentals Report a problem | ||
| 8/11/2026 | Contingent | $850,000 |
Source: MRED as distributed by MLS GRID #12724946 Report a problem | ||
| 8/5/2026 | Listed for sale | $850,000+0.1% |
Source: MRED as distributed by MLS GRID #12724946 Report a problem | ||
| 6/14/2025 | Listing removed | $849,000 |
Source: MRED as distributed by MLS GRID #12366119 Report a problem | ||
| 6/9/2025 | Contingent | $849,000 |
Source: MRED as distributed by MLS GRID #12366119 Report a problem | ||
| 5/15/2025 | Listed for sale | $849,000+32.7% |
Source: MRED as distributed by MLS GRID #12366119 Report a problem | ||
| 7/15/2024 | Listing removed | -- |
Source: Zillow Rentals Report a problem | ||
| 7/8/2024 | Listed for rent | $5,500 |
Source: Zillow Rentals Report a problem | ||
| 4/14/2016 | Sold | $640,000 |
Source: MRED as distributed by MLS GRID #09147817 Report a problem | ||
Nearby homes
- $1,009,200-- bd-- ba20k sqft332 W Surf St, Chicago, IL 60657Off Market
- $999,2003 bd3 ba-- sqft332 W Surf St, Chicago, IL 60657Off Market
- $52,2513 bd2 ba2.6k sqft2910 N Commonwealth Ave APT B1, Chicago, IL 60657Off Market
- $984,0003 bd3 ba20k sqft2910 N Commonwealth Ave APT 2, Chicago, IL 60657Off Market

Get a cash offer in 3 minutes
Find out how much your home could sell for in as little as 3 minutes with a no-obligation cash offer.
Estimated market value
$870,800
