Skip main navigation
Off market
Street View
  • $876,900

    2910 N Fillmore St, Denver, CO 80205

    3beds
    2,582sqft
    SingleFamily
    Built in 1952
    10,101 Square Feet Lot
    $876,900 Zestimate®
    $340/sqft
    $2,433 Estimated rent

    Home value

    $876,900

    $824,000 - $930,000

    $2,433/mo

    Zestimate® history
    Loading
    Loading...

    Owner options

    List your home for rent

    $2,433/mo

    Rent Zestimate®

    Find your next renter with Zillow Rental Manager. Plus, with online applications, you can quickly screen prospective tenants – for free.

    Learn more

    $2,433/mo

    Rent Zestimate®

    Refinance and save

    $5,047/mo

    Est. payment

    Refinancing to a lower rate could help reduce your monthly payments and save thousands over the life of the loan.

    See today's rates

    $5,047/mo

    Est. payment

    Explore your selling options

    Work with a Zillow partner agent

    Leverage their expertise and Zillow's premium Showcase listings to get your home seen by more buyers.

    Get started

    List with your own agent

    Get your home in front of millions of buyers by listing it on Zillow.

    Learn how to do it

    Sell it yourself

    Take full control of how buyers see your home on Zillow by listing For Sale by Owner (FSBO).

    List your home

    What's special

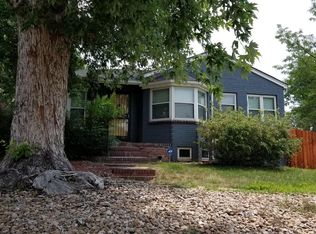
    A literal Oasis in the City with a rare 1/4 acre, treed lot that sits high up on a hill just blocks from City Park & the newly renovated City Park golf course. The beautiful, professionally landscaped, terraced front yard sets the tone for the serenity that awaits you. Recently remodeled from top-to-bottom, this home offers the best of City living, and extreme tranquility and privacy at the same time. Classic and spacious, the open floor plan features generous room dimensions. Hardwood floors throughout, timeless kitchen & bathroom finishes, and a fully finished basement with large family room, exercise room, remodeled bath and 2 additional bedrooms - one of which has a separate entrance. The backyard is an entertainer's dream with multiple garden areas, a covered patio, seating area with fire pit, designated dining area w/outdoor lighting and sail shades, kid's playset which can be modified into a chicken coop, and a rare geodesic dome greenhouse with hydroponic system. 19 different tree varietals, some of which are medicinal and edible, inhabit the property. The possibilities are endless for sustainable living in the City. Additionally, zoning allows for an ADU above the detached garage. 2 off-street parking spaces are located behind the garage. Bonus features: whole house water filtration w/additional filtration for drinking water, home audio system, designer light fixtures, new windows, outdoor storage shed, compost, shade sales, comprehensive irrigation system, swamp cooling, Lochinvar high efficiency on-demand/hybrid water heating system, and a garage that is wired for a wood/metal shop. Prime location just blocks to the Denver Zoo, the Museum of Nature & Science, Gates Planetarium, and minutes to RiNo and Downtown. This home is truly special and a very rare find in the City!

    This property is off market, which means it's not currently listed for sale or rent on Zillow. This may be different from what's available on other websites or public sources.

    Facts & features

    Interior

    Bedrooms & bathrooms
    • Bedrooms: 3
    • Bathrooms: 1
    • Full bathrooms: 2
    • 3/4 bathrooms: 1
    Heating
    • Other, Gas
    Cooling
    • Evaporative
    Appliances
    • Included: Dishwasher, Dryer, Microwave, Range / Oven, Refrigerator, Washer
    • Laundry: In Unit, Sink
    Features
    • Pantry, Sound System, Stone Counters, Open Floorplan
    • Flooring: Tile, Carpet, Hardwood
    • Windows: Double Pane Windows, Window Coverings
    • Basement: Finished
    Interior area
    • Total interior livable area: 2,582 sqft
    • Finished area below ground: 1291.00

    Property

    Parking
    • Total spaces: 2
    • Parking features: Carport, Garage
    Features
    • Patio & porch: Patio, Covered
    • Exterior features: Brick
    • Fencing: Full
    Lot
    • Size: 10,101 sqft
    • Features: Level
    Details
    • Parcel number: 0225321006000
    • Zoning description: U-SU-B1

    Construction

    Type & style
    • Home type: SingleFamily
    • Architectural style: Bungalow
    Materials
    • Roof: Composition
    Condition
    • Year built: 1952

    Utilities & green energy

    • Sewer: Public Sewer
    • Water: Public
    Green energy
    • Energy efficient items: Water Heater
    • Water conservation: Smart Irrigation

    Community & neighborhood

    Security
    • Security features: Smoke Detector(s), Carbon Monoxide Detector(s)
    Location
    • Region: Denver

    Other

    Other facts
    • Flooring: Wood, Carpet, Tile
    • Sewer: Public Sewer
    • WaterSource: Public
    • RoadSurfaceType: Paved
    • Appliances: Dishwasher, Refrigerator, Convection Oven, Dryer, Microwave, Washer, Self Cleaning Oven, Tankless Water Heater, Range Hood, Oven
    • Basement: Finished, Full, Walk-Out Access
    • GarageYN: true
    • CarportYN: true
    • HeatingYN: true
    • CoolingYN: true
    • Heating: Natural Gas, Hot Water
    • PatioAndPorchFeatures: Patio, Covered
    • RoomsTotal: 12
    • ConstructionMaterials: Brick
    • Roof: Composition
    • WindowFeatures: Double Pane Windows, Window Coverings
    • LotFeatures: Level
    • GreenEnergyEfficient: Water Heater
    • InteriorFeatures: Pantry, Sound System, Stone Counters, Open Floorplan
    • ExteriorFeatures: Playground, Garden, Lighting, Fire Pit, Rain Gutters, Private Yard
    • ArchitecturalStyle: Bungalow
    • RentIncludes: Water
    • CoveredSpaces: 2
    • ParkingFeatures: Off Street
    • StructureType: House
    • SecurityFeatures: Smoke Detector(s), Carbon Monoxide Detector(s)
    • Fencing: Full
    • Cooling: Evaporative Cooling
    • LaundryFeatures: In Unit, Sink
    • BelowGradeFinishedArea: 1291.00
    • MlsStatus: Pending
    • GreenWaterConservation: Smart Irrigation
    • ZoningDescription: U-SU-B1
    • Road surface type: Paved

    Price history

    DateEventPrice
    8/28/2020Sold$770,000+2.7%$298/sqft
    Source: Agent Provided Report a problem
    7/31/2020Pending sale$750,000$290/sqft
    Source: Liv Sotheby's International Realty #1804750 Report a problem
    7/29/2020Listed for sale$750,000+177.8%$290/sqft
    Source: Liv Sotheby's International Realty #1804750 Report a problem
    6/27/2008Sold$270,000+58.8%$105/sqft
    Source: Public Record Report a problem
    2/15/2008Sold$170,000$66/sqft
    Source: Public Record Report a problem

    Public tax history

    YearProperty taxesTax assessment
    2024$4,616 +34.8%$59,570 -5.2%
    2023$3,425 +3.6%$62,860 +45.9%
    2022$3,306 +14.1%$43,070 -2.8%
    2021$2,899 +2.9%$44,310 +13.4%
    2020$2,818 -1.4%$39,067 -0.7%
    2019$2,857 $39,341 +6.5%
    2018$2,857 +0.3%$36,930
    2017$2,849 +16.6%$36,930 +18.1%
    2016$2,444 +27.2%$31,280
    2015$1,922 0%$31,280 +35.2%
    2014$1,923 +0.8%$23,140
    2013$1,908 +17.9%$23,140 +2%
    2012$1,618 +17.6%$22,690 +0.9%
    2011$1,376 +2.2%$22,490 +8.9%
    2010$1,346 -3.7%$20,660
    2009$1,398 +20.1%$20,660 -1.3%
    2007$1,164 +1.1%$20,930 +20.4%
    2006$1,151 +5.3%$17,390
    2005$1,094 +5.1%$17,390 -0.3%
    2003$1,041 +1.9%$17,450 +0.3%
    2002$1,022 $17,390 +58.8%
    2001-- $10,950

    Find assessor info on the county website

    Neighborhood: Skyland

    Nearby schools

    GreatSchools rating
    Schools provided by the listing agent
    • Elementary: Columbine
    • Middle: Smiley
    • High: Manual
    • District: Denver 1

    Source: The MLS. This data may not be complete. We recommend contacting the local school district to confirm school assignments for this home.

    Get a cash offer in 3 minutes
    Find out how much your home could sell for in as little as 3 minutes with a no-obligation cash offer.
    Estimated market value
    $876,900
    Get a cash offer in 3 minutes
    Find out how much your home could sell for in as little as 3 minutes with a no-obligation cash offer.
    Estimated market value
    $876,900