Skip main navigation
Sold for $530,000
  • $530,000

    2910 N Steele Street, Denver, CO 80205

    3beds
    1,246sqft
    Single Family Residence
    Built in 1949
    6,000 Square Feet Lot
    $584,200 Zestimate®
    $425/sqft
    $3,039 Estimated rent

    Home value

    $584,200

    $549,000 - $619,000

    $3,039/mo

    Zestimate® history
    Loading
    Loading...

    Owner options

    List your home for rent

    $3,039/mo

    Rent Zestimate®

    Find your next renter with Zillow Rental Manager. Plus, with online applications, you can quickly screen prospective tenants – for free.

    Learn more

    $3,039/mo

    Rent Zestimate®

    Refinance and save

    $3,082/mo

    Est. payment

    Refinancing to a lower rate could help reduce your monthly payments and save thousands over the life of the loan.

    See today's rates

    $3,082/mo

    Est. payment

    Explore your selling options

    Work with a Zillow partner agent

    Leverage their expertise and Zillow's premium Showcase listings to get your home seen by more buyers.

    Get started

    List with your own agent

    Get your home in front of millions of buyers by listing it on Zillow.

    Learn how to do it

    Sell it yourself

    Take full control of how buyers see your home on Zillow by listing For Sale by Owner (FSBO).

    List your home

    What's special

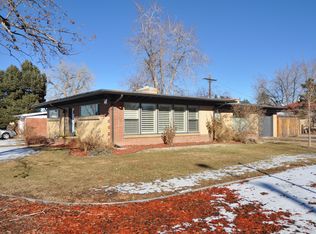
    VA ASSUMABLE LOAN AT 3.375% Don't miss the opportunity to own this charming single-level home! Featuring 3 beds & 2 baths, it tastefully blends comfort and functionality. A lush grassy landscape, a front porch, a 1-car garage, and 2 carport parking spaces are just the beginning. Be greeted by a welcoming living room adorned with a cozy fireplace for chilly nights! Continue onto the eat-in kitchen that offers an SS gas range, granite counters, slate tile backsplash, and ample wood cabinetry with crown molding. Enter the primary bedroom to find a full bathroom for your convenience. PLUS! You have a bonus room with access to the back, ideal for an office or TV area. The large laundry room has enough space for more storage. Moving outdoors, the spacious backyard awaits! It provides an open patio to relax or enjoy BBQ, and a storage shed to ensure tools are organized. Additionally, there is a gate that opens to the alley. Location is key, and this gem doesn't disappoint! Very close to the City Park Golf Course & Denver Zoo. It is also conveniently located close to schools, shopping, dining, and highways. This value is a must-see! Visit now!

    Zillow last checked:

    Listing updated:

    Listed by:

    Wesley Hardin 303-693-6666,

    RE/MAX Alliance

    Bought with:

    Colleen Cozad, 100051590

    Kentwood Real Estate City Properties

    Source: REcolorado as distributed by MLS GRID,MLS#: 7485441MLS Logo

    Facts & features

    Interior

    Bedrooms & bathrooms
    • Bedrooms: 3
    • Bathrooms: 2
    • Full bathrooms: 2
    • Main level bathrooms: 2
    • Main level bedrooms: 3
    Primary bedroom
    • Description: Closet, Carpet
    • Level: Main
    Bedroom
    • Description: Closet, Carpet
    • Level: Main
    Bedroom
    • Description: Closet, Carpet
    • Level: Main
    Primary bathroom
    • Description: Shower & Tub Combo
    • Level: Main
    Bathroom
    • Description: Shower & Tub Combo, Tile Flooring
    • Level: Main
    Bonus room
    • Description: Ceiling Fan, Recessed Lighting, Wood Accent Ceiling, Wood-Look Flooring
    • Level: Main
    Dining room
    • Description: Dining Area In Kitchen
    • Level: Main
    Kitchen
    • Description: Wood-Look Flooring, Ceiling Fan
    • Level: Main
    Laundry
    • Description: Recessed Lighting, Wood Accent Ceiling, Wood-Look Flooring
    • Level: Main
    Living room
    • Description: Front, Formal, Carpet
    • Level: Main
    Utility room
    • Description: Double As Storage Room
    • Level: Main
    Heating
    • Forced Air, Natural Gas
    Cooling
    • Air Conditioning-Room
    Appliances
    • Included: Disposal, Range
    • Laundry: In Unit
    Features
    • Built-in Features, Ceiling Fan(s), Eat-in Kitchen, Granite Counters, High Speed Internet, Primary Suite, Vaulted Ceiling(s)
    • Flooring: Carpet, Tile, Vinyl
    • Windows: Window Coverings
    • Basement: Crawl Space
    • Number of fireplaces: 1
    • Fireplace features: Electric, Insert, Living Room
    • Common walls with other units/homes: No Common Walls
    Interior area
    • Total structure area: 1,246
    • Total interior livable area: 1,246 sqft
    • Finished area above ground: 1,246

    Property

    Parking
    • Total spaces: 3
    • Parking features: Garage - Attached, Carport
    • Attached garage spaces: 1
    • Carport spaces: 2
    • Covered spaces: 3
    Features
    • Levels: One
    • Stories: 1
    • Entry location: Courtyard
    • Patio & porch: Front Porch, Patio
    • Exterior features: Private Yard, Rain Gutters
    • Fencing: Full
    Lot
    • Size: 6,000 sqft
    • Features: Landscaped, Level
    • Residential vegetation: Grassed
    Details
    • Parcel number: 225408010
    • Zoning: E-SU-D1X
    • Special conditions: Standard

    Construction

    Type & style
    • Home type: SingleFamily
    • Architectural style: Traditional
    • Property subtype: Single Family Residence
    Materials
    • Brick, Frame, Wood Siding
    • Roof: Composition
    Condition
    • Year built: 1949

    Utilities & green energy

    • Sewer: Public Sewer
    • Water: Public
    • Utilities for property: Cable Available, Natural Gas Available, Phone Available

    Community & neighborhood

    Security
    • Security features: Smoke Detector(s)
    Location
    • Region: Denver
    • Subdivision: Clayton Park

    Other

    Other facts
    • Listing terms: Cash,Conventional,FHA,VA Loan
    • Ownership: Individual
    • Road surface type: Alley Paved, Paved

    Price history

    DateEventPrice
    8/2/2024Sold$530,000-1.8%$425/sqft
    Source: REcolorado as distributed by MLS GRID #7485441 Report a problem
    6/29/2024Pending sale$539,900$433/sqft
    Source: REcolorado as distributed by MLS GRID #7485441 Report a problem
    6/27/2024Price change$539,900-6.8%$433/sqft
    Source: REcolorado as distributed by MLS GRID #7485441 Report a problem
    6/25/2024Listed for sale$579,000$465/sqft
    Source: REcolorado as distributed by MLS GRID #7485441 Report a problem

    Public tax history

    YearProperty taxesTax assessment
    2024$2,663 +12.7%$34,370 -8.2%
    2023$2,363 +3.6%$37,420 +26%
    2022$2,281 +3.1%$29,710 -2.8%
    2021$2,212 +2.9%$30,570 +2.5%
    2020$2,151 +15.5%$29,823 -0.7%
    2019$1,861 $30,031 +24.8%
    2018$1,861 +0.3%$24,060
    2017$1,856 +23.8%$24,060 +25.4%
    2016$1,499 +27.9%$19,190
    2015$1,172 0%$19,190 +36%
    2014$1,172 -8.9%$14,110
    2013$1,287 +17.9%$14,110 -7.8%
    2012$1,092 +17.8%$15,310
    2011$927 +2.2%$15,310 +10%
    2010$907 -18.8%$13,920
    2009$1,117 -0.2%$13,920 -16.7%
    2008$1,119 +27.3%$16,720
    2007$878 +1.1%$16,720 +27.4%
    2006$869 -3.5%$13,120
    2005$900 +17.1%$13,120 -8.7%
    2003$769 +1.9%$14,370 +11.9%
    2002$754 $12,840 +42.4%
    2001-- $9,020

    Find assessor info on the county website

    Neighborhood: Skyland

    Nearby schools

    GreatSchools rating
    Schools provided by the listing agent
    • Elementary: Columbine
    • Middle: Whittier E-8
    • High: East
    • District: Denver 1

    Source: REcolorado as distributed by MLS GRID. This data may not be complete. We recommend contacting the local school district to confirm school assignments for this home.

    Get a cash offer in 3 minutes
    Find out how much your home could sell for in as little as 3 minutes with a no-obligation cash offer.
    Estimated market value
    $584,200
    Get a cash offer in 3 minutes
    Find out how much your home could sell for in as little as 3 minutes with a no-obligation cash offer.
    Estimated market value
    $584,200