Unobstructed views and incredible versatility define this spacious 5-bedroom, 4-bath Cedar Mill home with 3,387 square feet of beautifully designed living space. Perfect for multi-generational living or guests, the main level includes a full bedroom and bath, formal dining room, and open-concept great room with gas fireplace and panoramic views of Portland’s West Hills. The kitchen blends style and function with quartz countertops, soft-close cabinetry, an island with seating, stainless steel appliances, gas range, pantry, and eating nook that opens to the main deck, ideal for entertaining or morning coffee.Upstairs, the primary suite offers expansive hilltop views and a spa-like ensuite with soaking tub, walk-in shower, double sinks, and a large walk-in closet. Two additional bedrooms, a full bath, laundry room (washer/dryer included), and a generous bonus room complete the upper level. The lower level adds even more flexibility with a large family room, fifth bedroom, full bath, and direct access to the fenced backyard with cedar decks and raised garden beds.Upgrades include engineered hardwood floors, wainscoting, upgraded carpets and pads, blinds throughout, a 12KW fully paid solar panel system (no electric bill—approx. $2,500 annual savings), and an EV charger in the attached garage. HOA covers front yard landscaping for easy maintenance. Located in Portland’s desirable Cedar Mill neighborhood, this move-in ready home offers access to top-rated schools—Bonny Slope Elementary, Tumwater Middle, and Sunset High—and quick commutes to Nike, Intel, and Downtown Portland.
Sold
Zillow last checked:
Listing updated:
Bought with:
Nichole Sharman, 201223823
Works Real Estate
Source: RMLS (OR),MLS#: 649179013
Price history
| Date | Event | Price |
|---|---|---|
| 11/24/2025 | Sold | $890,000-3.2%$263/sqft |
Source:  RMLS (OR) #649179013 Report a problem RMLS (OR) #649179013 Report a problem | ||
| 10/28/2025 | Pending sale | $919,000$271/sqft |
Source: RMLS (OR) #649179013 Report a problem | ||
| 10/16/2025 | Price change | $919,000-2.1%$271/sqft |
Source: RMLS (OR) #649179013 Report a problem | ||
| 10/5/2025 | Price change | $939,000-1.1%$277/sqft |
Source: RMLS (OR) #649179013 Report a problem | ||
| 8/13/2025 | Price change | $949,000-0.1%$280/sqft |
Source: RMLS (OR) #649179013 Report a problem | ||
| 7/24/2025 | Price change | $950,000-2.6%$280/sqft |
Source: RMLS (OR) #649179013 Report a problem | ||
| 5/22/2025 | Price change | $975,000-2.2%$288/sqft |
Source: RMLS (OR) #649179013 Report a problem | ||
| 5/5/2025 | Price change | $997,000-2.7%$294/sqft |
Source: RMLS (OR) #649179013 Report a problem | ||
| 4/6/2025 | Price change | $1,025,000-2.4%$303/sqft |
Source: RMLS (OR) #649179013 Report a problem | ||
| 3/6/2025 | Listed for sale | $1,050,000+38.8%$310/sqft |
Source: RMLS (OR) #649179013 Report a problem | ||
| 7/24/2018 | Sold | $756,230+0.8%$223/sqft |
Source: RMLS (OR) #18025896 Report a problem | ||
| 5/4/2018 | Listed for sale | $749,995$221/sqft |
Source: D.R. Horton - Portland Report a problem | ||
Nearby homes
- $784,4006 bd4 ba2.9k sqft2928 NW Parkhurst Ter, Portland, OR 97229Off Market

- $782,9005 bd4 ba3k sqft2882 NW Parkhurst Ter, Portland, OR 97229Off Market
- $813,9005 bd4 ba3.1k sqft2940 NW Parkhurst Ter, Portland, OR 97229Off Market
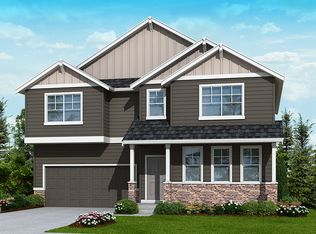
- $819,3004 bd2 ba3.7k sqft2419 NW Mill Pond Rd, Portland, OR 97229Off Market
Get a cash offer in 3 minutes
Find out how much your home could sell for in as little as 3 minutes with a no-obligation cash offer.
Estimated market value
$882,900
