***HUGE $105,000 PRICE REDUCTION!!***BEAUTIFULLY REMODELED 4 BEDROOM 2 BATH SINGLE-STORY POOL HOME WITH RV PARKING ON A .45 ACRE LOT TUCKED AWAY IN THE HILLS OF TRANQUIL WEST-SIDE NORCO!!***HORSE-LOVER'S DREAM - JUST HOP ON THE HORSE TRAIL RIGHT IN FRONT OF THE HOUSE AND RIDE ONE BLOCK TO THE NEARBY SANTA ANA RIVERBED!!***This Property Boasts a Fully-Usable-All-Flat Lot Zoned for Horses/Animals (Check City for Uses), Extensive Block Walls-Wrought Iron Fencing in Front and Back Yards, Gated RV Parking that is 210 Feet Long (Includes Hook Ups)...Perfect for Horse Trailer Access or For Parking All of Your Vehicles, RVs, Trailers, Toy Haulers and Boats on the HUGE NEW CONCRETE PAD OUT BACK (1,238 SF) with a permitted 30-Amp Electrical Outlet Box!! Cool Off in the Big Sparkling Blue Pool/Spa with a Diving Board to the Deep End, New Plaster, New Equipment and Pentair Easy Touch Control System! The Pool Area is Fenced In From the Rest of the Back Yard and Enjoys a Lush Green Lawn, the Foundation of a Pool Shower Room (or Kitchen) and a Large Permitted Screened Back Patio Room with Floor Tile and Party Lights. The Modern Open Concept Interior Features a Living Room with Brick Fireplace and Real-Wood Beamed Cathedral Ceilings as well as a Slider to the Back Enclosed Patio, Family Room, Formal Dining Room and a Fully Remodeled Kitchen with a Large Island/Breakfast Bar w/Storage (Seats 4), Pendant Lights, Tons of Cabinetry with Pantry, White Quartz Counters Streaked w/Gorgeous Black Veining, Single-Basin Stainless Sink and Stainless Appliances. You will LOVE how the Kitchen Opens up to the Living, Family and Dining Areas! The Primary Bedroom is Well Located at the Back of the House with a Large Walk-In Closet, Built-In Cabinet and a Slider to the Pool/Spa. The Fully Updated Primary Bath Boasts a Large Vanity, Quartz Counters, Deco Floor Tile and a BIG Walk-In Shower with a Wall-To-Ceiling Porcelain Tile Surround! Rounding Out the Interior are 3 More Bedrooms w/Large Closets and a Full Hall Bath. Other Notables Include: New Int/Ext Paint, New Porcelain Plank Tile Flooring in the Entire House!, New LED Recessed Lighting, Ceiling Fans, New Crown & Base Molding, Dual-Pane Windows, Window Blinds, 2-Car Attached Garage with Auto Roll-Up Door, Automatic Sprinklers, Rain Gutters, Central Heat/Air, Large Garden Area with Irrigation and 2 Sheds, Fruit Trees, Concrete Driveway w/Brick Inlays, Front Rock Scape and a Tile Roof!
Sold for $965,000
Listed by: INNOVA Realty Group • David Robinson • Contact: 951-237-5999
Bought with: Xperts Realty
$965,000
2910 Norco Dr, Norco, CA 92860
4beds
1,758sqft
Single Family Residence
Built in 1978
0.45 Acres Lot
$968,100 Zestimate®
$549/sqft
$3,948 Estimated rent
Home value
$968,100
$871,000 - $1.07M
$3,948/mo
Zestimate® history
Owner options
List your home for rent
$3,948/mo
Rent Zestimate®
Find your next renter with Zillow Rental Manager. Plus, with online applications, you can quickly screen prospective tenants – for free.
$3,948/mo
Rent Zestimate®
Refinance and save
$6,276/mo
Est. payment
Refinancing to a lower rate could help reduce your monthly payments and save thousands over the life of the loan.
$6,276/mo
Est. payment
Explore your selling options
Work with a Zillow partner agent
Leverage their expertise and Zillow's premium Showcase listings to get your home seen by more buyers.
Get startedList with your own agent
Get your home in front of millions of buyers by listing it on Zillow.
Learn how to do itSell it yourself
Take full control of how buyers see your home on Zillow by listing For Sale by Owner (FSBO).
List your homeWhat's special
Rv parkingGated rv parkingFully-usable all-flat lotNew plasterNew equipmentFull hall bathroomFully updated primary bath
Zillow last checked:
Listing updated:
Listed by:
David Robinson DRE #01279875 951-237-5999,
INNOVA Realty Group
Bought with:
Alejandro Callejas, DRE #01905006
Xperts Realty
Source: CRMLS,MLS#: SW24138870 Originating MLS: California Regional MLS
Originating MLS: California Regional MLSFacts & features
Interior
Bedrooms & bathrooms
- Bedrooms: 4
- Bathrooms: 2
- Full bathrooms: 2
- Main level bathrooms: 2
- Main level bedrooms: 4
Rooms
- Room types: Entry/Foyer, Family Room, Kitchen, Living Room, Primary Bathroom, Primary Bedroom, Other, Sunroom, Dining Room
Primary bedroom
- Features: Primary Suite
Bathroom
- Features: Bathroom Exhaust Fan, Bathtub, Dual Sinks, Quartz Counters, Remodeled, Soaking Tub, Separate Shower, Tub Shower, Upgraded, Vanity
Family room
- Features: Separate Family Room
Kitchen
- Features: Kitchen Island, Kitchen/Family Room Combo, Quartz Counters, Remodeled, Updated Kitchen
Heating
- Central, Forced Air, Fireplace(s), Natural Gas
Cooling
- Central Air, Electric, See Remarks
Appliances
- Included: Dishwasher, Free-Standing Range, Disposal, Gas Oven, Gas Range, Gas Water Heater, Microwave, Refrigerator, Self Cleaning Oven, Vented Exhaust Fan, Water To Refrigerator, Water Heater, Dryer, Washer
- Laundry: Washer Hookup, Gas Dryer Hookup, In Garage, See Remarks
Features
- Beamed Ceilings, Breakfast Bar, Built-in Features, Ceiling Fan(s), Cathedral Ceiling(s), Separate/Formal Dining Room, In-Law Floorplan, Open Floorplan, Pantry, Quartz Counters, Recessed Lighting, See Remarks, Storage, Primary Suite, Walk-In Closet(s)
- Flooring: Tile
- Doors: Service Entrance, Sliding Doors
- Windows: Blinds, Double Pane Windows, Drapes, Screens
- Basement: Sump Pump
- Has fireplace: Yes
- Fireplace features: Family Room, Gas Starter, Masonry, See Remarks
- Common walls with other units/homes: No Common Walls
Interior area
- Total interior livable area: 1,758 sqft
Property
Parking
- Total spaces: 22
- Parking features: Concrete, Door-Multi, Direct Access, Driveway, Garage Faces Front, Garage, On Site, Oversized, Private, RV Hook-Ups, RV Gated, RV Access/Parking, See Remarks
- Attached garage spaces: 2
- Uncovered spaces: 20
Accessibility
- Accessibility features: No Stairs, Accessible Doors, Accessible Hallway(s)
Features
- Levels: One
- Stories: 1
- Entry location: Front Door & Garage Access Door
- Patio & porch: Concrete, Covered, Enclosed, Front Porch, Open, Patio, Porch, Screened, See Remarks, Tile, Wood
- Exterior features: Lighting, Rain Gutters
- Has private pool: Yes
- Pool features: Diving Board, Filtered, Gunite, Gas Heat, In Ground, Private, See Remarks
- Has spa: Yes
- Spa features: Gunite, Heated, In Ground, Private, See Remarks
- Fencing: Block,Chain Link,Wrought Iron
- Has view: Yes
- View description: City Lights, Hills, Mountain(s), Neighborhood, Valley
Lot
- Size: 0.45 Acres
- Features: Back Yard, Drip Irrigation/Bubblers, Front Yard, Garden, Horse Property, Sprinklers In Rear, Sprinklers In Front, Lawn, Landscaped, Level, Near Park, Near Public Transit, Ranch, Rocks, Sprinklers Timer, Sprinkler System, Trees, Yard
Details
- Additional structures: Shed(s), Storage
- Parcel number: 130300008
- Zoning: A120M
- Special conditions: Standard
- Horses can be raised: Yes
- Horse amenities: Riding Trail
Construction
Type & style
- Home type: SingleFamily
- Architectural style: Ranch
- Property subtype: Single Family Residence
Materials
- Drywall, Frame, Glass, Concrete, Stucco, Wood Siding
- Foundation: Slab
- Roof: Spanish Tile
Condition
- Updated/Remodeled,Turnkey
- New construction: No
- Year built: 1978
Utilities & green energy
- Electric: Electricity - On Property, Standard
- Sewer: Public Sewer
- Water: Public
- Utilities for property: Cable Available, Electricity Connected, Natural Gas Connected, Phone Available, Sewer Connected, Water Connected
Community & HOA
Community
- Features: Biking, Gutter(s), Hiking, Horse Trails, Storm Drain(s), Suburban, Park
- Security: Carbon Monoxide Detector(s), Smoke Detector(s), Security Lights
Location
- Region: Norco
Financial & listing details
- Price per square foot: $549/sqft
- Tax assessed value: $984,299
- Date on market: 7/11/2024
- Cumulative days on market: 79 days
- Listing terms: Cash,Cash to New Loan,Conventional,FHA,Submit,VA Loan
- Inclusions: Washer/Dryer, Any Furniture Onsite (If Desired)
- Road surface type: Paved
Price history
| Date | Event | Price |
|---|---|---|
| 3/20/2025 | Sold | $965,000+43%$549/sqft |
Source:  CRMLS #SW24138870 Report a problem CRMLS #SW24138870 Report a problem | ||
| 3/14/2023 | Sold | $675,000+4%$384/sqft |
Source: Public Record Report a problem | ||
| 12/23/2022 | Pending sale | $649,000$369/sqft |
Source: CRMLS #SW22252682 Report a problem | ||
Public tax history
| Year | Property taxes | Tax assessment |
|---|---|---|
| 2026 | -- | $984,299 +40.2% |
| 2025 | $7,924 +3.4% | $702,270 +2% |
| 2024 | $7,663 +20.8% | $688,500 +21.6% |
| 2023 | $6,341 +201.7% | $565,977 +193.4% |
| 2022 | $2,102 +2.1% | $192,888 +2% |
| 2021 | $2,058 +1.1% | $189,107 +1% |
| 2020 | $2,034 +2.4% | $187,169 +2% |
| 2019 | $1,986 +2.4% | $183,500 +2% |
| 2018 | $1,939 +2.7% | $179,903 +2% |
| 2017 | $1,889 | $176,376 +2% |
| 2016 | $1,889 +3.5% | $172,918 +1.5% |
| 2015 | $1,825 +3.9% | $170,323 +2% |
| 2014 | $1,757 | $166,988 +0.5% |
| 2013 | -- | $166,235 +2% |
| 2012 | -- | $162,976 +2% |
| 2011 | -- | $159,781 +0.8% |
| 2010 | -- | $158,589 -0.2% |
| 2009 | -- | $158,967 +2% |
| 2008 | -- | $155,851 +2% |
| 2007 | -- | $152,797 +2% |
| 2006 | -- | $149,802 +2% |
| 2005 | -- | $146,865 +3.9% |
| 2003 | -- | $141,349 +2% |
| 2002 | -- | $138,578 +2% |
| 2001 | $1,350 +2% | $135,862 +2% |
| 2000 | $1,324 | $133,199 |
Find assessor info on the county website
Neighborhood: 92860
Nearby homes
- $1,030,6003 bd2 ba2.4k sqft2930 Norco Dr, Norco, CA 92860Off Market
- $1,035,2004 bd3 ba2.1k sqft2890 Norco Dr, Norco, CA 92860Off Market
- $1,005,8005 bd2 ba2.4k sqft2950 Norco Dr, Norco, CA 92860Off Market
- $998,0003 bd3 ba2.4k sqft2870 Norco Dr, Norco, CA 92860Sold
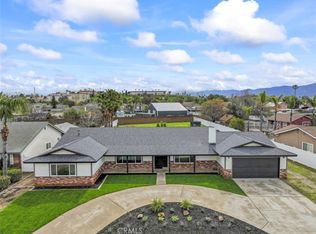
- $948,8005 bd3 ba2.3k sqft3476 Silver Cloud Dr, Norco, CA 92860Off Market
- $914,2004 bd2 ba1.8k sqft2970 Norco Dr, Norco, CA 92860Off Market
- $993,0005 bd2 ba2.3k sqft3496 Silver Cloud Dr, Norco, CA 92860Off Market
- $1,122,4005 bd3 ba2.5k sqft2868 Broken Lance Dr, Norco, CA 92860Off Market
Nearby schools
GreatSchools rating
- 9/10Highland Elementary SchoolGrades: K-6Distance: 0.7 mi
- 6/10Norco Intermediate SchoolGrades: 7-8Distance: 2 mi
- 6/10Norco High SchoolGrades: 9-12Distance: 2.2 mi
Schools provided by the listing agent
- Middle: Norco
- High: Norco
Source: CRMLS. This data may not be complete. We recommend contacting the local school district to confirm school assignments for this home.
Get a cash offer in 3 minutes
Find out how much your home could sell for in as little as 3 minutes with a no-obligation cash offer.
Estimated market value
$968,100
Get a cash offer in 3 minutes
Find out how much your home could sell for in as little as 3 minutes with a no-obligation cash offer.
Estimated market value
$968,100
- California
- Riverside County
- Norco
- 92860
- 2910 Norco Dr
