Welcome to Crystal Village—where quality craftsmanship meets convenience! This beautifully maintained custom-built home offers 3 bedrooms, 2 bathrooms, and just under 1,900 square feet of thoughtfully designed living space. From the moment you step inside, you’ll appreciate the attention to detail and solid construction that set this home apart.
Situated on a nice, well-kept lot, this property provides both comfort and curb appeal. The functional layout offers spacious living areas, making it perfect for everyday living and entertaining alike.
Enjoy the best of both worlds with a peaceful neighborhood setting and an ideal location for commuters—just a short drive to larger cities like Charlotte and Concord.
Don’t miss the opportunity to own a quality-built home in the desirable Crystal Village subdivision!
Under contract-show
Price cut: $5K (5/8)
$374,000
2910 Noritake Trl, Albemarle, NC 28001
3beds
1,830sqft
Single Family Residence
Built in 1999
0.43 Acres Lot
$363,100 Zestimate®
$204/sqft
$-- HOA
What's special
Nice well-kept lotBeautifully maintained custom-built home
- 118 days |
- 101 |
- 1 |
Likely to sell faster than
Zillow last checked:
Listing updated:
Listed by:
Michele Aldridge michele.deeter@gmail.com,
Deeter Real Estate
Source: Canopy MLS as distributed by MLS GRID,MLS#: 4362316
Facts & features
Interior
Bedrooms & bathrooms
- Bedrooms: 3
- Bathrooms: 2
- Full bathrooms: 2
- Main level bedrooms: 3
Primary bedroom
- Level: Main
Bedroom s
- Level: Main
Bedroom s
- Level: Main
Bathroom full
- Level: Main
Bathroom full
- Level: Main
Breakfast
- Level: Main
Dining room
- Level: Main
Kitchen
- Level: Main
Laundry
- Level: Main
Living room
- Level: Main
Heating
- Central, Forced Air, Propane
Cooling
- Central Air
Appliances
- Included: Dishwasher, Electric Range, Microwave, Refrigerator, Washer/Dryer
- Laundry: Utility Room
Features
- Flooring: Carpet, Hardwood, Vinyl
- Has basement: No
- Fireplace features: Gas
Interior area
- Total structure area: 1,830
- Total interior livable area: 1,830 sqft
- Finished area above ground: 1,830
- Finished area below ground: 0
Property
Parking
- Total spaces: 2
- Parking features: Attached Garage, Garage on Main Level
- Attached garage spaces: 2
Features
- Levels: One
- Stories: 1
- Patio & porch: Patio
Lot
- Size: 0.43 Acres
- Dimensions: 110 x 174
- Features: Wooded
Details
- Parcel number: 652702897797
- Zoning: R-10
- Special conditions: Standard
Construction
Type & style
- Home type: SingleFamily
- Property subtype: Single Family Residence
Materials
- Brick Full
- Foundation: Crawl Space
Condition
- New construction: No
- Year built: 1999
Utilities & green energy
- Sewer: Public Sewer
- Water: City
Community & HOA
Community
- Subdivision: Crystal Village
Location
- Region: Albemarle
Financial & listing details
- Price per square foot: $204/sqft
- Tax assessed value: $288,135
- Annual tax amount: $3,227
- Date on market: 3/27/2026
- Cumulative days on market: 117 days
- Listing terms: Cash,Conventional,USDA Loan,VA Loan
- Road surface type: Concrete, Paved
Estimated market value
$363,100
$345,000 - $381,000
$1,903/mo
Price history
| Date | Event | Price |
|---|---|---|
| 5/8/2026 | Price change | $374,000-1.3%$204/sqft |
Source:  Canopy MLS as distributed by MLS GRID #4362316 Report a problem Canopy MLS as distributed by MLS GRID #4362316 Report a problem | ||
| 3/27/2026 | Listed for sale | $379,000+100.5%$207/sqft |
Source: Canopy MLS as distributed by MLS GRID #4362316 Report a problem | ||
| 4/28/2000 | Sold | $189,000$103/sqft |
Source: Agent Provided Report a problem | ||
Public tax history
| Year | Property taxes | Tax assessment |
|---|---|---|
| 2025 | $3,227 +31.8% | $288,135 +43.6% |
| 2024 | $2,449 | $200,699 |
| 2023 | $2,449 | $200,699 |
| 2022 | $2,449 | $200,699 |
| 2021 | $2,449 +4.4% | $200,699 +12.1% |
| 2020 | $2,346 +120.4% | $179,056 |
| 2019 | $1,064 | $179,056 |
| 2018 | $1,064 -52.8% | $179,056 |
| 2017 | $2,256 -2.1% | $179,056 -1.1% |
| 2016 | $2,304 | $181,005 |
| 2015 | $2,304 | $181,005 |
| 2014 | $2,304 | $181,005 |
| 2013 | -- | $181,005 -4.8% |
| 2012 | -- | $190,153 |
| 2011 | -- | $190,153 |
| 2010 | -- | $190,153 |
| 2009 | -- | $190,153 |
| 2008 | -- | $190,153 |
| 2007 | -- | $190,153 |
| 2006 | -- | $190,153 |
| 2005 | -- | $190,153 |
| 2004 | -- | $190,153 +6% |
| 2003 | -- | $179,351 |
| 2002 | -- | $179,351 |
| 2001 | -- | $179,351 |
Find assessor info on the county website
Monthly payment
Est. payment
Payment breakdown
Explore the cost of this home by adjusting the details. Changes won't be saved.Climate risks
Neighborhood: 28001
Nearby schools
GreatSchools rating
- 6/10Central Elementary SchoolGrades: K-5Distance: 2.9 mi
- 3/10Albemarle Middle SchoolGrades: 6-8Distance: 4.5 mi
- 3/10Albemarle High SchoolGrades: 9-12Distance: 3.8 mi
Schools provided by the listing agent
- Elementary: Endy
- Middle: West Stanly
- High: West Stanly
Source: Canopy MLS as distributed by MLS GRID. This data may not be complete. We recommend contacting the local school district to confirm school assignments for this home.
- $329,0003 bd2 ba1.9k sqft2912 Noritake Trl, Albemarle, NC 28001Off Market
- $570,1004 bd5 ba4.2k sqft2906 Noritake Trl, Albemarle, NC 28001Off Market
- $49,1400.45 Acres2914 Waterford Ln, Albemarle, NC 28001Off Market
- $375,0003 bd2 ba1.8k sqft2920 Noritake Trl, Albemarle, NC 28001Pending
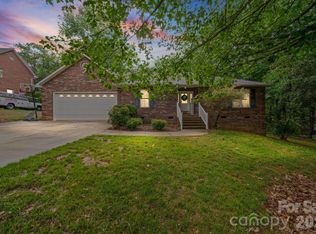
- $409,1004 bd2 ba2.1k sqft2913B Noritake Trl, Albemarle, NC 28001Sold
- $14,1580.47 Acres2911 Noritake Trl, Albemarle, NC 28001Off Market
- $11,8800.5 Acres2913 Noritake Trl, Albemarle, NC 28001Off Market
- $385,0004 bd3 ba2.3k sqft2915 Waterford Ln #33-B, Albemarle, NC 28001Sold
A local agent can set up tours, give advice and negotiate with sellers.
A local lender can help you make sure your offer is ready when you are.
Similar homes
- $349,9003 bd2 ba1.7k sqft203 Royal Ave, Albemarle, NC 28001For Sale
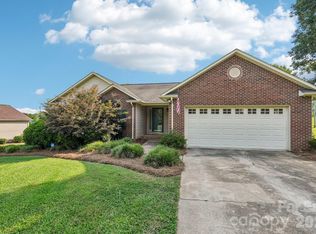
 MLS ID #4401076, Jessica Nagy, Nestlewood Realty, LLC. Canopy MLS as distributed by MLS GRID
 - $--4 bd2 ba2.5k sqft593 Washington Ln, Albemarle, NC 28001AuctionAuction.com 2
- $359,9003 bd2 ba1.4k sqft27636 Taylor Ln, Albemarle, NC 28001For Sale
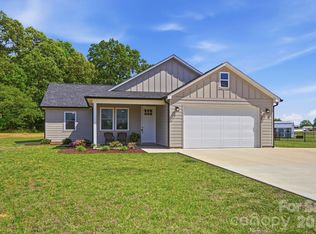 MLS ID #4369303, Debbie Clontz, Debbie Clontz Real Estate LLC. Canopy MLS as distributed by MLS GRID
 - $364,9003 bd3 ba2.4k sqft729 Montgomery Ave, Albemarle, NC 28001For Sale
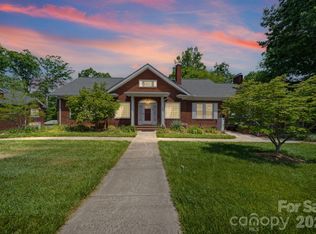 MLS ID #4375078, Larry McGuire, Larry McGuire Realty. Canopy MLS as distributed by MLS GRID
 - $399,0003 bd2 ba2.3k sqft1203 Flintshire Dr, Albemarle, NC 28001For SaleMLS ID #4399160, Ryan Massey, Keller Williams South Park. Canopy MLS as distributed by MLS GRID
- $330,0003 bd2 ba1.5k sqft24454 Dillon Rd, Albemarle, NC 28001For SaleMLS ID #4380743, Kristen Huneycutt, Lantern Realty & Development. Canopy MLS as distributed by MLS GRID
- $390,0003 bd3 ba1.7k sqft27698 Taylor Ln, Albemarle, NC 28001For SaleMLS ID #4382377, Christy Bogle, Larry McGuire Realty. Canopy MLS as distributed by MLS GRID
- $399,9004 bd3 ba2.6k sqft2911 Waterford Ln #35B, Albemarle, NC 28001New ConstructionMLS ID #4314127, Elizabeth Bristow, Adams Homes Realty-NC, Inc.. Canopy MLS as distributed by MLS GRID
- $339,9003 bd2 ba1.6k sqft809 Elaine Dr, Albemarle, NC 28001For SaleMLS ID #4388586, Shandy Huneycutt, Lantern Realty & Development, LLC. Canopy MLS as distributed by MLS GRID
- $329,0003 bd2 ba1.3k sqft2910 Floral Dr, Albemarle, NC 28001For SaleMLS ID #4390056, Kelly Formato, Thrive Realty Group LLC. Canopy MLS as distributed by MLS GRID
- $299,9993 bd3 ba1.6k sqft813 Yorkshire Dr, Albemarle, NC 28001For SaleMLS ID #4390673, Lisa Pricher, NorthGroup Real Estate LLC. Canopy MLS as distributed by MLS GRID
- $315,0004 bd2 ba1.8k sqft208 N 5th St, Albemarle, NC 28001For SaleMLS ID #4387165, Sandra Olivares Angel, NorthGroup Real Estate LLC. Canopy MLS as distributed by MLS GRID
- $415,0003 bd2 ba1.6k sqft25472 Millingport Rd, Locust, NC 28097For SaleMLS ID #4351662, Chris Puckett, Lantern Realty & Development, LLC. Canopy MLS as distributed by MLS GRID
- $275,0003 bd2 ba1.4k sqft825 Montgomery Ave #1, Albemarle, NC 28001For SaleMLS ID #4391295, Tiffany Ferrell, Shelton Real Estate Center LLC. Canopy MLS as distributed by MLS GRID
- $299,9003 bd1 ba1.5k sqft122 Lowder Rd, New London, NC 28001For SaleMLS ID #4400819, Kecia Smith, Four Seasons Realty Albemarle. Canopy MLS as distributed by MLS GRID
- $389,0005 bd4 ba2.6k sqft723 Yorkshire Dr, Albemarle, NC 28001For SaleMLS ID #4314310, Erika White, Coldwell Banker Realty. Canopy MLS as distributed by MLS GRID
- $288,0003 bd3 ba1.5k sqft1006 Jeffery Dean Ct, Albemarle, NC 28001For SaleMLS ID #4374374, Kyle Christian, Fathom Realty NC LLC. Canopy MLS as distributed by MLS GRID
- $495,0003 bd2 ba2.1k sqft1832 Badin Rd, Albemarle, NC 28001For SaleMLS ID #4392071, Rosemary Lovin, Hunter Homes Realty. Canopy MLS as distributed by MLS GRID
- $400,0003 bd2 ba1.4k sqft21966 Stony Rd, Locust, NC 28097For SaleMLS ID #4395220, William Pratt, Stephen Cooley Real Estate. Canopy MLS as distributed by MLS GRID
- $275,0003 bd3 ba2.2k sqft413 Homestead Ln, Albemarle, NC 28001For SaleMLS ID #4359821, Blair Townsend, Costello Real Estate and Investments LLC. Canopy MLS as distributed by MLS GRID
