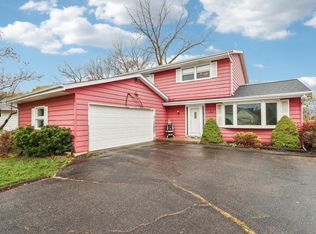
2-Story Colonial in Caledonia! Welcome to this well maintained and updated 3 bedroom home in Pioneer Trails. This traditional floorplan offers a spacious LR and dining L, perfect for everyday living and entertaining. The well appointed kitchen features lots of wood cabinetry, newer appliances, granite countertops, pantry and sunny dinette w/ new patio doors. The inviting kitchen-FR boasts smart vinyl plank flooring. Warm up to the stunning, updated stone FP w/ mantel and custom bookcases creating the perfect gathering space. 3 bedrooms includes a primary suite w/ vaulted ceiling, WI closet and bath. The main bath offers a double basin vanity and relaxing soaking tub. LL rec room is great for kids. Unfinished storage and work space. Furnace and AC-2024. Windows 2020. Fully fenced backyard!!
Contingent
Price cut: $20K (9/10)
$419,900
2910 Northbridge DRIVE, Racine, WI 53404
3beds
2,319sqft
Single Family Residence
Built in 1991
0.29 Acres Lot
$416,500 Zestimate®
$181/sqft
$-- HOA
What's special
- 10 days
- 506
- 25
Zillow last checked:
Listing updated:
Listed by:
Carolyn Jacobson 262-497-9801,
First Weber Inc- Racine
Source: WIREX MLS,MLS#: 1978816 Originating MLS: Metro MLS
Originating MLS: Metro MLSFacts & features
Interior
Bedrooms & bathrooms
- Bedrooms: 3
- Bathrooms: 3
- Full bathrooms: 2
- 1/2 bathrooms: 1
Primary bedroom
- Level: Upper
- Area: 240
- Dimensions: 16 x 15
Bedroom 2
- Level: Upper
- Area: 132
- Dimensions: 12 x 11
Bedroom 3
- Level: Upper
- Area: 121
- Dimensions: 11 x 11
Bathroom
- Features: Tub Only, Master Bedroom Bath: Walk-In Shower, Master Bedroom Bath, Shower Over Tub, Shower Stall
Dining room
- Level: Main
- Area: 110
- Dimensions: 11 x 10
Family room
- Level: Main
- Area: 260
- Dimensions: 20 x 13
Kitchen
- Level: Main
- Area: 209
- Dimensions: 19 x 11
Living room
- Level: Main
- Area: 238
- Dimensions: 17 x 14
Heating
- Natural Gas, Forced Air
Cooling
- Central Air
Appliances
- Included: Dishwasher, Disposal, Dryer, Oven, Range, Refrigerator, Washer
Features
- Pantry, Cathedral/vaulted ceiling, Walk-In Closet(s)
- Basement: Full,Partially Finished,Concrete,Sump Pump
Interior area
- Total structure area: 2,319
- Total interior livable area: 2,319 sqft
- Finished area above ground: 1,969
- Finished area below ground: 350
Property
Parking
- Total spaces: 2
- Parking features: Garage Door Opener, Attached, 2 Car
- Attached garage spaces: 2
Features
- Levels: Two
- Stories: 2
- Patio & porch: Patio
- Fencing: Fenced Yard
Lot
- Size: 0.29 Acres
- Dimensions: 133 x 95
Details
- Additional structures: Cabana/Gazebo, Garden Shed
- Parcel number: 104042329632046
- Zoning: Res.
Construction
Type & style
- Home type: SingleFamily
- Architectural style: Colonial
- Property subtype: Single Family Residence
Materials
- Brick, Brick/Stone, Aluminum Trim, Vinyl Siding
Condition
- 21+ Years
- New construction: No
- Year built: 1991
Utilities & green energy
- Sewer: Public Sewer
- Water: Public
- Utilities for property: Cable Available
Community & HOA
Community
- Security: Security System
- Subdivision: Pioneer Trails
Location
- Region: Racine
- Municipality: Caledonia
Financial & listing details
- Price per square foot: $181/sqft
- Tax assessed value: $347,200
- Annual tax amount: $5,165
- Date on market: 9/2/2026
- Inclusions: Window Treatments, Kitchen Range, Refrigerator, Dw, Disposal, Basement Refrigerator. Tv Mounts. White Board, Small White Desk And Upper Cabinetry In The Rec Room. Battery Back-Up For The Sump Pump, Radon Mitigation System, Security System. Back Yard Gazebo.
- Exclusions: Sellers Personal Property. Kids Puzzle Table In The Ll.
Estimated market value
$416,500
$396,000 - $437,000
$2,526/mo
Price history
| Date | Event | Price |
|---|---|---|
| 9/12/2026 | Contingent | $419,900$181/sqft |
Source:  WIREX MLS #1978816 Report a problem WIREX MLS #1978816 Report a problem | ||
| 9/10/2026 | Price change | $419,900-4.5%$181/sqft |
Source: WIREX MLS #1978816 Report a problem | ||
| 9/2/2026 | Listed for sale | $439,900+145.8%$190/sqft |
Source: WIREX MLS #1978816 Report a problem | ||
| 8/12/2013 | Sold | $179,000-1.6%$77/sqft |
Source: Public Record Report a problem | ||
| 6/29/2013 | Listed for sale | $181,900$78/sqft |
Source: John & Jean SchoenwaelderReal Estate Ltd. #1318150 Report a problem | ||
Public tax history
| Year | Property taxes | Tax assessment |
|---|---|---|
| 2025 | $5,433 +2.8% | $347,200 |
| 2024 | $5,285 +0.9% | $347,200 +7% |
| 2023 | $5,235 +12.9% | $324,500 +8.7% |
| 2022 | $4,637 +5.5% | $298,500 +15.7% |
| 2021 | $4,396 | $258,000 +17% |
| 2020 | -- | $220,500 |
| 2019 | $4,054 +12.9% | $220,500 +19.1% |
| 2018 | $3,589 +0.2% | $185,100 |
| 2017 | $3,581 +3.1% | $185,100 +4.5% |
| 2016 | $3,472 | $177,200 |
| 2015 | $3,472 +4.2% | $177,200 |
| 2014 | $3,332 -8.9% | $177,200 |
| 2013 | $3,656 -4.1% | $177,200 |
| 2012 | $3,811 +0.4% | $177,200 -15.7% |
| 2011 | $3,795 +3.2% | $210,200 |
| 2010 | $3,676 +0.8% | $210,200 |
| 2009 | $3,645 -0.6% | $210,200 |
| 2008 | $3,666 +2.8% | $210,200 |
| 2007 | $3,566 +0.7% | $210,200 |
| 2006 | $3,541 -6.6% | $210,200 +22.2% |
| 2005 | $3,792 +0.6% | $172,000 |
| 2004 | $3,771 +2% | $172,000 |
| 2003 | $3,697 +4.6% | $172,000 |
| 2002 | $3,535 -5.4% | $172,000 +16.8% |
| 2001 | $3,735 +5.2% | $147,300 |
| 2000 | $3,550 | $147,300 |
Find assessor info on the county website
Monthly payment
Est. payment
Payment breakdown
Explore the cost of this home by adjusting the details. Changes won't be saved.Climate risks
Neighborhood: 53404
Nearby schools
Schools provided by the listing agent
- District: Racine
Source: WIREX MLS. This data may not be complete. We recommend contacting the local school district to confirm school assignments for this home.
Similar homes
- $414,9994 bd2 ba1.8k sqft3011 Bruce DRIVE, Racine, WI 53404Active
 MLS ID #1966342, Edward Pestka. WIREX MLS
 - $439,9004 bd3 ba2.3k sqft2121 September DRIVE, Racine, WI 53402Active
 MLS ID #1980074, Nadine Coenen. WIREX MLS
 - $424,9003 bd2 ba2.6k sqft6620 High Hill CIRCLE, Racine, WI 53402Active
 MLS ID #1977946, Michelle Frederick. WIREX MLS
 - $357,9003 bd2 ba1.4k sqft5727 Douglas AVENUE, Racine, WI 53402Active
 MLS ID #1980119, Patrick Komperda. WIREX MLS
