Welcome to this beautifully maintained 5-bedroom, 3-bath home offering 2,740 square feet of thoughtfully designed living space in the highly sought-after Drewfs Farm neighborhood in Camas. From the moment you enter, you’re greeted by a stunning double-height entry and living room that fills the home with natural light and a sense of openness. Hardwood floors flow seamlessly through the entry into the kitchen and family room, creating a warm and inviting atmosphere. The main level features a convenient bedroom and full bathroom—perfect for guests or multi-generational living. The kitchen is well-appointed with granite countertops, stainless steel appliances, a spacious island, and a pantry, all overlooking the serene backyard and lush greenspace beyond. Step outside to your private, oversized lot, newer composite decking and where custom landscaping, winding walking paths, and vibrant gardens create a peaceful retreat. A gate provides direct access to the adjacent greenspace, enhancing both privacy and connection to nature. From the front of the home, enjoy beautiful mountain and territorial views. Additional highlights include a garage with built-in storage and a utility sink, as well as a full unfinished basement offering abundant storage or the opportunity to create your dream finished space. This exceptional home combines comfort, functionality, and natural beauty—an opportunity you won’t want to miss.
Sold
$926,250
2910 Nw Hl, Saint Camas, WA 98607
5beds
2,740sqft
Residential, Single Family Residence
Built in 2009
0.28 Acres Lot
$880,800 Zestimate®
$338/sqft
$3,657 Estimated rent
Home value
$880,800
$837,000 - $925,000
$3,657/mo
Zestimate® history
Owner options
List your home for rent
$3,657/mo
Rent Zestimate®
Find your next renter with Zillow Rental Manager. Plus, with online applications, you can quickly screen prospective tenants – for free.
$3,657/mo
Rent Zestimate®
Refinance and save
$5,977/mo
Est. payment
Refinancing to a lower rate could help reduce your monthly payments and save thousands over the life of the loan.
$5,977/mo
Est. payment
Explore your selling options
Work with a Zillow partner agent
Leverage their expertise and Zillow's premium Showcase listings to get your home seen by more buyers.
Get startedList with your own agent
Get your home in front of millions of buyers by listing it on Zillow.
Learn how to do itSell it yourself
Take full control of how buyers see your home on Zillow by listing For Sale by Owner (FSBO).
List your homeWhat's special
Winding walking pathsSpacious islandNewer composite deckingPrivate oversized lotStainless steel appliancesVibrant gardensCustom landscaping
Zillow last checked:
Listing updated:
Listed by:
Starling Preuninger #AGENT_PHONE,
John L. Scott Real Estate,
Richard Meyers 315-385-9615,
John L. Scott Real Estate
Bought with:
Julie Yunger, 23522
eXp Realty LLC
Source: RMLS (OR),MLS#: 327149296
Facts & features
Interior
Bedrooms & bathrooms
- Bedrooms: 5
- Bathrooms: 3
- Full bathrooms: 3
- Main level bathrooms: 1
Rooms
- Room types: Bedroom 4, Bedroom 5, Laundry, Bedroom 2, Bedroom 3, Dining Room, Family Room, Kitchen, Living Room, Primary Bedroom
Primary bedroom
- Features: Builtin Features, Ceiling Fan, French Doors, Double Sinks, Jetted Tub, Suite, Walkin Closet, Walkin Shower, Wallto Wall Carpet
- Level: Upper
Bedroom 2
- Features: Ceiling Fan, Wallto Wall Carpet
- Level: Main
Bedroom 3
- Features: Wallto Wall Carpet
- Level: Upper
Bedroom 4
- Features: Wallto Wall Carpet
- Level: Upper
Bedroom 5
- Features: Wallto Wall Carpet
- Level: Upper
Dining room
- Features: Formal, Wallto Wall Carpet
- Level: Main
Family room
- Features: Builtin Features, Ceiling Fan, Family Room Kitchen Combo, Fireplace, Hardwood Floors, Wood Floors
- Level: Main
Kitchen
- Features: Dishwasher, Gas Appliances, Hardwood Floors, Island, Nook, Pantry, Sliding Doors, Granite, Wood Floors
- Level: Main
Living room
- Features: Formal, High Ceilings, Wallto Wall Carpet
- Level: Main
Heating
- Forced Air, Fireplace(s)
Cooling
- Central Air
Appliances
- Included: Dishwasher, Disposal, Free-Standing Gas Range, Free-Standing Range, Free-Standing Refrigerator, Gas Appliances, Range Hood, Stainless Steel Appliance(s), Washer/Dryer, Gas Water Heater
- Laundry: Laundry Room
Features
- Granite, High Ceilings, High Speed Internet, Built-in Features, Ceiling Fan(s), Formal, Family Room Kitchen Combo, Kitchen Island, Nook, Pantry, Double Vanity, Suite, Walk-In Closet(s), Walkin Shower, Tile
- Flooring: Hardwood, Wall to Wall Carpet, Wood
- Doors: Sliding Doors, French Doors
- Windows: Double Pane Windows, Vinyl Frames
- Basement: Storage Space,Unfinished
- Number of fireplaces: 1
- Fireplace features: Gas
Interior area
- Total structure area: 2,740
- Total interior livable area: 2,740 sqft
Property
Parking
- Total spaces: 3
- Parking features: Driveway, Garage Door Opener, Attached
- Attached garage spaces: 3
- Has uncovered spaces: Yes
Accessibility
- Accessibility features: Garage On Main, Main Floor Bedroom Bath, Minimal Steps, Parking, Walkin Shower, Accessibility
Features
- Levels: Two
- Stories: 2
- Patio & porch: Deck, Porch
- Exterior features: Garden, Yard
- Has spa: Yes
- Spa features: Bath
- Fencing: Fenced
- Has view: Yes
- View description: Mountain(s), Park/Greenbelt, Trees/Woods
Lot
- Size: 0.28 Acres
- Features: Gentle Sloping, Greenbelt, Level, Private, Trees, Sprinkler, SqFt 10000 to 14999
Details
- Parcel number: 081958280
Construction
Type & style
- Home type: SingleFamily
- Architectural style: Traditional
- Property subtype: Residential, Single Family Residence
Materials
- Cement Siding, Cultured Stone, Stone
- Foundation: Concrete Perimeter
- Roof: Composition
Condition
- Resale
- New construction: No
- Year built: 2009
Utilities & green energy
- Gas: Gas
- Sewer: Public Sewer
- Water: Public
- Utilities for property: Cable Connected
Community & HOA
Community
- Security: Security Lights, Sidewalk, Fire Sprinkler System
- Subdivision: Drewfs Farm
HOA
- Has HOA: Yes
- Amenities included: Commons
- HOA fee: $128 monthly
Location
- Region: Saint Camas
Financial & listing details
- Price per square foot: $338/sqft
- Annual tax amount: $7,490
- Date on market: 4/9/2026
- Cumulative days on market: 1 day
- Listing terms: Cash,Conventional,FHA,VA Loan
- Road surface type: Paved
Price history
| Date | Event | Price |
|---|---|---|
| 4/27/2026 | Sold | $926,250+2.9%$338/sqft |
Source:  RMLS (OR) #327149296 Report a problem RMLS (OR) #327149296 Report a problem | ||
| 4/11/2026 | Pending sale | $899,900$328/sqft |
Source: RMLS (OR) #327149296 Report a problem | ||
| 4/9/2026 | Listed for sale | $899,900$328/sqft |
Source: RMLS (OR) #327149296 Report a problem | ||
Public tax history
Tax history is unavailable.
Neighborhood: 98607
Nearby homes
- $--2 bd1 ba819 sqft836-838 NW Hill St #V-836, Camas, WA 98607Off Market
- $--2 bd1 ba819 sqft836-838 NW Hill St #V-838, Camas, WA 98607Off Market
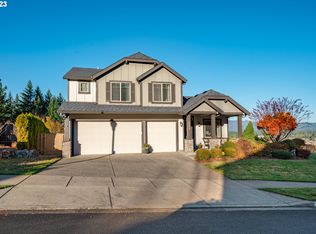
- $925,0005 bd3 ba3.1k sqft2909 Nw Hl, Saint Camas, WA 98607Sold
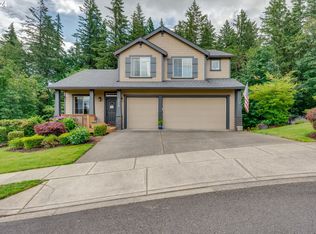
- $800,0003 bd3 ba2.2k sqft2918 Nw Hl, Saint Camas, WA 98607Sold
- $956,5005 bd4 ba3.3k sqft2905 Nw Hl, Saint Camas, WA 98607Off Market
- $749,0004 bd3 ba2.4k sqft2925 Nw Hl, Saint Camas, WA 98607Off Market
- $934,1005 bd4 ba3.6k sqft2851 NW Hill St, Camas, WA 98607Off Market
- $885,3005 bd3 ba2.9k sqft2917 NW Hill St, Camas, WA 98607Off Market
Nearby schools
GreatSchools rating
- 8/10Helen Baller Elementary SchoolGrades: K-5Distance: 0.8 mi
- 7/10Liberty Middle SchoolGrades: 6-8Distance: 0.9 mi
- 10/10Camas High SchoolGrades: 9-12Distance: 1.2 mi
Schools provided by the listing agent
- Elementary: Helen Baller
- Middle: Liberty
- High: Camas
Source: RMLS (OR). This data may not be complete. We recommend contacting the local school district to confirm school assignments for this home.
Get a cash offer in 3 minutes
Find out how much your home could sell for in as little as 3 minutes with a no-obligation cash offer.
Estimated market value
$880,800
Get a cash offer in 3 minutes
Find out how much your home could sell for in as little as 3 minutes with a no-obligation cash offer.
Estimated market value
$880,800
- Washington
- Clark County
- Camas
- 98607
- 2910 Nw Hl
