Skip main navigation
Sold
Street View
  • $485,000

    2910 Oakwood Dr SE, East Grand Rapids, MI 49506

    3beds
    2,019sqft
    Single Family Residence
    Built in 1949
    0.28 Acres Lot
    $557,200 Zestimate®
    $240/sqft
    $2,847 Estimated rent

    Home value

    $557,200

    $529,000 - $591,000

    $2,847/mo

    Zestimate® history
    Loading
    Loading...

    Owner options

    List your home for rent

    $2,847/mo

    Rent Zestimate®

    Find your next renter with Zillow Rental Manager. Plus, with online applications, you can quickly screen prospective tenants – for free.

    Learn more

    $2,847/mo

    Rent Zestimate®

    Refinance and save

    $3,129/mo

    Est. payment

    Refinancing to a lower rate could help reduce your monthly payments and save thousands over the life of the loan.

    See today's rates

    $3,129/mo

    Est. payment

    Explore your selling options

    Work with a Zillow partner agent

    Leverage their expertise and Zillow's premium Showcase listings to get your home seen by more buyers.

    Get started

    List with your own agent

    Get your home in front of millions of buyers by listing it on Zillow.

    Learn how to do it

    Sell it yourself

    Take full control of how buyers see your home on Zillow by listing For Sale by Owner (FSBO).

    List your home

    What's special

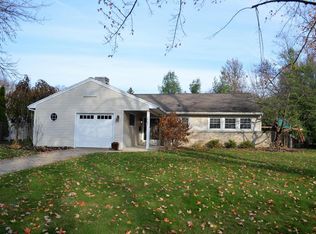
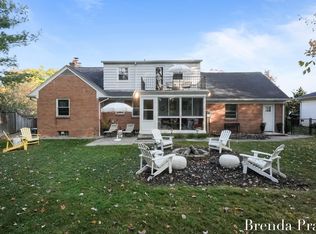
    Welcome to 2910 Oakwood Drive SE, a charming 3-bed, 2-bath home in East Grand Rapids. Boasting nearly 2100 sq ft of finished living space, this meticulously maintained residence features beautiful hardwood floors, a large updated kitchen, and a spacious living room with a picture window. The primary bedroom offers unique transom windows and exposed brick. Enjoy the additional living space in the finished basement and the convenience of a 2-stall attached garage. Located just over a mile from Gaslight Village and John Collins Park, this home combines prime location with classic charm. Don't miss out!

    Zillow last checked:

    Listing updated:

    Listed by:

    James Hocking 616-447-9100,

    Keller Williams GR North (Main),

    Michael Smallegan,

    Keller Williams GR North (Main)

    Bought with:

    Ryan Ogle, 6506045818

    EXP Realty (Grand Rapids)

    Source: MichRIC,MLS#: 24030675MLS Logo

    Facts & features

    Interior

    Bedrooms & bathrooms
    • Bedrooms: 3
    • Bathrooms: 2
    • Full bathrooms: 2
    • Main level bedrooms: 3
    Primary bedroom
    • Description: Exposed brick wall
    • Level: Main
    • Area: 189
    • Dimensions: 14.00 x 13.50
    Bedroom 2
    • Description: Hardwood floors
    • Level: Main
    • Area: 121.5
    • Dimensions: 13.50 x 9.00
    Bedroom 3
    • Description: Hardwood floors
    • Level: Main
    • Area: 115
    • Dimensions: 10.00 x 11.50
    Primary bathroom
    • Description: Granite, Tile, Brick
    • Level: Main
    • Area: 42
    • Dimensions: 6.00 x 7.00
    Dining area
    • Description: Hardwood Floors
    • Level: Main
    Family room
    • Description: Newly painted
    • Level: Lower
    • Area: 253.5
    • Dimensions: 19.50 x 13.00
    Kitchen
    • Description: Kitchen & Dining Area-Hardwood Floors-Custom Cabs
    • Level: Main
    • Area: 399.75
    • Dimensions: 20.50 x 19.50
    Laundry
    • Level: Main
    • Area: 82.5
    • Dimensions: 11.00 x 7.50
    Living room
    • Description: Hardwood Floors, newly painted, wood FP
    • Level: Main
    • Area: 263.25
    • Dimensions: 19.50 x 13.50
    Heating
    • Forced Air
    Cooling
    • Central Air
    Appliances
    • Included: Dishwasher, Disposal, Dryer, Oven, Range, Refrigerator, Washer
    • Laundry: Main Level
    Features
    • Ceiling Fan(s)
    • Basement: Partial
    • Number of fireplaces: 2
    • Fireplace features: Living Room, Recreation Room, Wood Burning
    Interior area
    • Total structure area: 1,701
    • Total interior livable area: 2,019 sqft
    • Finished area below ground: 318

    Property

    Parking
    • Total spaces: 2
    • Parking features: Garage Door Opener, Attached
    • Garage spaces: 2
    Features
    • Stories: 1
    Lot
    • Size: 0.28 Acres
    • Dimensions: 80 x 150
    • Features: Corner Lot, Shrubs/Hedges
    Details
    • Parcel number: 411803206001
    • Zoning description: RES

    Construction

    Type & style
    • Home type: SingleFamily
    • Architectural style: Ranch
    • Property subtype: Single Family Residence
    Materials
    • Brick
    • Roof: Composition
    Condition
    • New construction: No
    • Year built: 1949

    Utilities & green energy

    • Sewer: Public Sewer
    • Water: Public
    • Utilities for property: Natural Gas Available

    Community & HOA

    Location
    • Region: East Grand Rapids

    Financial & listing details

    • Price per square foot: $240/sqft
    • Tax assessed value: $202,150
    • Annual tax amount: $9,170
    • Date on market: 6/19/2024
    • Listing terms: Cash,FHA,VA Loan,Conventional
    • Road surface type: Paved

    Price history

    DateEventPrice
    8/23/2024Sold$485,000-3%$240/sqft
    Source: MichRIC #24030675 Report a problem
    7/24/2024Pending sale$499,900$248/sqft
    Source: MichRIC #24030675 Report a problem
    6/19/2024Listed for sale$499,900+29.8%$248/sqft
    Source: MichRIC #24030675 Report a problem
    6/25/2020Sold$385,000-2.5%$191/sqft
    Source: Public Record Report a problem
    3/27/2020Pending sale$394,900$196/sqft
    Source: Keller Williams Realty of Grand Rapids #20007189 Report a problem
    2/27/2020Listed for sale$394,900+5.9%$196/sqft
    Source: Keller Williams GR East #20007189 Report a problem
    4/3/2019Sold$373,000-1.8%$185/sqft
    Source: Public Record Report a problem
    2/1/2019Pending sale$379,900$188/sqft
    Source: RE/MAX United #18054061 Report a problem
    1/13/2019Price change$379,900-1.3%$188/sqft
    Source: RE/MAX United #18054061 Report a problem
    1/2/2019Price change$384,900-1.3%$191/sqft
    Source: RE/MAX United #18054061 Report a problem
    11/6/2018Listed for sale$389,900+20.9%$193/sqft
    Source: RE/MAX United (Main) #18054061 Report a problem
    3/28/2017Sold$322,500-2.3%$160/sqft
    Source: Public Record Report a problem
    2/21/2017Pending sale$330,000$163/sqft
    Source: Keller Williams - Grand Rapids North #17004414 Report a problem
    2/11/2017Price change$330,000-4.9%$163/sqft
    Source: Keller Williams - Grand Rapids North #17004414 Report a problem
    2/6/2017Listed for sale$347,000$172/sqft
    Source: Keller Williams GR North #17004414 Report a problem

    Public tax history

    YearProperty taxesTax assessment
    2025$9,614 $253,500 +9.6%
    2024-- $231,300 +30.3%
    2021$7,024 $177,500 +7.7%
    2020$7,024 +1.6%$164,800 +7.6%
    2019$6,912 $153,200 +9.4%
    2018-- $140,100 +8.9%
    2017$4,207 $128,700 +3.5%
    2016$4,207 $124,400
    2015$4,207 $124,400 +24%
    2013-- $100,300 +2.1%
    2011-- $98,200 +4.7%
    2010-- $93,800 +1.8%
    2009-- $92,100 -12%
    2007-- $104,700 +43.7%
    2006-- $72,884 +3.7%
    2005-- $70,284 +3.3%
    2004-- $68,039 +8.9%
    2002-- $62,462 +3.2%
    2001-- $60,526
    Find assessor info on the county website

    Neighborhood: 49506

    Nearby schools

    GreatSchools rating
    Schools provided by the listing agent
    • Elementary: Lakeside School
    • High: East Grand Rapids High School

    Source: MichRIC. This data may not be complete. We recommend contacting the local school district to confirm school assignments for this home.

    Get a cash offer in 3 minutes
    Find out how much your home could sell for in as little as 3 minutes with a no-obligation cash offer.
    Estimated market value
    $557,200
    Get a cash offer in 3 minutes
    Find out how much your home could sell for in as little as 3 minutes with a no-obligation cash offer.
    Estimated market value
    $557,200