Skip main navigation
Closed
  • $427,700

    2910 Peachtree Cir, Aurora, IL 60502

    3beds
    1,765sqft
    Townhouse, Single Family Residence
    Built in 2001
    2,458 Square Feet Lot
    $427,700 Zestimate®
    $242/sqft
    $2,949 Estimated rent

    Home value

    $427,700

    $406,000 - $449,000

    $2,949/mo

    Zestimate® history
    Loading
    Loading...

    Owner options

    List your home for rent

    $2,949/mo

    Rent Zestimate®

    Find your next renter with Zillow Rental Manager. Plus, with online applications, you can quickly screen prospective tenants – for free.

    Learn more

    $2,949/mo

    Rent Zestimate®

    Refinance and save

    $3,273/mo

    Est. payment

    Refinancing to a lower rate could help reduce your monthly payments and save thousands over the life of the loan.

    See today's rates

    $3,273/mo

    Est. payment

    Explore your selling options

    Work with a Zillow partner agent

    Leverage their expertise and Zillow's premium Showcase listings to get your home seen by more buyers.

    Get started

    List with your own agent

    Get your home in front of millions of buyers by listing it on Zillow.

    Learn how to do it

    Sell it yourself

    Take full control of how buyers see your home on Zillow by listing For Sale by Owner (FSBO).

    List your home

    What's special

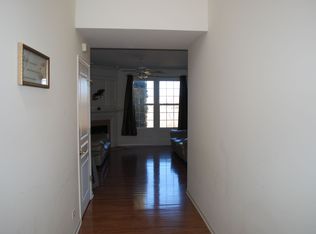
    This Peachtree Circle gem in Highly sought after Country Club Village welcomes you. Boasting great views with no one behind you. You will appreciate the extra living space with the fully finished cozy basement. It is designed for movie watching and relaxing and this basement has a washroom and wet-bar. The railings in the basement are removable as one panel clamped from underneath the staircase, ready for big furniture moving. This 3 bedroom, 2 full and 2 half bath home catches your attention the moment you open the door with its charming chair rail that adds a touch of class to this beauty. The spacious living room has plenty of wall space for your furniture and opens to the eat in kitchen. The kitchen features 42" cabinets and granite counter tops, a new GE Profile double oven, Bosch dishwasher plus, a pantry and closet. Upstairs you have the laundry room, 3 bedrooms, the primary is expansive with vaulted ceilings, a spacious bath that has a soaker tub, a separate stand-up shower, private water closet, and a walk-in closet. I mentioned the views from the backyard but even better upstairs. The freshly painted garage has 10.5" high ceilings and oversize. You will love it! Outside, the paver patio is a custom build that entices you to hang outside and enjoy life. Walking distance to the park and highly acclaimed Dist. 204 schools. Minutes to I-88 and the Rte 59 train. We also have low HOA dues at $225 that cover snow removal, lawn care and exterior maintenance. Disclaimer: Owners can move in August. Their new home will be ready for them but we can close and rent back as an option. Buyers need to be flexible with the exact closing date.

    This property is off market, which means it's not currently listed for sale or rent on Zillow. This may be different from what's available on other websites or public sources.

    Zillow last checked:

    Listing updated:

    Listed by:

    Lee Ernst, CNC,CSC,E-PRO 630-514-4306,

    eXp Realty, LLC

    Bought with:

    Dimpi Mittal

    Keller Williams Infinity

    Source: MRED as distributed by MLS GRID,MLS#: 11762722MLS Logo

    Facts & features

    Interior

    Bedrooms & bathrooms
    • Bedrooms: 3
    • Bathrooms: 4
    • Full bathrooms: 2
    • 1/2 bathrooms: 2
    Rooms
    • Room types: Recreation Room
    Primary bedroom
    • Features: Bathroom (Full, Tub & Separate Shwr)
    • Level: Second
    • Area: 252 Square Feet
    • Dimensions: 18X14
    Bedroom 2
    • Level: Second
    • Area: 150 Square Feet
    • Dimensions: 15X10
    Bedroom 3
    • Level: Second
    • Area: 130 Square Feet
    • Dimensions: 13X10
    Family room
    • Level: Main
    • Area: 238 Square Feet
    • Dimensions: 17X14
    Kitchen
    • Features: Kitchen (Eating Area-Table Space, Island, Pantry-Closet, Granite Counters)
    • Level: Main
    • Area: 224 Square Feet
    • Dimensions: 16X14
    Laundry
    • Level: Second
    • Area: 48 Square Feet
    • Dimensions: 8X6
    Recreation room
    • Level: Basement
    • Area: 250 Square Feet
    • Dimensions: 25X10
    Heating
    • Natural Gas
    Cooling
    • Central Air
    Appliances
    • Included: Range, Microwave, Dishwasher, Washer, Dryer, Stainless Steel Appliance(s)
    • Laundry: Upper Level
    Features
    • Cathedral Ceiling(s), Wet Bar
    • Basement: Finished,Partial
    Interior area
    • Total structure area: 2,459
    • Total interior livable area: 1,765 sqft
    • Finished area below ground: 693

    Property

    Parking
    • Total spaces: 2
    • Parking features: Garage, On Site, Attached
    • Attached garage spaces: 2
    Accessibility
    • Accessibility features: No Disability Access
    Features
    • Patio & porch: Patio
    Lot
    • Size: 2,458 Square Feet
    Details
    • Parcel number: 0717114022
    • Special conditions: None
    • Other equipment: Ceiling Fan(s)

    Construction

    Type & style
    • Home type: Townhouse
    • Property subtype: Townhouse, Single Family Residence
    Materials
    • Aluminum Siding
    Condition
    • New construction: No
    • Year built: 2001
    Details
    • Builder model: MALLORY

    Utilities & green energy

    • Sewer: Public Sewer
    • Water: Public

    Community & HOA

    Community
    • Subdivision: Country Club Village
    HOA
    • Has HOA: Yes
    • Services included: Insurance, Exterior Maintenance, Lawn Care, Snow Removal
    • HOA fee: $225 monthly
    Location
    • Region: Aurora

    Financial & listing details

    • Price per square foot: $242/sqft
    • Tax assessed value: $113,884
    • Annual tax amount: $7,442
    • Date on market: 8/2/2023
    • Listing terms: Conventional
    • Ownership: Fee Simple w/ HO Assn.

    Price history

    DateEventPrice
    7/31/2023Sold$375,000+91.8%$212/sqft
    Source: MRED as distributed by MLS GRID #11762722 Report a problem
    8/8/2001Sold$195,500$111/sqft
    Source: Public Record Report a problem

    Public tax history

    YearProperty taxesTax assessment
    2024$8,051 +5%$113,884 +11.3%
    2023$7,666 +0.2%$102,330 +5.3%
    2022$7,648 +2.8%$97,200 +3.7%
    2021$7,442 -1.2%$93,730
    2020$7,533 +3.7%$93,730 +5.1%
    2019$7,263 +10.5%$89,140 +10.9%
    2018$6,571 +1.8%$80,390 +3.5%
    2017$6,457 +1.9%$77,660 +4.2%
    2016$6,337 +1.1%$74,530 +5.3%
    2015$6,265 +0.6%$70,770 +3.3%
    2014$6,226 +1%$68,490 -0.7%
    2013$6,162 +3%$68,960 -2%
    2012$5,980 +2.3%$70,390 -6.4%
    2011$5,844 -0.8%$75,220 -6%
    2010$5,894 +3%$80,000 -4%
    2009$5,723 +2.9%$83,340 +1.8%
    2008$5,564 +4.3%$81,870 +5.8%
    2007$5,333 +1%$77,390 +3.2%
    2006$5,282 +1.9%$74,970 +4.7%
    2005$5,186 -4.8%$71,630 -4.5%
    2004$5,446 +1.7%$75,010 +5.5%
    2003$5,353 +10.8%$71,070 +9.8%
    2002$4,832 $64,730
    Find assessor info on the county website

    Neighborhood: 60502

    Nearby schools

    GreatSchools rating
    Schools provided by the listing agent
    • Elementary: Brooks Elementary School
    • Middle: Granger Middle School
    • High: Metea Valley High School
    • District: 204

    Source: MRED as distributed by MLS GRID. This data may not be complete. We recommend contacting the local school district to confirm school assignments for this home.

    Get a cash offer in 3 minutes
    Find out how much your home could sell for in as little as 3 minutes with a no-obligation cash offer.
    Estimated market value
    $427,700
    Get a cash offer in 3 minutes
    Find out how much your home could sell for in as little as 3 minutes with a no-obligation cash offer.
    Estimated market value
    $427,700