PRE-SELLING THIS NEW CONSTRUCTION HOME THAT IS PRICED TO SELL. This beautiful home features 3 bedrooms, 2.5 bathrooms, 1605 sf, has an open floor plan, quartz island, fireplace, stainless steel appliances and gorgeous layout for entertaining your family and friends. WON'T LAST LONG! (Realtors - to learn more about the program please read offer instructions in Transaction Desk.) Purchase is restricted by income. Buyers must be qualified by the City of Dallas in order to purchase. Buyer household income must be between 60-120% AMI. Restrictive covenants will restrict the occupancy of the Affordable Housing Unit for five (5) years from the date the home is sold to a qualified buyer. Completion date expected early April. Photo of a similar property.
Sold
Price Unknown
2910 Pennsylvania Ave, Dallas, TX 75215
3beds
1,605sqft
Single Family Residence
Built in 2024
6,229 Square Feet Lot
$285,700 Zestimate®
$--/sqft
$2,449 Estimated rent
Home value
$285,700
$266,000 - $306,000
$2,449/mo
Zestimate® history
Owner options
List your home for rent
$2,449/mo
Rent Zestimate®
Find your next renter with Zillow Rental Manager. Plus, with online applications, you can quickly screen prospective tenants – for free.
$2,449/mo
Rent Zestimate®
Refinance and save
Refinancing to a lower rate could help reduce your monthly payments and save thousands over the life of the loan.
Explore your selling options
Work with a Zillow partner agent
Leverage their expertise and Zillow's premium Showcase listings to get your home seen by more buyers.
Get startedList with your own agent
Get your home in front of millions of buyers by listing it on Zillow.
Learn how to do itSell it yourself
Take full control of how buyers see your home on Zillow by listing For Sale by Owner (FSBO).
List your homeWhat's special
Open floor planStainless steel appliancesGorgeous layout
Zillow last checked:
Listing updated:
Listed by:
Kelly Aldridge 0801909 214-521-7355,
Allie Beth Allman & Assoc. 214-521-7355
Bought with:
Kelly Aldridge
Allie Beth Allman & Assoc.
Source: NTREIS,MLS#: 20575537
Facts & features
Interior
Bedrooms & bathrooms
- Bedrooms: 3
- Bathrooms: 3
- Full bathrooms: 2
- 1/2 bathrooms: 1
Primary bedroom
- Features: En Suite Bathroom, Walk-In Closet(s)
- Level: Second
Living room
- Features: Fireplace
- Level: First
Heating
- Central, Fireplace(s)
Cooling
- Central Air
Appliances
- Included: Dishwasher, Electric Cooktop, Electric Oven, Electric Range, Electric Water Heater, Disposal, Microwave
- Laundry: Washer Hookup, Electric Dryer Hookup
Features
- Decorative/Designer Lighting Fixtures, Kitchen Island, Open Floorplan, Pantry, Vaulted Ceiling(s), Walk-In Closet(s)
- Has basement: No
- Number of fireplaces: 1
- Fireplace features: Electric, Living Room
Interior area
- Total interior livable area: 1,605 sqft
Property
Parking
- Total spaces: 1
- Parking features: Garage - Attached
- Attached garage spaces: 1
Features
- Levels: Two
- Stories: 2
- Pool features: None
- Fencing: Wood
Lot
- Size: 6,229 Square Feet
Details
- Parcel number: 00000150988000000
Construction
Type & style
- Home type: SingleFamily
- Architectural style: Detached
- Property subtype: Single Family Residence
Materials
- Brick
- Foundation: Slab
- Roof: Composition
Condition
- Year built: 2024
Utilities & green energy
- Sewer: Public Sewer
- Water: Public
- Utilities for property: Sewer Available, Water Available
Community & HOA
Community
- Subdivision: Winchester Place
HOA
- Has HOA: No
Location
- Region: Dallas
Financial & listing details
- Date on market: 4/1/2024
- Cumulative days on market: 1 day
Price history
| Date | Event | Price |
|---|---|---|
| 8/9/2024 | Sold | -- |
Source: NTREIS #20575537 Report a problem | ||
| 4/2/2024 | Pending sale | $246,000$153/sqft |
Source: NTREIS #20575537 Report a problem | ||
| 4/1/2024 | Listed for sale | $246,000$153/sqft |
Source: NTREIS #20575537 Report a problem | ||
Public tax history
Tax history is unavailable.
Neighborhood: 75215
Nearby homes
- $122,000-- bd1 ba1.1k sqft2906 Pennsylvania Ave, Dallas, TX 75215Off Market
- $--3 bd3 ba1.6k sqft2908 Pennsylvania Ave, Dallas, TX 75215Sold
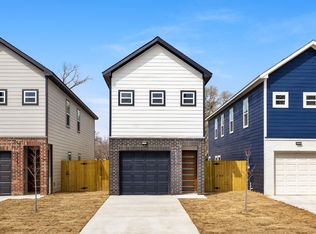
- $308,0003 bd2 ba1.6k sqft2910 Pennsylvania Ave, Dallas, TX 75215Off Market
- $212,0003 bd2 ba1.4k sqft2904 Pennsylvania Ave, Dallas, TX 75215Off Market
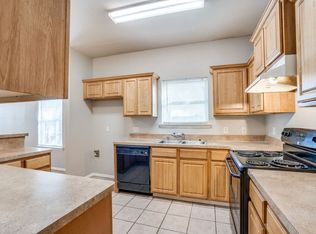
- $123,4003 bd1 ba1.2k sqft2914 Pennsylvania Ave, Dallas, TX 75215Off Market
- $140,5002 bd2 ba1.4k sqft2918 Pennsylvania Ave, Dallas, TX 75215Off Market
- $76,660-- bd1 ba1.2k sqft2909 Birmingham Ave, Dallas, TX 75215Off Market
- $71,2703 bd1 ba1.7k sqft2905 Birmingham Ave, Dallas, TX 75215Off Market
Nearby schools
GreatSchools rating
- 5/10Paul L Dunbar Learning CenterGrades: PK-5Distance: 1 mi
- 4/10Billy Earl Dade Middle SchoolGrades: 6-8Distance: 0.4 mi
- 4/10James Madison High SchoolGrades: 9-12Distance: 0.2 mi
Schools provided by the listing agent
- Elementary: Cedar Crest
- Middle: Long
- High: Madison
- District: Dallas ISD
Source: NTREIS. This data may not be complete. We recommend contacting the local school district to confirm school assignments for this home.
Get a cash offer in 3 minutes
Find out how much your home could sell for in as little as 3 minutes with a no-obligation cash offer.
Estimated market value
$285,700
Get a cash offer in 3 minutes
Find out how much your home could sell for in as little as 3 minutes with a no-obligation cash offer.
Estimated market value
$285,700
- Texas
- Dallas County
- Dallas
- 75215
- 2910 Pennsylvania Ave
Nearby cities
Nearby neighborhoods
Nearby zip codes
Other Dallas Topics
