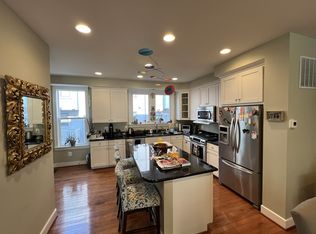
Welcome to 2910 Penny Lane!! This beautiful, urban residence is nestled in the heart of the Mosaic at Merrifield, a sophisticated townhouse community where serenity and tranquility abound just steps from the Mosaic Dining and Shopping district. This contemporary brick and Hardie Plank construction interior townhouse has been upgraded through the years with upgrades you will not find in most townhomes. This home has it all- a rear loading 2-car garage, 3 bedrooms (4th bedroom could be the 4th level), 3.5 baths, incredible location, superb living spaces, fabulous style, fine craftsmanship, tons of upgrades, rooftop terrace with brand-new bamboo deck tile, and more - creating instant appeal! One-of-a-kind townhome, having just two owners who were diligent with savvy upgrades including many custom options not provided by the builder. Rich looking Oak hardwood flooring stained in light mahogany on every level and carpet runner on the stairs. The entry level has a coat closet that also stores the whole house sound system as well as a versatile Den that can serve as a Learning Center, Home Office, or an optional Bedroom with a Murphy Bed and built in drawers and shelving done by Capitol Closet. Ascend the staircase to the Living Room complete with 9’ ceilings and one of two interior cultured brick walls, abundant light from the many surrounding windows and a fresh coat of neutral paint, custom Entertainment Center black lacquer glass with lighting built in, custom cabinets and custom hardware. The adjoining Dining area offers plenty of space for both formal and casual occasions. The Gourmet Kitchen is sure to inspire the chef in you with striking upgraded granite countertops, sleek 42- inch Espresso wood cabinetry, 4x4 tile backsplash, under cabinet LED lighting, full extension soft close cabinets, large Kohler stainless steel double undermount sink and stainless-steel KitchenAid appliances including a gas 4 burner cooktop, oven, and French door refrigerator with ice and water in the door. A large center island provides an additional working surface and breakfast bar seating area great for entertaining. Large double door Pantry off the Breakfast area. This is quite possibly the most ideally placed unit in the community – and the HOA fees provide access to the Avalon’s Pool, fitness center and metro shuttle service with a key fob. Commuters will love the central, convenient location near Routes 29 & 50, I-66, the Beltway, and Dunn Loring Metro Station. Throughout this village-style neighborhood, the Mosaic District boasts trendy restaurants, retail shops, outdoor concerts, and the Angelika Film Center along with necessity shops for everyday purchases.
Sold for $1,010,000
$1,010,000
2910 Penny Ln, Fairfax, VA 22031
3beds
1,884sqft
Townhouse
Built in 2013
865 Square Feet Lot
$1,056,100 Zestimate®
$536/sqft
$3,963 Estimated rent
Home value
$1,056,100
$1.00M - $1.11M
$3,963/mo
Zestimate® history
Owner options
List your home for rent
$3,963/mo
Rent Zestimate®
Find your next renter with Zillow Rental Manager. Plus, with online applications, you can quickly screen prospective tenants – for free.
$3,963/mo
Rent Zestimate®
Refinance and save
$6,626/mo
Est. payment
Refinancing to a lower rate could help reduce your monthly payments and save thousands over the life of the loan.
$6,626/mo
Est. payment
Explore your selling options
Work with a Zillow partner agent
Leverage their expertise and Zillow's premium Showcase listings to get your home seen by more buyers.
Get startedList with your own agent
Get your home in front of millions of buyers by listing it on Zillow.
Learn how to do itSell it yourself
Take full control of how buyers see your home on Zillow by listing For Sale by Owner (FSBO).
List your homeWhat's special
Fabulous styleSuperb living spacesFine craftsmanshipTons of upgradesMosaic districtCustom hardwareInterior cultured brick walls
Zillow last checked:
Listing updated:
Listed by:
John Stacey 571-334-0073,
Compass,
Listing Team: Jrs Group Of Compass, Co-Listing Agent: Kimberly Ann Jepsen 703-855-8291,
Compass
Bought with:
Sue Goodhart, 0225025430
Compass
Hadley Lankford, 5019951
Compass
Source: Bright MLS,MLS#: VAFX2139832
Facts & features
Interior
Bedrooms & bathrooms
- Bedrooms: 3
- Bathrooms: 4
- Full bathrooms: 3
- 1/2 bathrooms: 1
- Main level bedrooms: 1
Rooms
- Room types: Living Room, Dining Room, Primary Bedroom, Bedroom 2, Bedroom 3, Kitchen, Laundry, Loft, Other, Bathroom 2, Bathroom 3, Primary Bathroom, Half Bath
Basement
- Area: 0
Heating
- Forced Air, ENERGY STAR Qualified Equipment, Heat Pump, Programmable Thermostat, Zoned, Electric, Natural Gas
Cooling
- Ceiling Fan(s), Central Air, Heat Pump, Programmable Thermostat, Zoned, Electric
Appliances
- Included: Microwave, Built-In Range, Dishwasher, Disposal, Dryer, Dual Flush Toilets, Energy Efficient Appliances, ENERGY STAR Qualified Washer, ENERGY STAR Qualified Dishwasher, ENERGY STAR Qualified Refrigerator, Exhaust Fan, Humidifier, Ice Maker, Instant Hot Water, Refrigerator, Stainless Steel Appliance(s), Washer, Water Heater, Electric Water Heater
- Laundry: Has Laundry, Upper Level, Laundry Room
Features
- Breakfast Area, Built-in Features, Ceiling Fan(s), Dining Area, Entry Level Bedroom, Family Room Off Kitchen, Open Floorplan, Kitchen - Gourmet, Eat-in Kitchen, Kitchen - Table Space, Pantry, Recessed Lighting, Sound System, Bathroom - Tub Shower, Upgraded Countertops, Walk-In Closet(s)
- Flooring: Ceramic Tile, Hardwood, Wood
- Doors: ENERGY STAR Qualified Doors
- Windows: Energy Efficient, ENERGY STAR Qualified Windows, Screens, Insulated Windows, Casement, Double Hung, Window Treatments
- Has basement: No
- Number of fireplaces: 1
- Fireplace features: Double Sided, Gas/Propane
Interior area
- Total structure area: 1,884
- Total interior livable area: 1,884 sqft
- Finished area above ground: 1,884
- Finished area below ground: 0
Property
Parking
- Total spaces: 2
- Parking features: Storage, Built In, Garage Faces Rear, Garage Door Opener, Oversized, Permit Included, Attached
- Attached garage spaces: 2
- Details: Garage Sqft: 344
Accessibility
- Accessibility features: None
Features
- Levels: Four
- Stories: 4
- Pool features: Community
Lot
- Size: 865 Square Feet
Details
- Additional structures: Above Grade, Below Grade
- Parcel number: 0493 37010039
- Zoning: 402
- Special conditions: Standard
Construction
Type & style
- Home type: Townhouse
- Architectural style: Contemporary
- Property subtype: Townhouse
Materials
- Brick, Combination, HardiPlank Type
- Foundation: Slab
- Roof: Asphalt,Rubber
Condition
- Excellent
- New construction: No
- Year built: 2013
Details
- Builder model: Bryant
- Builder name: EYA
Utilities & green energy
- Electric: 200+ Amp Service
- Sewer: Public Sewer
- Water: Conditioner
- Utilities for property: Fiber Optic, Cable
Community & HOA
Community
- Features: Pool
- Security: Carbon Monoxide Detector(s), Electric Alarm, Exterior Cameras, Fire Alarm, Monitored, Motion Detectors, Security System, Smoke Detector(s), Fire Sprinkler System
- Subdivision: Mosaic At Merrifield
HOA
- Has HOA: Yes
- Amenities included: Common Grounds, Dog Park, Fitness Center, Pool
- Services included: Common Area Maintenance, Health Club, Pool(s), Recreation Facility, Snow Removal, Trash
- HOA fee: $211 monthly
- HOA name: MOSAIC DISTRICT TOWNHOMES HOA
Location
- Region: Fairfax
Financial & listing details
- Price per square foot: $536/sqft
- Tax assessed value: $918,470
- Annual tax amount: $10,502
- Date on market: 7/26/2023
- Listing agreement: Exclusive Right To Sell
- Inclusions: Bdi Corridor 8179 Media Cabinet (retail Is $3000.00, And A Joybird Leather Sleeper Sectional (retail $3600) And All The Tv's And Audio Equipment.
- Ownership: Fee Simple
Price history
| Date | Event | Price |
|---|---|---|
| 8/18/2023 | Sold | $1,010,000+3.2%$536/sqft |
Source:  Bright MLS #VAFX2139832 Report a problem Bright MLS #VAFX2139832 Report a problem | ||
| 8/10/2023 | Pending sale | $979,000$520/sqft |
Source: Bright MLS #VAFX2139832 Report a problem | ||
| 8/1/2023 | Contingent | $979,000$520/sqft |
Source: Bright MLS #VAFX2139832 Report a problem | ||
| 7/26/2023 | Listed for sale | $979,000+11.3%$520/sqft |
Source: Bright MLS #VAFX2139832 Report a problem | ||
| 7/24/2015 | Sold | $880,000-0.6%$467/sqft |
Source: Public Record Report a problem | ||
| 7/22/2015 | Pending sale | $885,000$470/sqft |
Source: Keller Williams Realty #FX8648031 Report a problem | ||
| 6/16/2015 | Price change | $885,000-1.7%$470/sqft |
Source: Keller Williams - Loudoun Gateway #FX8648031 Report a problem | ||
| 5/28/2015 | Listed for sale | $899,990+9.1%$478/sqft |
Source: Keller Williams Realty #FX8648031 Report a problem | ||
| 1/25/2013 | Sold | $824,884$438/sqft |
Source: Public Record Report a problem | ||
Public tax history
| Year | Property taxes | Tax assessment |
|---|---|---|
| 2025 | $11,482 +2.2% | $993,280 +2.4% |
| 2024 | $11,233 +8.4% | $969,640 +5.6% |
| 2023 | $10,365 +1.2% | $918,470 +2.5% |
| 2022 | $10,245 | $895,920 +4.1% |
| 2021 | -- | $860,920 +3.5% |
| 2020 | $9,849 | $832,160 |
| 2019 | $9,849 | $832,160 |
| 2018 | $9,849 +1.9% | $832,160 |
| 2017 | $9,661 +0.8% | $832,160 +0.6% |
| 2016 | $9,583 +3.8% | $827,160 |
| 2015 | $9,231 +6% | $827,160 +5.8% |
| 2014 | $8,707 | $781,960 +15.1% |
| 2013 | -- | $679,460 |
Find assessor info on the county website
Neighborhood: Merrifield
Nearby homes
- $925,8003 bd4 ba1.6k sqft2908 Penny Ln, Fairfax, VA 22031Off Market

- $1,053,6003 bd4 ba1.8k sqft2912 Penny Ln, Fairfax, VA 22031Off Market
- $831,5003 bd3 ba1.8k sqft2914 Penny Ln #1, Fairfax, VA 22031Off Market

- $922,9003 bd4 ba1.6k sqft2914 Penny Ln, Fairfax, VA 22031Off Market
- $931,5003 bd3 ba1.6k sqft2906 Penny Ln, Fairfax, VA 22031Off Market
- $934,8003 bd3 ba1.6k sqft2904 Penny Ln, Fairfax, VA 22031Off Market
- $945,5003 bd4 ba1.8k sqft2916 Penny Ln, Fairfax, VA 22031Off Market
- $848,1001 bd1 ba917 sqft2902 Penny Ln, Fairfax, VA 22031Off Market
Nearby schools
GreatSchools rating
- 8/10Fairhill Elementary SchoolGrades: PK-6Distance: 0.9 mi
- 4/10Jackson Middle SchoolGrades: 7-8Distance: 0.2 mi
- 4/10Falls Church High SchoolGrades: 9-12Distance: 1.5 mi
Schools provided by the listing agent
- Elementary: Fairhill
- Middle: Jackson
- High: Falls Church
- District: Fairfax County Public Schools
Source: Bright MLS. This data may not be complete. We recommend contacting the local school district to confirm school assignments for this home.
Get a cash offer in 3 minutes
Find out how much your home could sell for in as little as 3 minutes with a no-obligation cash offer.
Estimated market value
$1,056,100
Get a cash offer in 3 minutes
Find out how much your home could sell for in as little as 3 minutes with a no-obligation cash offer.
Estimated market value
$1,056,100
- Virginia
- Fairfax County
- Fairfax
- 22031
- Merrifield
- 2910 Penny Ln
Nearby cities
Nearby neighborhoods
Nearby zip codes
Other Fairfax Topics
