Owner Agent
Nestled in an established neighborhood, this charming home boasts numerous recent upgrades for modern living. The kitchen has been beautifully remodeled, featuring fresh paint, updated hardware, and stunning granite countertops. New tile floors add a touch of elegance, complemented by luxury vinyl plank flooring throughout the rest of the common areas in the home. The interior shines with fresh paint, new mirrors, updated lighting fixtures, and stylish ceiling fans. Additionally, the property includes a newer water heater and HVAC system, ensuring comfort and efficiency year-round. Recessed can lighting enhances the ambiance, making this home a perfect blend of style and functionality. Enjoy your shaded backyard, covered patio, and three sheds for extra storage space. Don't miss out!
Sold
Price Unknown
2910 Rex Allen Dr, Abilene, TX 79606
3beds
1,403sqft
Single Family Residence
Built in 1983
8,407 Square Feet Lot
$261,700 Zestimate®
$--/sqft
$2,272 Estimated rent
Home value
$261,700
$249,000 - $275,000
$2,272/mo
Zestimate® history
Owner options
List your home for rent
$2,272/mo
Rent Zestimate®
Find your next renter with Zillow Rental Manager. Plus, with online applications, you can quickly screen prospective tenants – for free.
$2,272/mo
Rent Zestimate®
Refinance and save
Refinancing to a lower rate could help reduce your monthly payments and save thousands over the life of the loan.
Explore your selling options
Work with a Zillow partner agent
Leverage their expertise and Zillow's premium Showcase listings to get your home seen by more buyers.
Get startedList with your own agent
Get your home in front of millions of buyers by listing it on Zillow.
Learn how to do itSell it yourself
Take full control of how buyers see your home on Zillow by listing For Sale by Owner (FSBO).
List your homeWhat's special
Zillow last checked:
Listing updated:
Listed by:
Karie Zonker 0623175 325-692-4488,
KW SYNERGY* 325-692-4488
Bought with:
Leonard Davis
Better Homes & Gardens Real Estate Senter, REALTORS
Source: NTREIS,MLS#: 20676366
Facts & features
Interior
Bedrooms & bathrooms
- Bedrooms: 3
- Bathrooms: 2
- Full bathrooms: 2
Primary bedroom
- Features: Dual Sinks
- Level: First
Living room
- Features: Ceiling Fan(s), Fireplace
- Level: First
Heating
- Central, Fireplace(s)
Cooling
- Central Air, Ceiling Fan(s)
Appliances
- Included: Dishwasher, Electric Range, Disposal, Gas Water Heater, Microwave
- Laundry: Laundry in Utility Room
Features
- Decorative/Designer Lighting Fixtures, Granite Counters, Cable TV
- Flooring: Carpet, Luxury Vinyl Plank, Tile
- Has basement: No
- Number of fireplaces: 1
- Fireplace features: Gas Log, Masonry
Interior area
- Total interior livable area: 1,403 sqft
Property
Parking
- Total spaces: 2
- Parking features: Garage Faces Front
- Attached garage spaces: 2
Features
- Levels: One
- Stories: 1
- Patio & porch: Covered
- Exterior features: Rain Gutters
- Pool features: None
- Fencing: Wood
Lot
- Size: 8,407 Square Feet
- Features: Back Yard, Interior Lot, Lawn, Landscaped, Few Trees
Details
- Additional structures: Shed(s), Storage
- Parcel number: 27314
Construction
Type & style
- Home type: SingleFamily
- Architectural style: Traditional,Detached
- Property subtype: Single Family Residence
Materials
- Brick, Other
- Foundation: Slab
- Roof: Composition
Condition
- Year built: 1983
Utilities & green energy
- Sewer: Public Sewer
- Water: Public
- Utilities for property: Sewer Available, Water Available, Cable Available
Community & HOA
Community
- Subdivision: Hunters Creek Add
HOA
- Has HOA: No
Location
- Region: Abilene
Financial & listing details
- Tax assessed value: $230,062
- Annual tax amount: $4,449
- Date on market: 7/17/2024
- Cumulative days on market: 19 days
- Listing terms: Cash,Conventional,VA Loan
Price history
| Date | Event | Price |
|---|---|---|
| 8/5/2024 | Sold | -- |
Source: NTREIS #20676366 Report a problem | ||
| 7/24/2024 | Contingent | $244,900$175/sqft |
Source: NTREIS #20676366 Report a problem | ||
| 7/17/2024 | Listed for sale | $244,900+12.3%$175/sqft |
Source: NTREIS #20676366 Report a problem | ||
| 6/20/2024 | Sold | -- |
Source: NTREIS #20591045 Report a problem | ||
| 6/10/2024 | Pending sale | $218,000$155/sqft |
Source: NTREIS #20591045 Report a problem | ||
| 5/11/2024 | Price change | $218,000-4.4%$155/sqft |
Source: NTREIS #20591045 Report a problem | ||
| 4/18/2024 | Listed for sale | $228,000$163/sqft |
Source: NTREIS #20591045 Report a problem | ||
Public tax history
| Year | Property taxes | Tax assessment |
|---|---|---|
| 2025 | $2,431 -30% | $230,062 +9.5% |
| 2024 | $3,471 +60.1% | $210,041 +8.8% |
| 2023 | $2,168 -31.5% | $193,024 +10% |
| 2022 | $3,163 | $175,476 +10% |
| 2021 | -- | $159,524 +10% |
| 2020 | $3,293 +0.8% | $145,022 +2.3% |
| 2019 | $3,266 +10.2% | $141,784 +3.5% |
| 2018 | $2,964 | $136,955 -0.2% |
| 2017 | $2,964 +92.5% | $137,227 +7% |
| 2016 | $1,540 -7.3% | $128,308 +3.5% |
| 2015 | $1,661 | $123,952 +1.4% |
| 2014 | $1,661 | $122,200 +3.5% |
| 2013 | -- | $118,048 -0.5% |
| 2012 | -- | $118,678 +1.5% |
| 2011 | -- | $116,873 0% |
| 2010 | -- | $116,920 +2.3% |
| 2009 | -- | $114,306 +0.2% |
| 2008 | -- | $114,028 +0.9% |
| 2007 | -- | $112,997 +29.9% |
| 2006 | -- | $86,986 +6.7% |
| 2005 | -- | $81,505 +3.4% |
| 2004 | -- | $78,835 |
| 2003 | -- | $78,835 -0.3% |
| 2002 | -- | $79,071 +3.1% |
| 2001 | -- | $76,660 |
Find assessor info on the county website
Neighborhood: Chimney Rock
Nearby homes
- $239,7003 bd2 ba1.4k sqft2918 Rex Allen Dr, Abilene, TX 79606Off Market
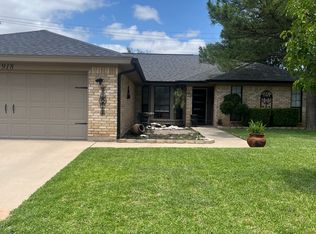
- $261,6003 bd2 ba1.7k sqft2902 Rex Allen Dr, Abilene, TX 79606Off Market

- $222,2003 bd2 ba1.3k sqft2926 Rex Allen Dr, Abilene, TX 79606Off Market

- $252,000-- bd2 ba1.5k sqft2864 Rex Allen Dr, Abilene, TX 79606Off Market
- $--3 bd2 ba1.5k sqft5202 Meadowick Ln, Abilene, TX 79606Sold
- $21,920-- bd-- ba-- sqftBroken Bough Trl, Abilene, TX 79606Off Market
- $275,8003 bd2 ba1.4k sqft5201 Meadowick Ln, Abilene, TX 79606Off Market
- $232,400-- bd2 ba1.4k sqft2858 Rex Allen Dr, Abilene, TX 79606Off Market
Nearby schools
GreatSchools rating
- 6/10Ward Elementary SchoolGrades: K-5Distance: 1.3 mi
- 3/10Madison Middle SchoolGrades: 6-8Distance: 1.9 mi
- 5/10Cooper High SchoolGrades: 9-12Distance: 1.4 mi
Schools provided by the listing agent
- Elementary: Ward
- Middle: Madison
- High: Cooper
- District: Abilene ISD
Source: NTREIS. This data may not be complete. We recommend contacting the local school district to confirm school assignments for this home.
- Texas
- Taylor County
- Abilene
- 79606
- Chimney Rock
- 2910 Rex Allen Dr
Nearby cities
Nearby neighborhoods
Nearby zip codes
Other Abilene Topics
