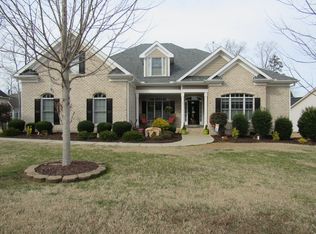
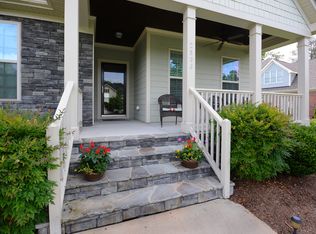
Beautifully maintained former model home in Durham's desirable Eno Forest! This 4 BR, 3-full-bath gem offers ranch-style living with a versatile bonus/4th BR & full bath upstairs—ideal for guests, gym or office. Spacious great room features soaring ceilings, cozy gas FP flanked by custom-built-in wall unit. Granite kitchen boasts breakfast bar & eating nook with backyard views, leads into the open floorplan beyond. Elegant dining room with classic chair rail detailing. Comfy owner's suite features a trey ceiling, backyard views & direct access to the screened porch. Deck overlooking the fully fenced back yard - perfect setting for entertaining or relaxing. Fresh paint, newer carpet & lush landscaping enhance the home's move-in readiness. Conveniently located near Duke, golf, shopping & scenic Eno River hiking trails. Frontier fiber coming soon!
Sold for $655,000
$655,000
2910 Reynolda Cir, Durham, NC 27712
4beds
2,637sqft
Single Family Residence, Residential
Built in 2012
0.35 Acres Lot
$646,200 Zestimate®
$248/sqft
$2,812 Estimated rent
Home value
$646,200
Estimated sales range
Not available
$2,812/mo
Zestimate® history
Owner options
List your home for rent
$2,812/mo
Rent Zestimate®
Find your next renter with Zillow Rental Manager. Plus, with online applications, you can quickly screen prospective tenants – for free.
$2,812/mo
Rent Zestimate®
Refinance and save
$3,938/mo
Est. payment
Refinancing to a lower rate could help reduce your monthly payments and save thousands over the life of the loan.
$3,938/mo
Est. payment
Explore your selling options
Work with a Zillow partner agent
Leverage their expertise and Zillow's premium Showcase listings to get your home seen by more buyers.
Get startedList with your own agent
Get your home in front of millions of buyers by listing it on Zillow.
Learn how to do itSell it yourself
Take full control of how buyers see your home on Zillow by listing For Sale by Owner (FSBO).
List your homeWhat's special
Ranch-style livingSoaring ceilingsLush landscapingBreakfast barTrey ceilingCustom-built-in wall unitOpen floorplan
Zillow last checked:
Listing updated:
Listed by:
Judy Weinstock 919-270-1238,
Keller Williams Central
Bought with:
Dana Ellington, 255265
Compass -- Raleigh
Source: Doorify MLS,MLS#: 10094661
Facts & features
Interior
Bedrooms & bathrooms
- Bedrooms: 4
- Bathrooms: 3
- Full bathrooms: 3
Heating
- Forced Air, Natural Gas
Cooling
- Ceiling Fan(s), Central Air
Appliances
- Included: Dishwasher, Gas Range, Microwave, Refrigerator, Stainless Steel Appliance(s), Washer
- Laundry: Laundry Room, Main Level
Features
- Bathtub/Shower Combination, Bookcases, Breakfast Bar, Ceiling Fan(s), Chandelier, Crown Molding, Double Vanity, Granite Counters, High Ceilings, High Speed Internet, Kitchen Island, Open Floorplan, Master Downstairs, Room Over Garage, Separate Shower, Smooth Ceilings, Tray Ceiling(s), Vaulted Ceiling(s), Walk-In Closet(s), Walk-In Shower
- Flooring: Carpet, Tile, Wood
- Windows: Window Treatments
- Basement: Crawl Space
- Common walls with other units/homes: No Common Walls
Interior area
- Total structure area: 2,637
- Total interior livable area: 2,637 sqft
- Finished area above ground: 2,637
- Finished area below ground: 0
Property
Parking
- Total spaces: 4
- Parking features: Attached, Driveway, Garage, Garage Door Opener, Inside Entrance
- Attached garage spaces: 2
Features
- Levels: One, One and One Half
- Stories: 1
- Patio & porch: Deck, Screened
- Fencing: Back Yard, Fenced, Privacy, Wood
- Has view: Yes
Lot
- Size: 0.35 Acres
- Features: Back Yard, Landscaped, Level, Near Golf Course, Pie Shaped Lot
Details
- Parcel number: 205524
- Special conditions: Standard
Construction
Type & style
- Home type: SingleFamily
- Architectural style: Ranch, Transitional
- Property subtype: Single Family Residence, Residential
Materials
- Fiber Cement
- Foundation: Block
- Roof: Shingle
Condition
- New construction: No
- Year built: 2012
Utilities & green energy
- Sewer: Public Sewer
- Water: Public
- Utilities for property: Electricity Available, Natural Gas Available, Sewer Available, Water Available
Community & neighborhood
Community
- Community features: Suburban
Location
- Region: Durham
- Subdivision: Eno Forest
HOA & financial
HOA
- Has HOA: Yes
- HOA fee: $63 monthly
- Amenities included: None
- Services included: None
Price history
| Date | Event | Price |
|---|---|---|
| 6/13/2025 | Sold | $655,000+4.8%$248/sqft |
Source:  Doorify MLS #10094661 Report a problem Doorify MLS #10094661 Report a problem | ||
| 5/12/2025 | Pending sale | $625,000$237/sqft |
Source: Doorify MLS #10094661 Report a problem | ||
| 5/8/2025 | Listed for sale | $625,000+6.8%$237/sqft |
Source: Doorify MLS #10094661 Report a problem | ||
| 8/19/2022 | Listing removed | -- |
Source: Doorify MLS #2460314 Report a problem | ||
| 8/10/2022 | Price change | $585,000-2.5%$222/sqft |
Source: Doorify MLS #2460314 Report a problem | ||
| 8/5/2022 | Listed for sale | $600,000$228/sqft |
Source: Doorify MLS #2460314 Report a problem | ||
| 8/5/2022 | Contingent | $600,000$228/sqft |
Source: Doorify MLS #2460314 Report a problem | ||
| 7/22/2022 | Price change | $600,000-4%$228/sqft |
Source: Doorify MLS #2460314 Report a problem | ||
| 7/16/2022 | Price change | $625,000-3.8%$237/sqft |
Source: Doorify MLS #2460314 Report a problem | ||
| 7/6/2022 | Listed for sale | $650,000+121.1%$246/sqft |
Source: Doorify MLS #2460314 Report a problem | ||
| 2/20/2013 | Sold | $294,000$111/sqft |
Source: Public Record Report a problem | ||
Public tax history
| Year | Property taxes | Tax assessment |
|---|---|---|
| 2025 | $6,288 +23.3% | $634,362 +73.5% |
| 2024 | $5,100 +6.5% | $365,634 |
| 2023 | $4,789 +2.3% | $365,634 |
| 2022 | $4,680 +0.5% | $365,634 |
| 2021 | $4,658 +2.4% | $365,634 |
| 2020 | $4,548 | $365,634 |
| 2019 | $4,548 | $365,634 +20.8% |
| 2018 | $4,548 +11.6% | $302,767 |
| 2017 | $4,077 +3.5% | $302,767 |
| 2016 | $3,939 | $302,767 -20.1% |
| 2015 | $3,939 -24.9% | $379,047 |
| 2014 | $5,247 | $379,047 -13% |
| 2013 | -- | $435,436 +516.5% |
| 2012 | -- | $70,628 |
| 2011 | $921 +0.4% | $70,628 |
| 2010 | $917 -23.1% | $70,628 -26% |
| 2009 | $1,191 | $95,444 |
| 2008 | $1,191 | $95,444 +0.5% |
| 2007 | -- | $95,000 |
Find assessor info on the county website
Neighborhood: 27712

Nearby schools
GreatSchools rating
- 3/10Hillandale ElementaryGrades: PK-5Distance: 1.1 mi
- 7/10George L Carrington MiddleGrades: 6-8Distance: 1.7 mi
- 3/10Riverside High SchoolGrades: 9-12Distance: 0.4 mi
Schools provided by the listing agent
- Elementary: Durham - Hillandale
- Middle: Durham - Carrington
- High: Durham - Riverside
Source: Doorify MLS. This data may not be complete. We recommend contacting the local school district to confirm school assignments for this home.
Get a cash offer in 3 minutes
Find out how much your home could sell for in as little as 3 minutes with a no-obligation cash offer.
Estimated market value
$646,200
Get a cash offer in 3 minutes
Find out how much your home could sell for in as little as 3 minutes with a no-obligation cash offer.
Estimated market value
$646,200
- North Carolina
- Durham County
- Durham
- 27712
- 2910 Reynolda Cir
Nearby cities
Nearby neighborhoods
Nearby zip codes
Other Durham Topics
