Skip main navigation
Sold for $340,000
  • $340,000

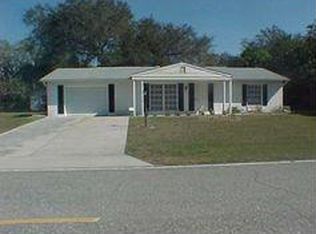
    2910 ROCK CREEK DRIVE, PORT CHARLOTTE, FL 33948

    3beds
    1,565sqft
    Single Family Residence
    Built in 1981
    10,155 Square Feet Lot
    $343,800 Zestimate®
    $217/sqft
    $2,198 Estimated rent

    Home value

    $343,800

    $313,000 - $378,000

    $2,198/mo

    Zestimate® history
    Loading
    Loading...

    Owner options

    List your home for rent

    $2,198/mo

    Rent Zestimate®

    Find your next renter with Zillow Rental Manager. Plus, with online applications, you can quickly screen prospective tenants – for free.

    Learn more

    $2,198/mo

    Rent Zestimate®

    Refinance and save

    $2,308/mo

    Est. payment

    Refinancing to a lower rate could help reduce your monthly payments and save thousands over the life of the loan.

    See today's rates

    $2,308/mo

    Est. payment

    Explore your selling options

    Work with a Zillow partner agent

    Leverage their expertise and Zillow's premium Showcase listings to get your home seen by more buyers.

    Get started

    List with your own agent

    Get your home in front of millions of buyers by listing it on Zillow.

    Learn how to do it

    Sell it yourself

    Take full control of how buyers see your home on Zillow by listing For Sale by Owner (FSBO).

    List your home

    What's special

    Modern finishesSplit floorplan provides privacyFully remodeled kitchenLarge bedroomAbundance of natural lightBrand new in-ground poolVariable speed pool pump
    FULLY UPDATED POOL HOME – MOVE-IN READY WITH MODERN UPGRADES THROUGHOUT! Welcome to this beautifully refreshed 3 BEDROOM, 2 BATHROOM, 2 CAR GARAGE POOL HOME located in the heart of Port Charlotte, offering style, space, and major updates already completed for you. From the moment you walk in, you’ll notice the ABUNDANCE OF NATURAL LIGHT and the inviting layout designed for both comfort and functionality. The SPLIT FLOORPLAN provides privacy, while multiple living spaces—including an ADDITIONAL FAMILY ROOM and a BEAUTIFUL FLORIDA ROOM—offer flexibility for entertaining, relaxing, or creating your ideal living setup. The FLORIDA ROOM serves as an additional OUTDOOR LIVING SPACE, perfect for enjoying morning coffee, relaxing evenings, or entertaining guests year-round. The heart of the home is the FULLY REMODELED KITCHEN (2025), featuring modern finishes, updated cabinetry, and ample space for cooking and gathering. Throughout the home, NEWER FLOORING (2022) adds a cohesive, stylish touch. The home also features ALL HURRICANE IMPACT WINDOWS, SLIDERS, AND FRONT DOOR, providing added security, energy efficiency, and peace of mind. Step outside to your private backyard retreat, where a BRAND NEW IN-GROUND POOL (2024) creates the perfect setting for enjoying the Florida lifestyle year-round—whether you're hosting guests or unwinding in your own oasis. The POOL CAGE was added in 2024 and is complemented by a VARIABLE SPEED POOL PUMP for enhanced efficiency and convenience. The OVERSIZED PRIMARY SUITE offers a spacious escape, complete with a LARGE BEDROOM and an ensuite bathroom designed for comfort and functionality. Major updates provide peace of mind, including a WHOLE HOME REPIPE (2024), NEW HOT WATER HEATER (2025), and a NEWER ROOF (2021), ensuring long-term value and durability. Beautifully decorated and meticulously maintained, this home is truly MOVE-IN READY and waiting for its next owners. Conveniently located near shopping, dining, schools, and just a short drive to area beaches and waterfront attractions, this property offers both comfort and convenience. Schedule your private showing today and experience everything this updated Port Charlotte pool home has to offer!

    Zillow last checked:

    Listing updated:

    Listed by:

    Christopher Grant 941-205-8481,

    GRANT TEAM REAL ESTATE, LLC 941-205-8481

    Bought with:

    Chelsea Robinson, 3469094

    KELLER WILLIAMS REALTY FT MYER

    Source: Stellar MLS,MLS#: C7525251MLS LogoOriginating MLS: Port Charlotte

    Facts & features

    Interior

    Bedrooms & bathrooms
    • Bedrooms: 3
    • Bathrooms: 2
    • Full bathrooms: 2
    Primary bedroom
    • Features: Ceiling Fan(s), En Suite Bathroom, Built-in Closet
    • Level: First
    • Area: 168 Square Feet
    • Dimensions: 12x14
    Bedroom 2
    • Features: Built-in Closet
    • Level: First
    • Area: 121 Square Feet
    • Dimensions: 11x11
    Bedroom 3
    • Features: Ceiling Fan(s), Built-in Closet
    • Level: First
    • Area: 110 Square Feet
    • Dimensions: 11x10
    Primary bathroom
    • Features: Exhaust Fan, Shower No Tub, Single Vanity, Stone Counters
    • Level: First
    • Area: 90 Square Feet
    • Dimensions: 10x9
    Bathroom 2
    • Features: Single Vanity, Tub With Shower, Window/Skylight in Bath
    • Level: First
    • Area: 40 Square Feet
    • Dimensions: 8x5
    Dining room
    • Level: First
    • Area: 110 Square Feet
    • Dimensions: 11x10
    Family room
    • Features: Ceiling Fan(s)
    • Level: First
    • Area: 252 Square Feet
    • Dimensions: 18x14
    Florida room
    • Features: Ceiling Fan(s)
    • Level: First
    • Area: 480 Square Feet
    • Dimensions: 30x16
    Kitchen
    • Features: Breakfast Bar, Stone Counters
    • Level: First
    • Area: 117 Square Feet
    • Dimensions: 13x9
    Living room
    • Features: Ceiling Fan(s)
    • Level: First
    • Area: 286 Square Feet
    • Dimensions: 22x13
    Heating
    • Central, Electric
    Cooling
    • Central Air
    Appliances
    • Included: Dishwasher, Disposal, Dryer, Electric Water Heater, Kitchen Reverse Osmosis System, Microwave, Range, Refrigerator, Washer
    • Laundry: Inside, Laundry Closet
    Features
    • Ceiling Fan(s), Kitchen/Family Room Combo, Living Room/Dining Room Combo, Open Floorplan, Primary Bedroom Main Floor, Split Bedroom, Stone Counters, Thermostat
    • Flooring: Luxury Vinyl
    • Doors: Sliding Doors
    • Windows: Blinds, Hurricane Shutters/Windows
    • Has fireplace: No
    Interior area
    • Total structure area: 2,500
    • Total interior livable area: 1,565 sqft

    Property

    Parking
    • Total spaces: 2
    • Parking features: Driveway, Garage Door Opener
    • Attached garage spaces: 2
    • Has uncovered spaces: Yes
    • Details: Garage Dimensions: 21x20
    Features
    • Levels: One
    • Stories: 1
    • Patio & porch: Covered, Enclosed, Screened
    • Exterior features: Private Mailbox, Rain Gutters
    • Has private pool: Yes
    • Pool features: Gunite, In Ground, Lighting, Screen Enclosure
    • Fencing: Chain Link
    • Has view: Yes
    • View description: Pool, Trees/Woods
    Lot
    • Size: 10,155 Square Feet
    • Dimensions: 80 x 125
    • Residential vegetation: Mature Landscaping, Trees/Landscaped
    Details
    • Parcel number: 402217352006
    • Zoning: RSF3.5
    • Special conditions: None

    Construction

    Type & style
    • Home type: SingleFamily
    • Property subtype: Single Family Residence
    Materials
    • Block, Stucco
    • Foundation: Slab
    • Roof: Shingle
    Condition
    • New construction: No
    • Year built: 1981

    Utilities & green energy

    • Sewer: Public Sewer
    • Water: Public
    • Utilities for property: Electricity Connected

    Community & HOA

    Community
    • Pet fee: $0 monthly
    • Subdivision: PORT CHARLOTTE SEC 023
    HOA
    • Has HOA: No
    Location
    • Region: Port Charlotte

    Financial & listing details

    • Price per square foot: $217/sqft
    • Tax assessed value: $320,834
    • Annual tax amount: $4,222
    • Date on market: 5/6/2026
    • Cumulative days on market: 5 days
    • Listing terms: Cash,Conventional,FHA,VA Loan
    • Ownership: Fee Simple
    • Total actual rent: 0
    • Electric utility on property: Yes
    • Road surface type: Asphalt, Paved

    Price history

    DateEventPrice
    6/12/2026Sold$340,000+3.5%$217/sqft
    Source: Stellar MLS #C7525251 Report a problem
    5/12/2026Pending sale$328,500$210/sqft
    Source: Stellar MLS #C7525251 Report a problem
    5/6/2026Listed for sale$328,500-4.8%$210/sqft
    Source: Stellar MLS #C7525251 Report a problem
    7/11/2024Listing removed$344,900$220/sqft
    Source: Stellar MLS #C7485726 Report a problem
    3/22/2024Listing removed--
    Source: Stellar MLS #C7485726 Report a problem
    2/17/2024Listed for sale$344,900$220/sqft
    Source: Stellar MLS #C7485726 Report a problem
    1/26/2024Pending sale$344,900$220/sqft
    Source: Stellar MLS #C7485726 Report a problem
    1/4/2024Listed for sale$344,900+46.8%$220/sqft
    Source: Stellar MLS #C7485726 Report a problem
    2/16/2021Sold$235,000+4.4%$150/sqft
    Source: Public Record Report a problem
    1/16/2021Pending sale$225,000$144/sqft
    Source: Stellar MLS #C7435141 Report a problem
    1/16/2021Listed for sale$225,000$144/sqft
    Source: Stellar MLS #C7435141 Report a problem
    1/16/2021Pending sale$225,000$144/sqft
    Source: Stellar MLS #C7435141 Report a problem
    11/13/2020Listed for sale$225,000$144/sqft
    Source: COLDWELL BANKER SUNSTAR REALTY #C7435141 Report a problem
    11/6/2020Pending sale$225,000$144/sqft
    Source: COLDWELL BANKER SUNSTAR REALTY #C7435141 Report a problem
    11/3/2020Listed for sale$225,000+45.2%$144/sqft
    Source: COLDWELL BANKER SUNSTAR REALTY #C7435141 Report a problem
    2/4/2016Sold$155,000-6%$99/sqft
    Source: Public Record Report a problem
    1/3/2016Pending sale$164,900$105/sqft
    Source: FIVE STAR REALTY OF CHARLOTTE #C7219420 Report a problem
    12/29/2015Listed for sale$164,900+103.6%$105/sqft
    Source: FIVE STAR REALTY OF CHARLOTTE #C7219420 Report a problem
    12/20/2011Sold$81,000-4.6%$52/sqft
    Source: Public Record Report a problem
    11/11/2011Listed for sale$84,900$54/sqft
    Source: iseemedia #C7029048 Report a problem

    Public tax history

    YearProperty taxesTax assessment
    2025$4,222 +15.6%$268,891 +17%
    2024$3,652 +0.8%$229,761 +3%
    2023$3,621 +3.6%$223,069 +3%
    2022$3,496 +10.2%$216,572 +43.5%
    2021$3,171 +53.8%$150,932 +21%
    2020$2,061 +4.6%$124,762 +2.3%
    2019$1,971 +9%$121,957 +1.9%
    2018$1,808 $119,683 +2.1%
    2017$1,808 +1.2%$117,221 +20.9%
    2016$1,786 +21.3%$96,936 +0.7%
    2015$1,473 +1%$96,262 +33.3%
    2014$1,458 +29%$72,196 +18.6%
    2013$1,130 +9.3%$60,855 +3.9%
    2012$1,034 +117.4%$58,571
    2011$476 -13.7%$58,571 -12.3%
    2010$551 -17.9%$66,766 -17.6%
    2009$671 $81,050 +5.7%
    2007-- $76,694
    2006-- $76,694 +6.1%
    2005-- $72,291 +1.9%
    2004-- $70,943
    2003-- $70,943 +2.4%
    2002$1,036 +3.2%$69,280 +1.6%
    2001$1,003 +6%$68,189 +3%
    2000$946 $66,203
    Find assessor info on the county website

    Neighborhood: 33948

    Nearby schools

    GreatSchools rating
    Schools provided by the listing agent
    • Elementary: Meadow Park Elementary
    • Middle: Murdock Middle
    • High: Port Charlotte High

    Source: Stellar MLS. This data may not be complete. We recommend contacting the local school district to confirm school assignments for this home.

    Get a cash offer in 3 minutes
    Find out how much your home could sell for in as little as 3 minutes with a no-obligation cash offer.
    Estimated market value
    $343,800
    Get a cash offer in 3 minutes
    Find out how much your home could sell for in as little as 3 minutes with a no-obligation cash offer.
    Estimated market value
    $343,800