Welcome to 2910 S Catherine Street! This charming 2-bedroom, 1-bath Lansing home offers comfortable one-level living with a functional and efficient floor plan. Whether you're a first-time homebuyer, looking to downsize, or searching for an investment property, this home is full of possibilities. A standout feature is the spacious detached 2-car garage, providing plenty of room for vehicles, storage, hobbies, or a workshop. The property also offers a nice outdoor space to relax, entertain, or make your own. Conveniently located near shopping, dining, parks, and major roadways, you'll have easy access to everything Lansing has to offer. Affordable, practical, and ready for its next owner—schedule your private showing of 2910 S Catherine Street today!
Accepting backups
$127,900
2910 S Catherine St, Lansing, MI 48911
2beds
720sqft
Single Family Residence
Built in 1954
8,712 Square Feet Lot
$127,800 Zestimate®
$178/sqft
$-- HOA
What's special
- 34 days
- 142
- 8
Zillow last checked:
Listing updated:
Listed by:
Evan Wilson 517-881-1239,
GWL Real Estate Group 517-881-1239
Source: Greater Lansing AOR,MLS#: 299010
Facts & features
Interior
Bedrooms & bathrooms
- Bedrooms: 2
- Bathrooms: 1
- Full bathrooms: 1
Primary bedroom
- Level: First
- Area: 156 Square Feet
- Dimensions: 12 x 13
Bedroom 2
- Level: First
- Area: 120 Square Feet
- Dimensions: 10 x 12
Dining room
- Description: Kitchen/Dining Combo
- Level: First
- Area: 168 Square Feet
- Dimensions: 12 x 14
Kitchen
- Level: First
- Area: 168 Square Feet
- Dimensions: 12 x 14
Living room
- Level: First
- Area: 352 Square Feet
- Dimensions: 16 x 22
Heating
- Central
Cooling
- None
Appliances
- Included: Microwave, Range, Refrigerator, Washer/Dryer
- Laundry: Main Level
Features
- Flooring: Carpet, Laminate
- Basement: None
Interior area
- Total structure area: 720
- Total interior livable area: 720 sqft
- Finished area above ground: 720
- Finished area below ground: 0
Property
Parking
- Total spaces: 2
- Parking features: Detached
- Garage spaces: 2
Features
- Levels: One
- Stories: 1
- Patio & porch: Deck
- Has view: Yes
- View description: Neighborhood
Lot
- Size: 8,712 Square Feet
- Dimensions: 70.26 x 124.5
- Features: Back Yard, Front Yard
Details
- Foundation area: 0
- Parcel number: 33010130402091
- Zoning description: Zoning
Construction
Type & style
- Home type: SingleFamily
- Architectural style: Ranch
- Property subtype: Single Family Residence
Materials
- Vinyl Siding
Condition
- Year built: 1954
Utilities & green energy
- Electric: 100 Amp Service
- Sewer: Public Sewer
- Water: Public
- Utilities for property: High Speed Internet Available, Cable Available
Community & HOA
Community
- Subdivision: Pleasant Grove
Location
- Region: Lansing
Financial & listing details
- Price per square foot: $178/sqft
- Tax assessed value: $42,600
- Annual tax amount: $430
- Date on market: 9/8/2026
- Listing terms: VA Loan,Cash,Conventional,FHA,MSHDA
Estimated market value
$127,800
$121,000 - $134,000
$1,240/mo
Price history
| Date | Event | Price |
|---|---|---|
| 9/8/2026 | Listed for sale | $127,900+250.4%$178/sqft |
Source:  Greater Lansing AOR #299010 Report a problem Greater Lansing AOR #299010 Report a problem | ||
| 1/1/1994 | Sold | $36,500$51/sqft |
Source: Agent Provided Report a problem | ||
Public tax history
| Year | Property taxes | Tax assessment |
|---|---|---|
| 2025 | $1,808 +6.5% | $42,600 +16.1% |
| 2024 | $1,698 | $36,700 +9.9% |
| 2023 | -- | $33,400 +7.4% |
| 2022 | -- | $31,100 +9.5% |
| 2021 | -- | $28,400 +6% |
| 2020 | -- | $26,800 +3.9% |
| 2019 | $1,295 | $25,800 +9.8% |
| 2018 | $1,295 +2.6% | $23,500 |
| 2017 | $1,263 | $23,500 +5.4% |
| 2016 | $1,263 | $22,300 +3.2% |
| 2015 | $1,263 | $21,600 -0.5% |
| 2014 | $1,263 | $21,700 |
| 2013 | -- | $21,700 -5.7% |
| 2012 | -- | $23,000 -8.4% |
| 2011 | -- | $25,100 -8.4% |
| 2010 | -- | $27,400 -7.1% |
| 2009 | -- | $29,500 -6.9% |
| 2008 | -- | $31,700 -5.7% |
| 2007 | -- | $33,600 -1.5% |
| 2006 | -- | $34,100 +16.8% |
| 2005 | -- | $29,200 +18.7% |
| 2004 | -- | $24,600 +2.1% |
| 2003 | -- | $24,100 +6.6% |
| 2002 | -- | $22,600 +3.7% |
| 2001 | -- | $21,800 +4.8% |
| 2000 | -- | $20,800 |
Find assessor info on the county website
Monthly payment
Est. payment
Payment breakdown
Explore the cost of this home by adjusting the details. Changes won't be saved.Climate risks
Neighborhood: 48911
Nearby schools
Schools provided by the listing agent
- High: Lansing
Source: Greater Lansing AOR. This data may not be complete. We recommend contacting the local school district to confirm school assignments for this home.
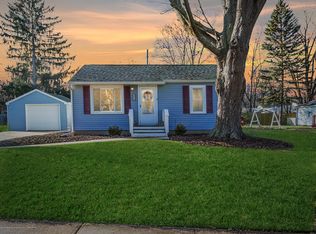
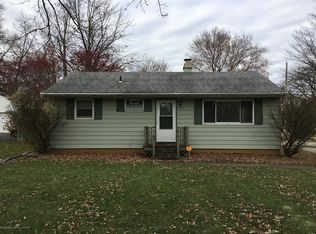

Similar homes
- $125,0003 bd1 ba855 sqft2104 Mary Ave, Lansing, MI 48910For Sale
 MLS ID #299624, Gary Naeyaert, EXIT Realty Home Partners. Greater Lansing AOR
 - $129,9003 bd1 ba816 sqft1325 Roselawn Ave, Lansing, MI 48915For Sale
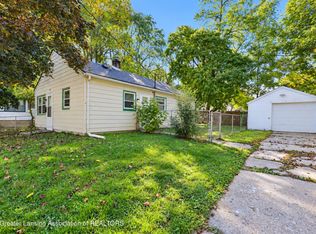 MLS ID #299700, Jamie Fox, Trubrook, LLC. Greater Lansing AOR
 - $129,9003 bd1 ba932 sqft6445 Sommerset Rd, Lansing, MI 48911For Sale

 MLS ID #26047631, Jeffrey Glover, Keller Williams Professionals. MichRIC
 - $127,0002 bd1 ba707 sqft2715 Marion Ave, Lansing, MI 48910For Sale
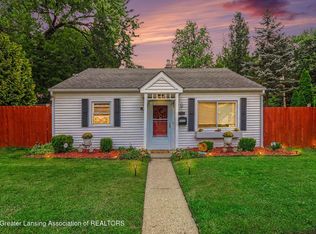 MLS ID #299138, Wanda R Williams, Americas Dream Realty, LLC. Greater Lansing AOR
 - $130,0002 bd2 ba792 sqft719 Poxson Ave, Lansing, MI 48910For Sale
 MLS ID #20261076511, Robert Neely, Keller Williams Legacy. Realcomp II
