Skip main navigation
Sold
  • $265,000

    2910 S Sheridan Ave, Indianapolis, IN 46203

    4beds
    2,043sqft
    Residential, Single Family Residence
    Built in 1963
    0.37 Acres Lot
    $267,200 Zestimate®
    $130/sqft
    $1,997 Estimated rent

    Home value

    $267,200

    $246,000 - $291,000

    $1,997/mo

    Zestimate® history
    Loading
    Loading...

    Owner options

    List your home for rent

    $1,997/mo

    Rent Zestimate®

    Find your next renter with Zillow Rental Manager. Plus, with online applications, you can quickly screen prospective tenants – for free.

    Learn more

    $1,997/mo

    Rent Zestimate®

    Refinance and save

    $1,332/mo

    Est. payment

    Refinancing to a lower rate could help reduce your monthly payments and save thousands over the life of the loan.

    See today's rates

    $1,332/mo

    Est. payment

    Explore your selling options

    Work with a Zillow partner agent

    Leverage their expertise and Zillow's premium Showcase listings to get your home seen by more buyers.

    Get started

    List with your own agent

    Get your home in front of millions of buyers by listing it on Zillow.

    Learn how to do it

    Sell it yourself

    Take full control of how buyers see your home on Zillow by listing For Sale by Owner (FSBO).

    List your home

    What's special

    Freshly painted deckRemodeled primary ensuiteCovered front patioVariety of mature treesFully fenced oversized backyardHardwood floors
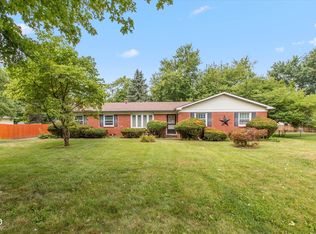
    Welcome Home to 2910 S Sheridan Ave. Owned and Cared for by the Same Seller Since 1975, this 2,043sf Ranch Offers a Rare Blend of Long-Term Maintenance, Smart Updates, and Timeless Character. Situated on a Generous .37-Acre Lot, this Home Features 4 Bedrooms, 2 Full Bathrooms (Including a Remodeled Primary Ensuite in 2023), and a Heated 2-Car Garage. The Primary Bedroom Offers 2 Closets and a Modern Walk-In Shower, while the Additional Bedrooms are Well-Sized with Easy Access to the Full Guest Bath. The Heart of the Home is the Great Room with a Wood-Burning Fireplace-Perfect for Cozy Evenings and Gatherings. There's also a Covered Front Patio Offering a Quiet Space to Relax and Enjoy the Neighborhood. Hardwood Floors Lie Beneath the Carpet, Ready to be Revealed. All Windows are New, adding Energy Efficiency and Curb Appeal. Step outside to a Fully Fenced, Oversized Backyard Complete with a Freshly Painted Deck, ideal for Entertaining or Quiet Evenings. The Lot Features a Variety of Mature Trees including a Japanese Cherry Tree, Ginkgo Tree, and Red Maple, a Mini-Barn and Plenty of Room to Garden. From the Heated Garage to the Solid Bones and Quiet Street Location, this Home is Move-in Ready with Room to Make it Your Own. Don't Miss this Opportunity. Homes with this Level of Care and Space don't Come around Often. Schedule Your Showing Today.

    Zillow last checked:

    Listing updated:

    Listed by:

    Rena Swails 317-716-6679,

    F.C. Tucker Company,

    Douglas Swails,

    F.C. Tucker Company

    Bought with:

    James Somerville

    Cottingham Realty, Appraisal

    Source: MIBOR as distributed by MLS GRID,MLS#: 22030605MLS Logo

    Facts & features

    Interior

    Bedrooms & bathrooms
    • Bedrooms: 4
    • Bathrooms: 2
    • Full bathrooms: 2
    • Main level bathrooms: 2
    • Main level bedrooms: 4
    Primary bedroom
    • Level: Main
    • Area: 156 Square Feet
    • Dimensions: 13x12
    Bedroom 2
    • Level: Main
    • Area: 110 Square Feet
    • Dimensions: 10x11
    Bedroom 3
    • Level: Main
    • Area: 110 Square Feet
    • Dimensions: 10x11
    Bedroom 4
    • Level: Main
    • Area: 144 Square Feet
    • Dimensions: 12x12
    Great room
    • Level: Main
    • Area: 275 Square Feet
    • Dimensions: 25x11
    Kitchen
    • Level: Main
    • Area: 276 Square Feet
    • Dimensions: 23x12
    Living room
    • Level: Main
    • Area: 300 Square Feet
    • Dimensions: 25x12
    Heating
    • Forced Air
    Cooling
    • Heat Pump
    Appliances
    • Included: Dishwasher, Dryer, Microwave, Electric Oven, Refrigerator, Washer, Water Heater
    Features
    • Attic Access, Attic Pull Down Stairs, Built-in Features, Ceiling Fan(s), Hardwood Floors, Eat-in Kitchen, Pantry, Walk-In Closet(s)
    • Flooring: Hardwood
    • Has basement: No
    • Attic: Access Only,Pull Down Stairs
    • Number of fireplaces: 1
    • Fireplace features: Family Room, Wood Burning
    Interior area
    • Total structure area: 2,043
    • Total interior livable area: 2,043 sqft

    Property

    Parking
    • Total spaces: 2
    • Parking features: Attached
    • Attached garage spaces: 2
    Accessibility
    • Accessibility features: Accessible Full Bath
    Features
    • Levels: One
    • Stories: 1
    • Patio & porch: Covered, Deck
    • Fencing: Fenced,Fence Complete,Full
    Lot
    • Size: 0.37 Acres
    • Features: Not In Subdivision, Storm Sewer, Mature Trees
    Details
    • Additional structures: Barn Mini
    • Parcel number: 491023100031000700
    • Horse amenities: None

    Construction

    Type & style
    • Home type: SingleFamily
    • Architectural style: Ranch,Traditional
    • Property subtype: Residential, Single Family Residence
    Materials
    • Brick
    • Foundation: Block
    Condition
    • New construction: No
    • Year built: 1963

    Utilities & green energy

    • Water: Public

    Community & HOA

    Community
    • Subdivision: Repass & Yeagers
    HOA
    • Has HOA: No
    Location
    • Region: Indianapolis

    Financial & listing details

    • Price per square foot: $130/sqft
    • Tax assessed value: $178,400
    • Annual tax amount: $1,706
    • Date on market: 5/15/2025
    • Cumulative days on market: 14 days

    Price history

    DateEventPrice
    7/17/2025Sold$265,000$130/sqft
    Source: MIBOR as distributed by MLS GRID #22030605 Report a problem
    6/18/2025Pending sale$265,000$130/sqft
    Source: MIBOR as distributed by MLS GRID #22030605 Report a problem
    6/5/2025Listed for sale$265,000$130/sqft
    Source: MIBOR as distributed by MLS GRID #22030605 Report a problem
    5/16/2025Pending sale$265,000$130/sqft
    Source: MIBOR as distributed by MLS GRID #22030605 Report a problem
    5/15/2025Listed for sale$265,000$130/sqft
    Source: MIBOR as distributed by MLS GRID #22030605 Report a problem

    Public tax history

    YearProperty taxesTax assessment
    2025$1,577 -1.5%$178,400 +27.1%
    2024$1,601 +2.6%$140,400 -1.5%
    2023$1,560 +17.1%$142,500
    2022$1,332 0%$142,500 +16.8%
    2021$1,333 +3.3%$122,000
    2020$1,290 +0%$122,000 +3.3%
    2019$1,290 +6.7%$118,100
    2018$1,209 -3.6%$118,100 +1.1%
    2017$1,254 +11%$116,800 +2.5%
    2016$1,130 -4.1%$114,000 -3.2%
    2014$1,178 +2.9%$117,800
    2013$1,145 $117,800 +2.9%
    2012$1,145 $114,500 -0.9%
    2011-- $115,500
    2010$1,155 +9%$115,500 -4.5%
    2009$1,059 $120,900 -6.8%
    2007-- $129,700 +0.2%
    2006-- $129,400 +5.5%
    2005-- $122,700
    2004-- $122,700 -16.2%
    2003-- $146,500 +285.5%
    2002-- $38,000 +199.9%
    2001-- $12,670
    2000-- $12,670
    Find assessor info on the county website

    Neighborhood: Southeast

    Nearby schools

    GreatSchools rating
    Schools provided by the listing agent
    • High: Warren Central High School

    Source: MIBOR as distributed by MLS GRID. This data may not be complete. We recommend contacting the local school district to confirm school assignments for this home.

    Get a cash offer in 3 minutes
    Find out how much your home could sell for in as little as 3 minutes with a no-obligation cash offer.
    Estimated market value
    $267,200
    Get a cash offer in 3 minutes
    Find out how much your home could sell for in as little as 3 minutes with a no-obligation cash offer.
    Estimated market value
    $267,200