Crank up the charm – this 80’s ranch has it all: privacy, space and a fantastic location just steps from Multnomah Village. Tucked away on a 9,000+ sq. ft. lot, the backyard is your own personal playground with a sun-drenched two-tiered deck, grassy area for lounging, and raised planter beds for that garden you’ve always wanted.Inside, it’s all about that airy, open vibe. Vaulted ceilings, brand new oak floors and breezy spaces keep the flow easy and light. The sunken living room brings the cozy with a brick fireplace and big windows that frame backyard views. Step through the French door and you’re on the deck – perfect for al fresco dinners, weekend BBQs or morning coffee.The dining area continues the open feel with more vaulted ceilings and a handy pass-through window to the kitchen. Speaking of the kitchen – it’s got newly painted cabinets, loads of storage and a breakfast nook that looks out to the garden. The primary suite is a sweet escape with a skylight, ensuite bath and walk-in closet. Two more bedrooms with new wood floors, a hall bath, and a laundry area (washer & dryer included!) round out the main level. The 2-car garage is attached and if you want to use that for storage, you can park in your extra long driveway.Need even more storage? Under the house, you’ll find a walk-in crawl space with tons of potential – storage, a workshop, or maybe even a future build-out. And the location? A+! Walk to all the hot spots in Multnomah Village or head over to Gabriel Park and Hillsdale. Plus, you’re in the sweet spot for top-ranked Hayhurst, Robert Gray, and Ida B. Wells schools.Ready to make it yours? This Multnomah Village charmer checks all the boxes – space, style and a location that can’t be beat.
Sold
Street View
$622,500
2910 SW Miles St, Portland, OR 97219
3beds
1,300sqft
Residential, Single Family Residence
Built in 1987
9,583 Square Feet Lot
$615,400 Zestimate®
$479/sqft
$2,725 Estimated rent
Home value
$615,400
$566,000 - $665,000
$2,725/mo
Zestimate® history
Owner options
List your home for rent
$2,725/mo
Rent Zestimate®
Find your next renter with Zillow Rental Manager. Plus, with online applications, you can quickly screen prospective tenants – for free.
$2,725/mo
Rent Zestimate®
Refinance and save
$4,127/mo
Est. payment
Refinancing to a lower rate could help reduce your monthly payments and save thousands over the life of the loan.
$4,127/mo
Est. payment
Explore your selling options
Work with a Zillow partner agent
Leverage their expertise and Zillow's premium Showcase listings to get your home seen by more buyers.
Get startedList with your own agent
Get your home in front of millions of buyers by listing it on Zillow.
Learn how to do itSell it yourself
Take full control of how buyers see your home on Zillow by listing For Sale by Owner (FSBO).
List your homeWhat's special
Brick fireplaceDining areaSun-drenched two-tiered deckNewly painted cabinetsWalk-in closetBreakfast nookHall bath
Zillow last checked:
Listing updated:
Listed by:
Calle Holmgren 503-593-3326,
Friday and Company
Bought with:
Donna Johnson, 201228556
Cascade Hasson Sotheby's International Realty
Source: RMLS (OR),MLS#: 246266811
Facts & features
Interior
Bedrooms & bathrooms
- Bedrooms: 3
- Bathrooms: 2
- Full bathrooms: 2
- Main level bathrooms: 2
Rooms
- Room types: Laundry, Entry, Bedroom 2, Bedroom 3, Dining Room, Family Room, Kitchen, Living Room, Primary Bedroom
Primary bedroom
- Features: Bathroom, Hardwood Floors, Closet, Walkin Closet, Walkin Shower, Wood Floors
- Level: Main
- Area: 192
- Dimensions: 16 x 12
Bedroom 2
- Features: Hardwood Floors, Closet, Wood Floors
- Level: Main
- Area: 130
- Dimensions: 13 x 10
Bedroom 3
- Features: Hardwood Floors, Closet, Wood Floors
- Level: Main
- Area: 110
- Dimensions: 11 x 10
Dining room
- Features: Hardwood Floors, Vaulted Ceiling, Wood Floors
- Level: Main
- Area: 200
- Dimensions: 20 x 10
Kitchen
- Features: Builtin Range, Dishwasher, Eating Area, Microwave, Free Standing Refrigerator, Vaulted Ceiling, Vinyl Floor
- Level: Main
- Area: 143
- Width: 11
Living room
- Features: Exterior Entry, Fireplace, Hardwood Floors, Sunken, Vaulted Ceiling, Wood Floors
- Level: Main
- Area: 210
- Dimensions: 15 x 14
Heating
- Forced Air, Fireplace(s)
Cooling
- Central Air
Appliances
- Included: Built-In Range, Dishwasher, Free-Standing Refrigerator, Microwave, Washer/Dryer, Electric Water Heater
- Laundry: Laundry Room
Features
- Closet, Vaulted Ceiling(s), Eat-in Kitchen, Sunken, Bathroom, Walk-In Closet(s), Walkin Shower
- Flooring: Hardwood, Vinyl, Wood
- Windows: Double Pane Windows, Vinyl Frames
- Basement: Crawl Space,Storage Space
- Number of fireplaces: 1
- Fireplace features: Gas
Interior area
- Total structure area: 1,300
- Total interior livable area: 1,300 sqft
Property
Parking
- Total spaces: 2
- Parking features: Driveway, Off Street, Garage Door Opener, Attached
- Attached garage spaces: 2
- Has uncovered spaces: Yes
Accessibility
- Accessibility features: Builtin Lighting, Garage On Main, Main Floor Bedroom Bath, Minimal Steps, Natural Lighting, Accessibility
Features
- Levels: One
- Stories: 1
- Patio & porch: Deck, Patio
- Exterior features: Garden, Raised Beds, Yard, Exterior Entry
- Fencing: Fenced
- Has view: Yes
- View description: Territorial
Lot
- Size: 9,583 Square Feet
- Dimensions: 66 x 144
- Features: Gentle Sloping, Private, SqFt 7000 to 9999
Details
- Parcel number: R250254
- Zoning: R5
Construction
Type & style
- Home type: SingleFamily
- Architectural style: Ranch
- Property subtype: Residential, Single Family Residence
Materials
- Lap Siding
- Foundation: Concrete Perimeter
- Roof: Composition
Condition
- Resale
- New construction: No
- Year built: 1987
Utilities & green energy
- Gas: Gas
- Sewer: Public Sewer
- Water: Public
Community & HOA
Community
- Subdivision: Multnomah Village
HOA
- Has HOA: No
Location
- Region: Portland
Financial & listing details
- Price per square foot: $479/sqft
- Tax assessed value: $601,820
- Annual tax amount: $7,828
- Date on market: 5/15/2025
- Cumulative days on market: 3 days
- Listing terms: Cash,Conventional,FHA,VA Loan
- Road surface type: Paved
Price history
| Date | Event | Price |
|---|---|---|
| 5/29/2025 | Sold | $622,500+8.3%$479/sqft |
Source:  RMLS (OR) #246266811 Report a problem RMLS (OR) #246266811 Report a problem | ||
| 5/19/2025 | Pending sale | $575,000$442/sqft |
Source: RMLS (OR) #246266811 Report a problem | ||
| 5/15/2025 | Listed for sale | $575,000+249%$442/sqft |
Source: RMLS (OR) #246266811 Report a problem | ||
| 6/17/1997 | Sold | $164,750$127/sqft |
Source: Public Record Report a problem | ||
Public tax history
| Year | Property taxes | Tax assessment |
|---|---|---|
| 2025 | $8,120 +3.7% | $301,630 +3% |
| 2024 | $7,828 +4% | $292,850 +3% |
| 2023 | $7,527 +2.2% | $284,330 +3% |
| 2022 | $7,364 +1.7% | $276,050 +3% |
| 2021 | $7,240 +9% | $268,010 +3% |
| 2020 | $6,641 +3.8% | $260,210 +3% |
| 2019 | $6,397 | $252,640 +3% |
| 2018 | $6,397 +3% | $245,290 +3% |
| 2017 | $6,209 +14% | $238,150 +3% |
| 2016 | $5,446 | $231,220 +3% |
| 2015 | $5,446 +2.7% | $224,490 +3% |
| 2014 | $5,303 +16.9% | $217,960 +3% |
| 2013 | $4,538 +17.7% | $211,620 +3% |
| 2012 | $3,857 -0.2% | $205,460 +3% |
| 2011 | $3,865 -8.1% | $199,480 +3% |
| 2010 | $4,208 +2.7% | $193,670 +3% |
| 2009 | $4,097 +5.9% | $188,030 +3% |
| 2008 | $3,867 +0.2% | $182,560 +3% |
| 2007 | $3,859 +11.4% | $177,250 +3% |
| 2006 | $3,465 +4.7% | $172,090 +3% |
| 2005 | $3,308 -5.9% | $167,080 +3% |
| 2004 | $3,517 +6.5% | $162,220 +3% |
| 2003 | $3,302 +1.8% | $157,500 +3% |
| 2002 | $3,243 +8.4% | $152,920 +6.1% |
| 2000 | $2,990 +6.5% | $144,150 +3% |
| 1999 | $2,808 | $139,960 |
Find assessor info on the county website
Neighborhood: Multnomah
Nearby homes
- $511,9002 bd1 ba768 sqft2850 SW Miles St, Portland, OR 97219Sold
- $573,6003 bd3 ba1.9k sqft7412 SW Capitol Hwy, Portland, OR 97219Off Market
- $565,0003 bd4 ba1.9k sqft7408 SW Capitol Hwy, Portland, OR 97219Sold
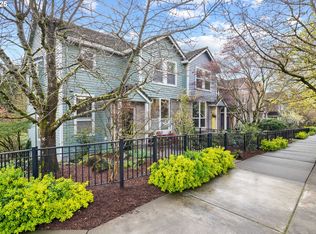
- $553,4003 bd4 ba2k sqft7416 SW Capitol Hwy, Portland, OR 97219Off Market
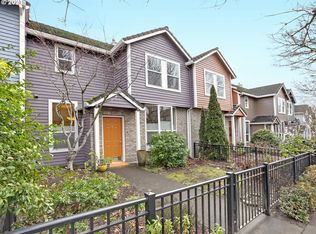
- $778,2004 bd3 ba3.7k sqft2838 SW Miles St, Portland, OR 97219Off Market
- $946,2003 bd3 ba2.5k sqft2905 SW Miles St, Portland, OR 97219Off Market
- $594,2003 bd4 ba2k sqft7420 SW Capitol Hwy, Portland, OR 97219Off Market
- $570,7003 bd2 ba2k sqft7424 SW Capitol Hwy, Portland, OR 97219Off Market
Nearby schools
GreatSchools rating
- 9/10Hayhurst Elementary SchoolGrades: K-8Distance: 1.3 mi
- 8/10Ida B. Wells-Barnett High SchoolGrades: 9-12Distance: 0.9 mi
- 8/10Gray Middle SchoolGrades: 6-8Distance: 0.9 mi
Schools provided by the listing agent
- Elementary: Hayhurst
- Middle: Robert Gray
- High: Ida B Wells
Source: RMLS (OR). This data may not be complete. We recommend contacting the local school district to confirm school assignments for this home.
Get a cash offer in 3 minutes
Find out how much your home could sell for in as little as 3 minutes with a no-obligation cash offer.
Estimated market value
$615,400
Get a cash offer in 3 minutes
Find out how much your home could sell for in as little as 3 minutes with a no-obligation cash offer.
Estimated market value
$615,400
- Oregon
- Multnomah County
- Portland
- 97219
- Multnomah
- 2910 SW Miles St
