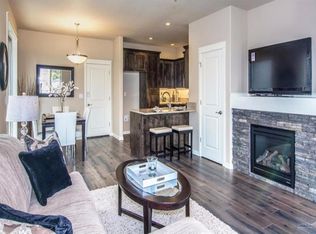
This Redmond home sits in Parkland, a Pahlisch Homes community built around open spaces and community parks. Step inside and you're in one big room, cooking, eating and sitting all together. Wood laminate floors carry through the whole main level. The kitchen has stainless appliances, shaker cabinets, under cabinet lighting, quartz counters and a gas range. A gas fireplace warms the great room. A private den with double doors gives you a spot to shut the door and focus. Upstairs, a bonus room sits between the three bedrooms, good for a playroom or a gym. The primary suite has a big walk-in closet with its own window, plus a bath with double vanity, quartz counters and a walk-in shower. Laundry is upstairs too, with real storage, not a closet. The two car garage sits around back off the alley, with extra room to stash your gear. Every corner here got real attention, right down to the materials used.
Active
$485,000
2910 SW Yew Park Ln, Redmond, OR 97756
3beds
3baths
1,638sqft
Single Family Residence
Built in 2015
3,920 Square Feet Lot
$480,400 Zestimate®
$296/sqft
$86/mo HOA
What's special
Gas rangeWalk-in showerShaker cabinetsBath with double vanityQuartz countersUnder cabinet lighting
- 105 days
- 133
- 6
Zillow last checked:
Listing updated:
Listed by:
Central Oregon Realty Group 541-316-9643
Source: Oregon Datashare,MLS#: 220226621
Facts & features
Interior
Bedrooms & bathrooms
- Bedrooms: 3
- Bathrooms: 3
Heating
- Forced Air, Natural Gas
Cooling
- Central Air, Heat Pump
Appliances
- Included: Dishwasher, Dryer, Microwave, Oven, Range, Refrigerator, Washer, Water Heater
Features
- Breakfast Bar, Ceiling Fan(s), Double Vanity, Fiberglass Stall Shower, Linen Closet, Pantry, Shower/Tub Combo, Smart Thermostat, Solid Surface Counters, Walk-In Closet(s)
- Flooring: Carpet, Laminate, Vinyl
- Windows: Double Pane Windows, Vinyl Frames
- Basement: None
- Has fireplace: Yes
- Fireplace features: Gas, Great Room
- Common walls with other units/homes: No Common Walls
Interior area
- Total structure area: 1,638
- Total interior livable area: 1,638 sqft
Property
Parking
- Total spaces: 2
- Parking features: Alley Access, Concrete, Driveway, Garage Door Opener, On Street, Storage
- Garage spaces: 2
- Has uncovered spaces: Yes
Features
- Levels: Two
- Stories: 2
- Patio & porch: Covered, Front Porch, Patio
- Fencing: Fenced
- Has view: Yes
- View description: Neighborhood
Lot
- Size: 3,920 Square Feet
- Features: Landscaped, Level, Sprinklers In Front
Details
- Parcel number: 265229
- Zoning description: R3
- Special conditions: Standard
Construction
Type & style
- Home type: SingleFamily
- Architectural style: Northwest,Traditional
- Property subtype: Single Family Residence
Materials
- Frame
- Foundation: Concrete Perimeter, Stemwall
- Roof: Composition
Condition
- New construction: No
- Year built: 2015
Details
- Builder name: Pahlisch Homes
Utilities & green energy
- Sewer: Public Sewer
- Water: Public
Community & HOA
Community
- Security: Carbon Monoxide Detector(s), Smoke Detector(s)
- Subdivision: Parkland
HOA
- Has HOA: Yes
- Amenities included: Park, Playground
- HOA fee: $86 monthly
Location
- Region: Redmond
Financial & listing details
- Price per square foot: $296/sqft
- Tax assessed value: $468,730
- Annual tax amount: $3,538
- Date on market: 8/6/2026
- Cumulative days on market: 106 days
- Listing terms: Cash,Conventional,FHA,VA Loan
- Road surface type: Paved
Estimated market value
$480,400
$456,000 - $504,000
$2,531/mo
Price history
| Date | Event | Price |
|---|---|---|
| 8/6/2026 | Listed for sale | $485,000+65.5%$296/sqft |
Source:  Oregon Datashare #220226621 Report a problem | ||
| 7/24/2026 | Listing removed | $2,500$2/sqft |
Source: Zillow Rentals Report a problem | ||
| 7/8/2026 | Listed for rent | $2,500$2/sqft |
Source: Zillow Rentals Report a problem | ||
| 9/12/2018 | Sold | $293,000+9.4%$179/sqft |
Source: Oregon Datashare #201809449 Report a problem | ||
| 9/22/2016 | Sold | $267,800+1.1%$163/sqft |
Source: Oregon Datashare #201601795 Report a problem | ||
| 3/11/2016 | Listing removed | $265,000$162/sqft |
Source: Cascade Sotheby's International Realty #201601795 Report a problem | ||
| 3/5/2016 | Listed for sale | $265,000$162/sqft |
Source: Cascade Sotheby's International Realty #201601795 Report a problem | ||
Public tax history
| Year | Property taxes | Tax assessment |
|---|---|---|
| 2025 | $3,538 +4.2% | $173,520 +3% |
| 2024 | $3,394 +4.6% | $168,470 +6.1% |
| 2023 | $3,246 +6.7% | $158,810 |
| 2022 | $3,042 +6.6% | $158,810 +6.1% |
| 2021 | $2,854 | $149,700 |
| 2020 | -- | $149,700 +6.1% |
| 2019 | $2,606 | $141,110 |
| 2018 | $2,606 +2.6% | $141,110 +3% |
| 2017 | $2,541 +662.5% | $137,000 +656.1% |
| 2016 | $333 | $18,120 +3% |
| 2015 | $333 +5.9% | $17,600 +3% |
| 2014 | $315 | $17,090 +42.4% |
| 2013 | -- | $12,000 +50% |
| 2012 | -- | $8,000 -38.5% |
| 2011 | -- | $13,000 -21.7% |
| 2010 | -- | $16,600 |
Find assessor info on the county website
Monthly payment
Est. payment
Payment breakdown
Explore the cost of this home by adjusting the details. Changes won't be saved.Climate risks
Neighborhood: 97756
Nearby schools
Schools provided by the listing agent
- Elementary: Sage Elem
- Middle: Obsidian Middle
- High: Ridgeview High
Source: Oregon Datashare. This data may not be complete. We recommend contacting the local school district to confirm school assignments for this home.


Similar homes
- $462,5003 bd2 ba1.5k sqft2655 SW Kalama Ave, Redmond, OR 97756For Sale
 MLS ID #220230778, Christin Christin Westmoreland, Cascade Hasson SIR. Oregon Datashare
- $449,9003 bd3 ba1.7k sqft234 SW 35th St, Redmond, OR 97756For Sale
 MLS ID #220230835, Korren V. Bower, Cascade Hasson SIR. Oregon Datashare
- $479,9003 bd2 ba1.4k sqft2557 NW Upas Way, Redmond, OR 97756For Sale
 MLS ID #220230759, Meg Ashlin Anderson, Central Oregon Realty Group. Oregon Datashare
- $535,0003 bd3 ba2k sqft4553 SW 36th St, Redmond, OR 97756For Sale
 MLS ID #220230758, Melanie Lynne Maitre, Engel & Voelkers Bend. Oregon Datashare
- $514,9003 bd2 ba1.8k sqft2447 NW Greenwood Ave, Redmond, OR 97756For SaleMLS ID #220227259, Tamara Rey, John L Scott Bend. Oregon Datashare
- $495,0003 bd2 ba1.6k sqft3002 NW Alder Pl, Redmond, OR 97756For SaleMLS ID #220216506, Janet Barton, John L Scott Bend. Oregon Datashare
- $390,0002 bd2 ba1.3k sqft3738 SW 29th St, Redmond, OR 97756For SaleMLS ID #220226278, Jeffrey A Larkin, Jeff Larkin Realty. Oregon Datashare
- $514,9003 bd2 ba1.5k sqft2322 NW Kingwood Ave, Redmond, OR 97756For SaleMLS ID #220227667, Lindsay Klaassen, Klaassen Collective LLC. Oregon Datashare
- $550,0003 bd2 ba1.8k sqft664 NW 27th St, Redmond, OR 97756For SaleMLS ID #220230275, Doniella Kristine Cox, Bend Dreams Realty LLC. Oregon Datashare
- $585,0003 bd3 ba1.8k sqft4188 SW Rhyolite Pl, Redmond, OR 97756For SaleMLS ID #220230324, Stephanie Wilson Ruiz, Cascade Hasson SIR. Oregon Datashare
- $450,0003 bd2 ba1.6k sqft2623 NE 6th Dr, Redmond, OR 97756For SaleMLS ID #220228310, Parker Vernon, Cascade Hasson SIR. Oregon Datashare
- $375,0003 bd3 ba1.4k sqft3433 SW 28th St, Redmond, OR 97756For SaleMLS ID #220225988, Suzanne Carvlin, Avenir Realty. Oregon Datashare
- $495,0003 bd2 ba1.5k sqft3350 NW 9th Ln, Redmond, OR 97756For SaleMLS ID #220229385, Taylor Dyer, Keller Williams Realty Central Oregon. Oregon Datashare
- $545,0004 bd2 ba1.9k sqft4485 SW Salmon Ave, Redmond, OR 97756For SaleMLS ID #220218800, Rebekah Ann Frazier, eXp Realty, LLC. Oregon Datashare
- $374,9002 bd3 ba1.5k sqft3610 SW Badger Ave, Redmond, OR 97756For SaleMLS ID #220231120, James E Page, Engel & Voelkers Bend. Oregon Datashare
- $425,0003 bd2 ba1.5k sqft2330 NW 10th St, Redmond, OR 97756For SaleMLS ID #220227638, Brandon Cook-Bostick, Cascade Hasson SIR. Oregon Datashare
- $625,0003 bd3 ba1.8k sqft3840 SW Summit Ave, Redmond, OR 97756For SaleMLS ID #220228099, Lynn Larkin, Cascade Hasson SIR. Oregon Datashare
- $499,0002 bd2 ba1.5k sqft2628 NW Redwood Cir, Redmond, OR 97756New ConstructionMLS ID #220202020, Devann Nicole Steiner, HomeSmart Realty Group. Oregon Datashare
- $439,0002 bd2 ba1.7k sqft1726 NW Cliff Side Way, Redmond, OR 97756For SaleMLS ID #220221517, Julie Ann Fahlgren, The Fahlgren Group. Oregon Datashare
