This well-maintained 2-bedroom, 2-bath condo in the highly sought-after Cambridge community offers comfort, convenience, and exceptional value. This move-in-ready home includes a versatile 223 sq. ft. lower-level flex space--perfect for a home office, media room, workout area, or den. An additional unfinished basement area provides ample storage. The spacious kitchen features generous counter space, a breakfast bar, and all appliances included. A stackable washer and dryer add everyday convenience. The inviting great room opens to a private balcony, creating the perfect spot to relax and enjoy the outdoors. Additional amenities include an attached one-car garage and guest parking. Enjoy a truly walk-able lifestyle with Panera Bread, Briarwood Mall, Whole Foods, restaurants, and shopping just minutes away. Commuters will appreciate the AATA bus stop steps from the front door, quick access to I-94, & a short five-minute drive to the UofM campus & Football & Basketball stadiums.
Active
Price cut: $7K (7/28)
$367,900
2910 Signature Blvd, Ann Arbor, MI 48103
2beds
1,623sqft
Condominium
Built in 2002
-- sqft lot
$364,500 Zestimate®
$227/sqft
$300/mo HOA
What's special
Breakfast barAttached one-car garageInviting great roomGuest parkingGenerous counter spaceStackable washer and dryerSpacious kitchen
- 77 days
- 323
- 12
Zillow last checked:
Listing updated:
Listed by:
Kenneth Collica 734-604-4426,
RE/MAX Platinum 734-741-1000
Source: MichRIC,MLS#: 26034873
Facts & features
Interior
Bedrooms & bathrooms
- Bedrooms: 2
- Bathrooms: 2
- Full bathrooms: 2
- Main level bedrooms: 2
Primary bedroom
- Level: Main
Bedroom 2
- Level: Main
Dining room
- Level: Main
Family room
- Level: Lower
Great room
- Level: Main
Kitchen
- Level: Main
Laundry
- Level: Main
Living room
- Level: Main
Heating
- Forced Air
Cooling
- Central Air
Appliances
- Included: Dishwasher, Disposal, Dryer, Microwave, Oven, Range, Refrigerator, Washer
- Laundry: Electric Dryer Hookup, In Unit, Laundry Closet, Main Level, Washer Hookup
Features
- Ceiling Fan(s), Eat-in Kitchen
- Flooring: Carpet, Ceramic Tile, Tile
- Windows: Screens, Insulated Windows, Garden Window, Window Treatments
- Basement: Full,Slab,Walk-Out Access
- Has fireplace: No
Interior area
- Total structure area: 1,400
- Total interior livable area: 1,623 sqft
Property
Parking
- Total spaces: 1
- Parking features: Garage Faces Rear, Garage Door Opener, Attached
- Garage spaces: 1
Features
- Stories: 1
- Exterior features: Balcony
Lot
- Size: 871 Square Feet
- Features: Sidewalk, Cul-De-Sac
Details
- Parcel number: 091208201039
- Zoning description: R4B
Construction
Type & style
- Home type: Condo
- Architectural style: Contemporary,Ranch
- Property subtype: Condominium
Materials
- Brick, Wood Siding
- Roof: Shingle,Wood
Condition
- New construction: No
- Year built: 2002
Utilities & green energy
- Sewer: Public Sewer
- Water: Public
- Utilities for property: Cable Available, Natural Gas Connected
Community & HOA
Community
- Security: Fire Alarm, Smoke Detector(s)
- Subdivision: Cambridge Condominiums
HOA
- Has HOA: Yes
- Services included: Water, Trash, Snow Removal, Maintenance Grounds
- HOA fee: $300 monthly
- HOA phone: 734-994-8070
Location
- Region: Ann Arbor
Financial & listing details
- Price per square foot: $227/sqft
- Tax assessed value: $138,431
- Annual tax amount: $9,342
- Date on market: 7/10/2026
- Listing terms: Cash,FHA,VA Loan,Conventional
- Road surface type: Paved
Estimated market value
$364,500
$346,000 - $383,000
$2,398/mo
Price history
| Date | Event | Price |
|---|---|---|
| 7/28/2026 | Price change | $367,900-1.9%$227/sqft |
Source:  MichRIC #26034873 Report a problem MichRIC #26034873 Report a problem | ||
| 7/10/2026 | Listed for sale | $374,900+70.4%$231/sqft |
Source: MichRIC #26034873 Report a problem | ||
| 2/21/2018 | Listing removed | $1,900$1/sqft |
Source: RE/MAX Platinum #3253596 Report a problem | ||
| 2/20/2018 | Price change | $1,900-2.6%$1/sqft |
Source: RE/MAX Platinum #3253596 Report a problem | ||
| 12/15/2017 | Sold | $220,000-2.2%$136/sqft |
Source: MichRIC #23100814 Report a problem | ||
| 12/15/2017 | Listed for rent | $1,950$1/sqft |
Source: RE/MAX Platinum #3253596 Report a problem | ||
| 11/9/2017 | Pending sale | $225,000$139/sqft |
Source: Provident R. E. Associates #3252126 Report a problem | ||
| 11/3/2017 | Price change | $225,000-4.3%$139/sqft |
Source: Provident R. E. Associates #3252126 Report a problem | ||
| 10/25/2017 | Pending sale | $235,000$145/sqft |
Source: Provident R. E. Associates #3252126 Report a problem | ||
| 10/10/2017 | Price change | $235,000-2.1%$145/sqft |
Source: Provident R. E. Associates #3252126 Report a problem | ||
| 9/14/2017 | Listed for sale | $240,000+9.1%$148/sqft |
Source: Provident R. E. Associates #3252126 Report a problem | ||
| 10/31/2005 | Sold | $219,900$135/sqft |
Source: Public Record Report a problem | ||
Public tax history
| Year | Property taxes | Tax assessment |
|---|---|---|
| 2026 | $9,343 +2.9% | $165,400 +3.2% |
| 2025 | $9,083 | $160,300 +3.4% |
| 2024 | -- | $155,100 +10.9% |
| 2023 | -- | $139,800 +0.8% |
| 2022 | -- | $138,700 +3.4% |
| 2021 | -- | $134,200 +4.1% |
| 2020 | $7,408 | $128,900 +9.5% |
| 2019 | -- | $117,700 +8.5% |
| 2018 | -- | $108,500 -2% |
| 2017 | $5,112 | $110,700 +34% |
| 2016 | $5,112 +4.3% | $82,620 +0.3% |
| 2015 | $4,902 | $82,373 +3.2% |
| 2014 | $4,902 | $79,800 |
| 2013 | $4,902 | $79,800 -1.7% |
| 2012 | -- | $81,200 +1.4% |
| 2011 | -- | $80,100 -9.6% |
| 2010 | -- | $88,633 -0.3% |
| 2009 | -- | $88,900 -13.7% |
| 2008 | -- | $103,000 -0.5% |
| 2007 | -- | $103,500 +1% |
| 2005 | -- | $102,500 +52.5% |
| 2004 | -- | $67,200 +97.1% |
| 2003 | -- | $34,100 |
Find assessor info on the county website
Monthly payment
Est. payment
Payment breakdown
Explore the cost of this home by adjusting the details. Changes won't be saved.Climate risks
Neighborhood: Briarwood
Nearby schools
Schools provided by the listing agent
- Elementary: Pattengill Elementary School
- Middle: Tappan Middle School
- High: Pioneer High School
Source: MichRIC. This data may not be complete. We recommend contacting the local school district to confirm school assignments for this home.
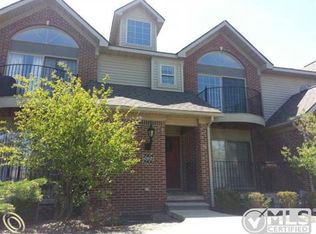
- $354,0002 bd2 ba1.4k sqft2904 Signature Blvd, Ann Arbor, MI 48103Off Market
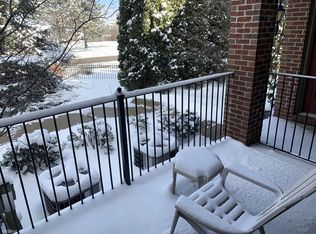
- $319,7002 bd2 ba1.3k sqft2906 Signature Blvd, Ann Arbor, MI 48103Off Market
- $345,2002 bd2 ba1.4k sqft2902 Signature Blvd, Ann Arbor, MI 48103Off Market
- $350,0002 bd2 ba1.4k sqft2918 Signature Blvd, Ann Arbor, MI 48103Off Market

Similar homes
- $--3 bd2 ba1.4k sqft1801 Miller Ave, Ann Arbor, MI 48103Auction
 Auction.com 2
 - $349,9002 bd3 ba1.5k sqft2134 Overlook Ct, Ann Arbor, MI 48103For Sale
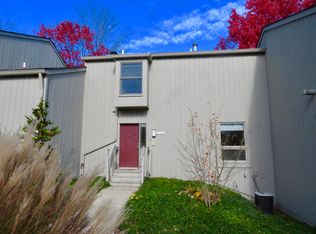
 MLS ID #25059031, Roger White, Keller Williams Ann Arbor Mrkt. MichRIC
 - $349,9002 bd2 ba1.3k sqft5527 Arbor Chase Dr, Ann Arbor, MI 48103For Sale
 MLS ID #26042749, Scott Nelson, Charles By Reinhart. MichRIC
 - $365,0003 bd3 ba1.7k sqft1046 Greenhills Dr, Ann Arbor, MI 48105For Sale
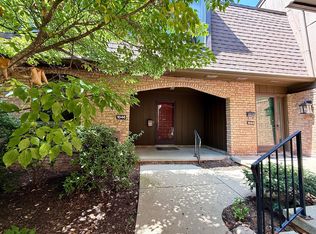 MLS ID #26041581, Jiyu Yin, The Charles Reinhart Company. MichRIC
 - $529,0003 bd4 ba1.6k sqft5565 Gallery Park Dr, Ann Arbor, MI 48103For SaleMLS ID #26050525, Betsy Blackmon, Real Estate One Inc. MichRIC
- $279,9002 bd2 ba1.3k sqft1774 Weatherstone Dr, Ann Arbor, MI 48108For SaleMLS ID #26037032, Tsu Cheng, Key Realty One LLC. MichRIC
- $369,0002 bd3 ba1.6k sqft2859 Barclay Way, Ann Arbor, MI 48105For Sale
 MLS ID #20261060835, Jack Liang, AutoCity Realty LLC. Realcomp II
 - $280,0002 bd2 ba1.1k sqft1013 E Summerfield Glen Cir Unit 45, Ann Arbor, MI 48103For SaleMLS ID #26031759, Georgia Porikos, Keller Williams Ann Arbor Mrkt. MichRIC
- $355,0002 bd3 ba1.6k sqft2737 Barclay Way, Ann Arbor, MI 48105For SaleMLS ID #26046250, Jiyu Yin, The Charles Reinhart Company. MichRIC
- $271,0002 bd2 ba1.2k sqft1145 Addington Ln, Ann Arbor, MI 48108For SaleMLS ID #26044913, Kirk Glassel, The Charles Reinhart Company. MichRIC
- $315,0002 bd2 ba1k sqft2654 S Knightsbridge Cir, Ann Arbor, MI 48105For SaleMLS ID #26042607, Nancy Arnold, The Charles Reinhart Company. MichRIC
- $539,0003 bd2 ba1.9k sqft1720 Avondale Ave, Ann Arbor, MI 48103For SaleMLS ID #26019445, Thomas Racine, Century 21 Affiliated. MichRIC
- $300,0002 bd2 ba1k sqft2854 S Knightsbridge Cir, Ann Arbor, MI 48105For SaleMLS ID #26034556, Kirk Glassel, The Charles Reinhart Company. MichRIC
- $525,0003 bd2 ba2.3k sqft1335 Silo Ridge Dr, Ann Arbor, MI 48108For SaleMLS ID #26049272, Aleksandr Milshteyn, Real Estate One Inc. MichRIC
- $549,9004 bd4 ba2.2k sqft1929 Harley Dr, Ann Arbor, MI 48103For SaleMLS ID #26024718, Donald Wurtzel, Cornerstone Real Estate. MichRIC
- $469,0004 bd3 ba2k sqft1103 Ravenwood Ave, Ann Arbor, MI 48103For SaleMLS ID #20261047892, Dave Chopp, DRC of Michigan Realty, LLC. Realcomp II
- $357,5003 bd2 ba1.4k sqft4598 Connor Ct Unit 48, Ypsilanti, MI 48197For SaleMLS ID #26041272, Nancy Bowerbank, The Charles Reinhart Company. MichRIC
- $284,9953 bd1 ba1.1k sqft75 Westover Ave, Ann Arbor, MI 48103For SaleMLS ID #26033631, Angela Johnson, The Charles Reinhart Company. MichRIC
- $435,0004 bd3 ba1.9k sqft3223 Roon The Ben Dr, Ann Arbor, MI 48108For SaleMLS ID #26031639, Todd Waller, @properties Christie's Int'lAA. MichRIC
