Spacious one story villa tucked in a corner of a cul-de-sac street, located in a unique park-like setting under a canopy of trees in Strathmore Gate East of Palm Harbor. On the way to your front door, you pass your open patio (great for that cooking grill) with privacy fence and storage closet along with another open patio for outdoor seating under wooden beams. Open tiled foyer entrance with hall closet takes you to your choice of living area with sliders out to your screen enclosed lanai or into the oversized open kitchen with its own set of sliders out to the open patio. Plenty of room for all in this kitchen offering plenty of counter and cabinet space plus open pass thru area into the dining room. The full size washer and dryer are located in the closet off the kitchen with extra shelving and there is an additional pantry just around the corner from the kitchen in the foyer. Down the hall is the double door entrance to the second bedroom that can be used as an office or den and offers wall closet, sliding glass doors out to the screen enclosed lanai overlooking the back yard. Updated guest bath with tiled walk in shower and updated vanity. The primary bedroom suite, with widow overlooking the back private wooded area, has a small walk in closet and another wrap around closet in the primary bathroom vanity area. Updated tub/shower combination in the primary bath. This is a pet friendly neighborhood with no weight restrictions, lower maintenance fees that cover water, sewer, trash, exterior painting, roof, lawn care, outside pest control, tennis courts, basketball court, swimming pool and even a sharing library box! Your park-like setting neighborhood is amazingly close to local shopping, entertainment, healthcare, restaurants, hiking trails and our renown beaches. Added bonus is the brand new roof installed in March and seller has already paid in full the special assessment and new a/c Seers 17 with UV/heat strips. For the convenience of the seller, all furnishings will be included with the sale.
Sold for $264,000
$264,000
2910 SILVER BELL COURT, PALM HARBOR, FL 34684
2beds
1,120sqft
Villa
Built in 1981
2,614 Square Feet Lot
$253,600 Zestimate®
$236/sqft
$2,013 Estimated rent
Home value
$253,600
$233,000 - $274,000
$2,013/mo
Zestimate® history
Owner options
List your home for rent
$2,013/mo
Rent Zestimate®
Find your next renter with Zillow Rental Manager. Plus, with online applications, you can quickly screen prospective tenants – for free.
$2,013/mo
Rent Zestimate®
Refinance and save
$2,251/mo
Est. payment
Refinancing to a lower rate could help reduce your monthly payments and save thousands over the life of the loan.
$2,251/mo
Est. payment
Explore your selling options
Work with a Zillow partner agent
Leverage their expertise and Zillow's premium Showcase listings to get your home seen by more buyers.
Get startedList with your own agent
Get your home in front of millions of buyers by listing it on Zillow.
Learn how to do itSell it yourself
Take full control of how buyers see your home on Zillow by listing For Sale by Owner (FSBO).
List your homeWhat's special
Zillow last checked:
Listing updated:
Listed by:
Karen Sewell 727-542-4467,
CHARLES RUTENBERG REALTY INC 727-538-9200
Bought with:
Stephanie White, 3519066
SIGNATURE PREMIER PROPERTIES LLC
Source: Stellar MLS,MLS#: U8244625 Originating MLS: Pinellas Suncoast
Originating MLS: Pinellas Suncoast
Facts & features
Interior
Bedrooms & bathrooms
- Bedrooms: 2
- Bathrooms: 2
- Full bathrooms: 2
Rooms
- Room types: Utility Room
Primary bedroom
- Features: Tub With Shower, Dual Closets
- Level: First
- Dimensions: 16x12
Bedroom 2
- Features: Ceiling Fan(s), Built-in Closet
- Level: First
- Dimensions: 11x10
Dining room
- Level: First
- Dimensions: 9x13
Foyer
- Level: First
- Dimensions: 8x9
Kitchen
- Level: First
- Dimensions: 9x11
Living room
- Features: Ceiling Fan(s)
- Level: First
- Dimensions: 14x13
Heating
- Central
Cooling
- Central Air
Appliances
- Included: Dishwasher, Disposal, Dryer, Electric Water Heater, Microwave, Range, Refrigerator, Washer
- Laundry: In Kitchen, Laundry Closet
Features
- Ceiling Fan(s), Living Room/Dining Room Combo
- Flooring: Carpet, Ceramic Tile
- Windows: Blinds
- Has fireplace: No
- Furnished: Yes
Interior area
- Total structure area: 1,120
- Total interior livable area: 1,120 sqft
Property
Parking
- Parking features: Assigned
Features
- Levels: One
- Stories: 1
- Patio & porch: Enclosed, Patio, Rear Porch
- Exterior features: Rain Gutters, Sidewalk, Storage
- Has view: Yes
- View description: Trees/Woods
Lot
- Size: 2,614 Square Feet
Details
- Parcel number: 082816855600000240
- Zoning: RPD-5
- Special conditions: None
Construction
Type & style
- Home type: SingleFamily
- Property subtype: Villa
Materials
- Stucco, Wood Frame
- Foundation: Slab
- Roof: Shingle
Condition
- New construction: No
- Year built: 1981
Utilities & green energy
- Sewer: Public Sewer
- Water: Public
- Utilities for property: Electricity Connected, Public, Water Connected
Community & HOA
Community
- Features: Buyer Approval Required, Deed Restrictions, No Truck/RV/Motorcycle Parking, Pool
- Pet fee: $0 monthly
- Subdivision: STRATHMORE GATE-EAST
HOA
- Has HOA: Yes
- Services included: Community Pool, Reserve Fund, Insurance, Maintenance Structure, Maintenance Grounds, Manager, Pest Control, Pool Maintenance, Private Road, Sewer, Trash, Water
- HOA fee: $420 monthly
- HOA name: Ameritech Property Management
- HOA phone: 727-726-8000
Location
- Region: Palm Harbor
Financial & listing details
- Price per square foot: $236/sqft
- Tax assessed value: $216,753
- Annual tax amount: $3,243
- Date on market: 5/31/2024
- Cumulative days on market: 113 days
- Listing terms: Cash,Conventional,FHA
- Ownership: Fee Simple
- Total actual rent: 0
- Electric utility on property: Yes
- Road surface type: Paved
Price history
| Date | Event | Price |
|---|---|---|
| 11/18/2024 | Sold | $264,000-5.4%$236/sqft |
Source:  Stellar MLS #U8244625 Report a problem Stellar MLS #U8244625 Report a problem | ||
| 9/22/2024 | Pending sale | $279,000$249/sqft |
Source: Stellar MLS #U8244625 Report a problem | ||
| 5/31/2024 | Listed for sale | $279,000+123.2%$249/sqft |
Source: Stellar MLS #U8244625 Report a problem | ||
| 4/5/2005 | Sold | $125,000+111.9%$112/sqft |
Source: Public Record Report a problem | ||
| 5/2/1997 | Sold | $59,000$53/sqft |
Source: Public Record Report a problem | ||
Public tax history
| Year | Property taxes | Tax assessment |
|---|---|---|
| 2024 | $3,396 +4.7% | $169,896 +10% |
| 2023 | $3,244 +12.4% | $154,451 +10% |
| 2022 | $2,886 +11.5% | $140,410 +10% |
| 2021 | $2,588 +8.7% | $127,645 +10% |
| 2020 | $2,380 +8.3% | $116,041 +10% |
| 2019 | $2,197 | $105,492 -1.7% |
| 2018 | $2,197 +6.2% | $107,338 +13.1% |
| 2017 | $2,069 +13.4% | $94,931 +0.7% |
| 2016 | $1,824 +14% | $94,226 +21.1% |
| 2015 | $1,600 +10.7% | $77,801 +14.3% |
| 2014 | $1,445 +7.5% | $68,047 +13% |
| 2013 | $1,344 +18.7% | $60,205 +11.2% |
| 2012 | $1,132 | $54,135 -5.5% |
| 2011 | -- | $57,264 -30.3% |
| 2010 | -- | $82,215 -8.3% |
| 2009 | -- | $89,615 -12.1% |
| 2008 | $2,038 | $102,000 -14% |
| 2007 | -- | $118,600 +28.6% |
| 2005 | -- | $92,200 +34.4% |
| 2004 | $569 +3.1% | $68,600 +0.9% |
| 2003 | $552 +9.2% | $68,000 +7.8% |
| 2002 | $506 | $63,100 +14.1% |
| 2001 | $506 +8.5% | $55,300 +9.9% |
| 2000 | $466 | $50,300 |
Find assessor info on the county website
Neighborhood: 34684
Nearby homes
- $198,9002 bd2 ba1.1k sqft2908 Silver Bell Ct, Palm Harbor, FL 34684Off Market
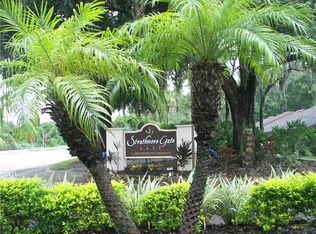
- $230,6002 bd2 ba1.1k sqft2912 Silver Bell Ct, Palm Harbor, FL 34684Off Market

- $209,800-- bd-- ba1.2k sqft2914 Silver Bell Ct, Palm Harbor, FL 34684Off Market
- $305,5003 bd2 ba1.2k sqft2906 Silver Bell Ct, Palm Harbor, FL 34684Off Market
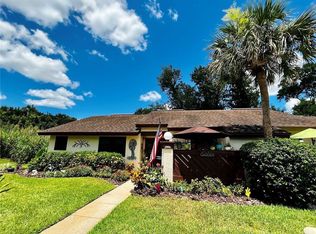
- $291,0003 bd2 ba1.2k sqft2916 Silver Bell Ct, Palm Harbor, FL 34684Off Market
- $212,400-- bd-- ba1.2k sqft2904 Silver Bell Ct, Palm Harbor, FL 34684Off Market
- $181,900-- bd-- ba1.1k sqft2902 Silver Bell Ct, Palm Harbor, FL 34684Off Market
- $287,0003 bd2 ba1.2k sqft2900 Silver Bell Ct, Palm Harbor, FL 34684Off Market
Nearby schools
GreatSchools rating
- 5/10Highland Lakes Elementary SchoolGrades: PK-5Distance: 0.8 mi
- 7/10Joseph L. Carwise Middle SchoolGrades: 6-8Distance: 1.8 mi
- 7/10East Lake High SchoolGrades: PK,9-12Distance: 4.3 mi
Schools provided by the listing agent
- Elementary: Highland Lakes Elementary-PN
- Middle: Carwise Middle-PN
- High: East Lake High-PN
Source: Stellar MLS. This data may not be complete. We recommend contacting the local school district to confirm school assignments for this home.
Get a cash offer in 3 minutes
Find out how much your home could sell for in as little as 3 minutes with a no-obligation cash offer.
Estimated market value
$253,600
Get a cash offer in 3 minutes
Find out how much your home could sell for in as little as 3 minutes with a no-obligation cash offer.
Estimated market value
$253,600
- Florida
- Pinellas County
- Palm Harbor
- 34684
- 2910 SILVER BELL COURT
Nearby cities
Nearby zip codes
Other Palm Harbor Topics
