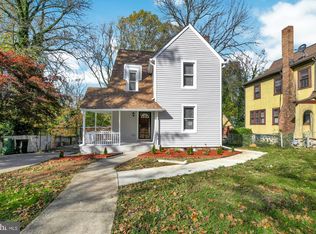
It is HERE!! Your next house to make a home in Baltimore County. This is your ideal 4 Bedroom 3.5 Bath House that blends its Colonial Classic exterior with its Modern Contemporary fully remodeled interior within the last 6 years. Offering slightly over 2,000 Total Square Footage you walk into your new house into the main Living Room area replete with light coloured hardwood floors, a room made room by the abundance of light that pours into the space. Your half bath is conveniently adjoined to the space that flows into your separated Dining Room area that boast a chandelier for your more formal dinners to share with your house guests or family. The Dining Room blends itself into the Kitchen gives you plenty of granite topped counterspace, 42" cabinetry and if that wasn't enough, this house has a rare walk-in pantry for all your food storage needs. Heading downstairs, off from the kitchen, you enter the basement which opens up to your additional Family/ Sitting area that has a separate exit/ rear entrance to your backyard space. Remaining in the basement area, you have your first Bedroom that's a generous 10 x 12 ft, perfect for guests, family members or maybe an office. Traversing through your house, heading upstairs to your sleeping quarters, you have your additional 2 other Bedrooms that share a hallway 4 piece Bathroom plus you have your Primary Bedroom that offers the Owner(s) the convenience of your own private Bathroom & spacious dual closets. The exterior of the house provides an abundance of space on this .20 acre lot to entertain and enjoy throughout the year, whether you choose to enjoy the expansiveness of the backyard space or relax on the front porch enjoying the peace, comfort and relaxation of your new house for the many years to come!
Sold for $430,000
$430,000
2910 Silver Hill Ave, Baltimore, MD 21207
4beds
2,086sqft
Single Family Residence
Built in 1925
8,712 Square Feet Lot
$434,400 Zestimate®
$206/sqft
$2,353 Estimated rent
Home value
$434,400
$400,000 - $473,000
$2,353/mo
Zestimate® history
Owner options
List your home for rent
$2,353/mo
Rent Zestimate®
Find your next renter with Zillow Rental Manager. Plus, with online applications, you can quickly screen prospective tenants – for free.
$2,353/mo
Rent Zestimate®
Refinance and save
$2,826/mo
Est. payment
Refinancing to a lower rate could help reduce your monthly payments and save thousands over the life of the loan.
$2,826/mo
Est. payment
Explore your selling options
Work with a Zillow partner agent
Leverage their expertise and Zillow's premium Showcase listings to get your home seen by more buyers.
Get startedList with your own agent
Get your home in front of millions of buyers by listing it on Zillow.
Learn how to do itSell it yourself
Take full control of how buyers see your home on Zillow by listing For Sale by Owner (FSBO).
List your homeWhat's special
Zillow last checked:
Listing updated:
Listed by:
Courtland Imeokparia 202-977-9536,
Samson Properties
Bought with:
Scott Moran, 5001591
Keller Williams Realty Centre
Source: Bright MLS,MLS#: MDBC2148984
Facts & features
Interior
Bedrooms & bathrooms
- Bedrooms: 4
- Bathrooms: 4
- Full bathrooms: 3
- 1/2 bathrooms: 1
- Main level bathrooms: 1
Rooms
- Room types: Living Room, Dining Room, Sitting Room, Bedroom 2, Bedroom 3, Kitchen, Bedroom 1, Utility Room, Bathroom 1, Bathroom 2, Half Bath
Bedroom 1
- Level: Upper
Bedroom 1
- Level: Lower
Bedroom 2
- Level: Upper
Bedroom 3
- Level: Upper
Bathroom 1
- Level: Upper
Bathroom 1
- Level: Lower
Bathroom 2
- Level: Upper
Dining room
- Features: Flooring - HardWood
- Level: Main
Half bath
- Level: Main
Kitchen
- Features: Granite Counters, Crown Molding, Flooring - HardWood, Kitchen - Gas Cooking, Pantry, Wet Bar
- Level: Main
Living room
- Features: Ceiling Fan(s), Fireplace - Other, Flooring - HardWood
- Level: Main
Sitting room
- Level: Lower
Utility room
- Level: Lower
Heating
- Central, Electric
Cooling
- Central Air, Ceiling Fan(s), Electric
Appliances
- Included: Microwave, Dishwasher, Disposal, Dryer, Exhaust Fan, Oven/Range - Gas, Refrigerator, Stainless Steel Appliance(s), Washer, Water Heater, Electric Water Heater
- Laundry: In Basement, Has Laundry, Washer In Unit, Dryer In Unit
Features
- Attic, Butlers Pantry, Ceiling Fan(s), Crown Molding, Dining Area, Pantry, Primary Bath(s), Upgraded Countertops
- Flooring: Wood, Carpet
- Windows: Stain/Lead Glass
- Basement: Connecting Stairway,Finished,Improved,Interior Entry,Exterior Entry,Rear Entrance,Sump Pump
- Number of fireplaces: 1
- Fireplace features: Decorative, Stone
Interior area
- Total structure area: 2,086
- Total interior livable area: 2,086 sqft
- Finished area above ground: 1,748
- Finished area below ground: 338
Property
Parking
- Total spaces: 1
- Parking features: Storage, Garage Faces Front, Garage Door Opener, Asphalt, Enclosed, Detached
- Garage spaces: 1
- Has uncovered spaces: Yes
Accessibility
- Accessibility features: Doors - Swing In
Features
- Levels: Two
- Stories: 2
- Patio & porch: Deck, Porch, Enclosed
- Pool features: None
- Fencing: Chain Link,Wood
- Has view: Yes
- View description: Creek/Stream, Trees/Woods
- Has water view: Yes
- Water view: Creek/Stream
Lot
- Size: 8,712 Square Feet
- Features: Backs to Trees, Front Yard, Rear Yard, SideYard(s)
Details
- Additional structures: Above Grade, Below Grade
- Parcel number: 04021800011036
- Zoning: RESIDENTIAL
- Special conditions: Standard
Construction
Type & style
- Home type: SingleFamily
- Architectural style: Colonial
- Property subtype: Single Family Residence
Materials
- Vinyl Siding
- Foundation: Stone
- Roof: Shingle
Condition
- Excellent
- New construction: No
- Year built: 1925
- Major remodel year: 2021
Utilities & green energy
- Sewer: Public Sewer
- Water: Public
Community & HOA
Community
- Subdivision: Gwynn Oak
HOA
- Has HOA: No
Location
- Region: Baltimore
Financial & listing details
- Price per square foot: $206/sqft
- Tax assessed value: $231,400
- Annual tax amount: $2,556
- Date on market: 1/2/2026
- Listing agreement: Exclusive Right To Sell
- Listing terms: Assumable,Cash,Conventional,FHA,VA Loan
- Inclusions: All Items In Garage As Pictured
- Ownership: Fee Simple
- Total actual rent: 31200
- Road surface type: Paved
Price history
| Date | Event | Price |
|---|---|---|
| 3/13/2026 | Sold | $430,000-2.3%$206/sqft |
Source:  Bright MLS #MDBC2148984 Report a problem Bright MLS #MDBC2148984 Report a problem | ||
| 2/16/2026 | Contingent | $440,000$211/sqft |
Source: Bright MLS #MDBC2148984 Report a problem | ||
| 1/24/2026 | Listed for sale | $440,000+23.9%$211/sqft |
Source: Bright MLS #MDBC2148984 Report a problem | ||
| 10/8/2022 | Listing removed | -- |
Source: Zillow Rental Manager Report a problem | ||
| 7/15/2022 | Price change | $2,800+7.7%$1/sqft |
Source: Zillow Rental Manager Report a problem | ||
| 7/10/2022 | Listed for rent | $2,600$1/sqft |
Source: Zillow Rental Manager Report a problem | ||
| 10/28/2021 | Sold | $355,000+2.9%$170/sqft |
Source: Bright MLS #MDBC2012426 Report a problem | ||
| 9/29/2021 | Pending sale | $344,900$165/sqft |
Source: Bright MLS #MDBC2012426 Report a problem | ||
| 9/28/2021 | Listing removed | $344,900$165/sqft |
Source: Bright MLS #MDBC2012426 Report a problem | ||
| 9/24/2021 | Listed for sale | $344,900+129.9%$165/sqft |
Source: Bright MLS #MDBC2012426 Report a problem | ||
| 8/16/2021 | Sold | $150,000-17.1%$72/sqft |
Source: Public Record Report a problem | ||
| 8/5/2011 | Sold | $181,000$87/sqft |
Source: Agent Provided Report a problem | ||
Public tax history
| Year | Property taxes | Tax assessment |
|---|---|---|
| 2025 | $3,550 +35.8% | $231,400 +7.3% |
| 2024 | $2,614 +11.2% | $215,700 +11.2% |
| 2023 | $2,351 +12.6% | $193,967 -10.1% |
| 2022 | $2,087 +14.4% | $215,700 +43.3% |
| 2021 | $1,824 +3.8% | $150,500 +3.8% |
| 2020 | $1,757 +4% | $144,967 -3.7% |
| 2019 | $1,690 +4.1% | $150,500 +12.4% |
| 2018 | $1,623 | $133,900 |
| 2017 | $1,623 -9% | $133,900 |
| 2016 | $1,784 | $133,900 -1% |
| 2015 | $1,784 | $135,200 |
| 2014 | $1,784 | $135,200 |
| 2013 | -- | $135,200 -16% |
| 2012 | -- | $161,000 |
| 2011 | -- | $161,000 |
| 2010 | -- | $161,000 -6.2% |
| 2009 | -- | $171,670 +15.7% |
| 2008 | -- | $148,400 +18.6% |
| 2007 | -- | $125,130 +22.8% |
| 2006 | -- | $101,860 +3.2% |
| 2005 | -- | $98,696 +3.3% |
| 2004 | -- | $95,533 +3.4% |
| 2003 | -- | $92,370 +3.7% |
| 2002 | -- | $89,080 +3.8% |
| 2001 | -- | $85,790 |
Find assessor info on the county website
Neighborhood: Howard Park
Nearby homes
- $---- bd-- ba-- sqft2918 Silver Hill Ave, Gwynn Oak, MD 21207Off Market
- $186,200-- bd1 ba1.7k sqft2920 Silver Hill Ave, Baltimore, MD 21207Off Market
- $354,3004 bd3 ba2k sqft2918 Silver Hill Ave, Baltimore, MD 21207Off Market
- $2,000-- bd-- ba-- sqft2918 Silver Hill Ave, Baltimore, MD 21207Off Market
- $397,8004 bd3 ba2.9k sqft2909 Silver Hill Ave, Baltimore, MD 21207Off Market
- $221,7003 bd2 ba2.7k sqft2909 Silver Hill Ave, Baltimore, MD 21207Off Market
- $154,500-- bd-- ba-- sqft2920 Silver Hill Ave, Gwynn Oak, MD 21207Off Market
- $240,500-- bd1 ba1.5k sqft2916 Silver Hill Ave, Baltimore, MD 21207Off Market
Nearby schools
GreatSchools rating
- 3/10Calvin M. Rodwell Elementary SchoolGrades: PK-8Distance: 0.9 mi
- 1/10Forest Park High SchoolGrades: 9-12Distance: 1.2 mi
- 1/10Frederick Douglass High SchoolGrades: 9-12Distance: 2.5 mi
Schools provided by the listing agent
- District: Baltimore County Public Schools
Source: Bright MLS. This data may not be complete. We recommend contacting the local school district to confirm school assignments for this home.
Get a cash offer in 3 minutes
Find out how much your home could sell for in as little as 3 minutes with a no-obligation cash offer.
Estimated market value
$434,400
Get a cash offer in 3 minutes
Find out how much your home could sell for in as little as 3 minutes with a no-obligation cash offer.
Estimated market value
$434,400
- Maryland
- Baltimore City
- Baltimore
- 21207
- Howard Park
- 2910 Silver Hill Ave
Nearby cities
Nearby neighborhoods
Nearby zip codes
Other Baltimore Topics
