Welcome to your tranquil haven, designed to ease each day. Nestled on a picturesque lot adjoining preserved land with pond, this residence offers year-round serenity. Every corner reflects craftsmanship, from the spacious layout to the charming details. Revel in the chef's kitchen with butlers pantry, elegant flooring, and serene views. Entertain effortlessly in the main floor's flexible living spaces, including an office, family room, and dining area overlooking the scenic outdoors. Retreat to the lavish primary suite upstairs, complete with a spa-like ensuite, while three additional bedrooms and a convenient laundry room Below, the walkout lower level awaits your ideas, promising endless possibilities for expansion. Embrace the joys of summer with a walk along the nearby Ice Age Trail!
Sold
$600,000
2910 Snowmist Trl, Madison, WI 53719
4beds
2,586sqft
Single Family Residence
Built in 2009
8,712 Square Feet Lot
$633,800 Zestimate®
$232/sqft
$3,241 Estimated rent
Home value
$633,800
$602,000 - $665,000
$3,241/mo
Zestimate® history
Owner options
List your home for rent
$3,241/mo
Rent Zestimate®
Find your next renter with Zillow Rental Manager. Plus, with online applications, you can quickly screen prospective tenants – for free.
$3,241/mo
Rent Zestimate®
Refinance and save
$4,380/mo
Est. payment
Refinancing to a lower rate could help reduce your monthly payments and save thousands over the life of the loan.
$4,380/mo
Est. payment
Explore your selling options
Work with a Zillow partner agent
Leverage their expertise and Zillow's premium Showcase listings to get your home seen by more buyers.
Get startedList with your own agent
Get your home in front of millions of buyers by listing it on Zillow.
Learn how to do itSell it yourself
Take full control of how buyers see your home on Zillow by listing For Sale by Owner (FSBO).
List your homeWhat's special
Zillow last checked:
Listing updated:
Listed by:
Amy Sherman-Kortbein,
Restaino & Associates
Bought with:
Kathy Quinn-Razzano, 82697-94
First Weber Inc
Source: SCWMLS,MLS#: 1977914
Facts & features
Interior
Bedrooms & bathrooms
- Bedrooms: 4
- Bathrooms: 3
- Full bathrooms: 2
- 1/2 bathrooms: 1
- Main level bathrooms: 1
Primary bedroom
- Level: Upper
- Area: 208
- Dimensions: 16 x 13
Bedroom 2
- Level: Upper
- Area: 156
- Dimensions: 13 x 12
Bedroom 3
- Level: Upper
- Area: 120
- Dimensions: 12 x 10
Bedroom 4
- Level: Upper
- Area: 144
- Dimensions: 12 x 12
Family room
- Area: 120
- Dimensions: 12 x 10
Kitchen
- Features: Breakfast Bar, Dishwasher, Disposal, Microwave, Pantry, Range/Oven, Refrigerator
- Level: Main
- Area: 168
- Dimensions: 14 x 12
Living room
- Level: Main
- Area: 252
- Dimensions: 18 x 14
Heating
- Forced Air
Cooling
- Central Air
Appliances
- Included: Washer, Dryer, Water Softener Included
- Laundry: Upper Level
Features
- Walk-In Closet(s), Den/Office
- Basement: 8'+ Ceiling,Full,Full Size Windows/Exposed,Bath/Stubbed,Sump Pump,Walk-Out Access
- Has fireplace: No
Interior area
- Total structure area: 2,586
- Total interior livable area: 2,586 sqft
- Finished area above ground: 2,586
Property
Parking
- Total spaces: 2
- Parking features: 2 car, Attached, Garage Door Opener
- Attached garage spaces: 2
- Has uncovered spaces: Yes
Features
- Levels: Two
- Stories: 2
- Patio & porch: Deck
- Has view: Yes
- View description: Water
- Has water view: Yes
- Water view: Water
Lot
- Size: 8,712 Square Feet
- Features: Adjacent park/public land, Sidewalk
Details
- Parcel number: 060802311071
- Zoning: res
Construction
Type & style
- Home type: SingleFamily
- Architectural style: Colonial
- Property subtype: Single Family Residence
Materials
- Vinyl Siding
Condition
- Year built: 2009
Details
- Builder name: Veridian
Utilities & green energy
- Sewer: Public Sewer
- Water: Public
Green energy
- Green verification: Green Building Cert., WI Energy Star Cert.
- Energy efficient items: Energy Assessment Avail., Appliances
Community & HOA
Community
- Subdivision: Ice Age Falls
HOA
- Has HOA: Yes
- HOA fee: $200 annually
Location
- Region: Madison
Financial & listing details
- Price per square foot: $232/sqft
- Tax assessed value: $565,500
- Annual tax amount: $9,428
- Date on market: 6/6/2024
- Listing terms: Arms Length
- Inclusions: range/oven, refrigerator, dishwasher, microwave, washer, dryer, water softener, window blinds
- Exclusions: sellers personal property, staging items
Price history
| Date | Event | Price |
|---|---|---|
| 7/23/2024 | Sold | $600,000+4.3%$232/sqft |
Source: Public Record Report a problem | ||
| 6/11/2024 | Pending sale | $575,000$222/sqft |
Source:  WIREX MLS #1977914 Report a problem WIREX MLS #1977914 Report a problem | ||
| 6/6/2024 | Listed for sale | $575,000+51%$222/sqft |
Source: WIREX MLS #1977914 Report a problem | ||
| 8/27/2009 | Sold | $380,900$147/sqft |
Source: Public Record Report a problem | ||
Public tax history
| Year | Property taxes | Tax assessment |
|---|---|---|
| 2024 | $11,070 +2% | $565,500 +5% |
| 2023 | $10,852 | $538,600 +13% |
| 2022 | -- | $476,600 +14% |
| 2021 | -- | $418,100 +3% |
| 2020 | -- | $405,900 +5% |
| 2019 | $8,188 | $386,600 +3% |
| 2018 | $8,188 -4.1% | $375,400 |
| 2017 | $8,541 +4.2% | $375,400 +5% |
| 2016 | $8,199 0% | $357,500 +3% |
| 2014 | $8,200 +0.3% | $347,100 +3% |
| 2013 | $8,174 +2.5% | $337,000 |
| 2012 | $7,974 -2.5% | $337,000 -7% |
| 2011 | $8,174 +0.3% | $362,500 -2% |
| 2010 | $8,154 | $369,900 |
Find assessor info on the county website
Neighborhood: 53719
Nearby homes
- $594,9003 bd3 ba2.2k sqft2906 Snowmist Trl, Madison, WI 53719Off Market
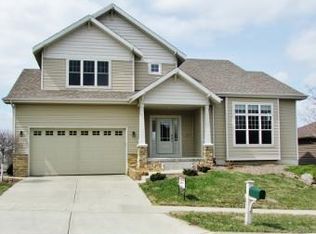
- $597,4004 bd3 ba2.9k sqft2914 Snowmist Trl, Madison, WI 53719Off Market
- $563,8003 bd2 ba1.8k sqft2902 Snowmist Trl, Madison, WI 53719Off Market
- $548,5004 bd2 ba1.9k sqft2918 Snowmist Trl, Madison, WI 53719Off Market
- $656,9004 bd3 ba2.7k sqft2902 Winter Park Pl, Madison, WI 53719Off Market
- $550,2004 bd3 ba1.6k sqft2826 Snowmist Trl, Madison, WI 53719Off Market
- $510,9002 bd2 ba1.7k sqft2922 Snowmist Trl, Madison, WI 53719Off Market
- $667,8004 bd2 ba2.7k sqft2921 Snowmist Trl, Madison, WI 53719Off Market
Nearby schools
GreatSchools rating
- 7/10Huegel Elementary SchoolGrades: PK-5Distance: 1.7 mi
- 5/10Toki Middle SchoolGrades: 6-8Distance: 2.5 mi
- 8/10Memorial High SchoolGrades: 9-12Distance: 3.1 mi
Schools provided by the listing agent
- Elementary: Huegel
- Middle: Toki
- High: Memorial
- District: Madison
Source: SCWMLS. This data may not be complete. We recommend contacting the local school district to confirm school assignments for this home.
Get a cash offer in 3 minutes
Find out how much your home could sell for in as little as 3 minutes with a no-obligation cash offer.
Estimated market value
$633,800
Get a cash offer in 3 minutes
Find out how much your home could sell for in as little as 3 minutes with a no-obligation cash offer.
Estimated market value
$633,800
- Wisconsin
- Dane County
- Madison
- 53719
- 2910 Snowmist Trl
