Skip main navigation
Closed
  • $236,000

    2910 SOUTH DRIVE, Plover, WI 54467

    3beds
    2,312sqft
    Single Family Residence
    Built in 1940
    0.45 Acres Lot
    $273,400 Zestimate®
    $102/sqft
    $1,648 Estimated rent

    Home value

    $273,400

    $260,000 - $287,000

    $1,648/mo

    Zestimate® history
    Loading
    Loading...

    Owner options

    List your home for rent

    $1,648/mo

    Rent Zestimate®

    Find your next renter with Zillow Rental Manager. Plus, with online applications, you can quickly screen prospective tenants – for free.

    Learn more

    $1,648/mo

    Rent Zestimate®

    Refinance and save

    $1,599/mo

    Est. payment

    Refinancing to a lower rate could help reduce your monthly payments and save thousands over the life of the loan.

    See today's rates

    $1,599/mo

    Est. payment

    Explore your selling options

    Work with a Zillow partner agent

    Leverage their expertise and Zillow's premium Showcase listings to get your home seen by more buyers.

    Get started

    List with your own agent

    Get your home in front of millions of buyers by listing it on Zillow.

    Learn how to do it

    Sell it yourself

    Take full control of how buyers see your home on Zillow by listing For Sale by Owner (FSBO).

    List your home

    What's special

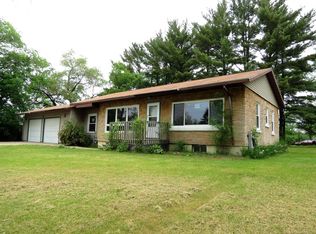
    Welcome to this inviting family home, boasting 3 cozy bedrooms, a full bath, and a convenient 1-car garage, all nestled in a serene neighborhood. This property stands out with its large, fully fenced yard - a safe and private haven for both your playful pets and energetic kids. As you step inside, be greeted by the warmth of the living room, featuring exquisite knotty pine vaulted ceilings that immediately capture your attention. The space flows seamlessly into an open-concept dining room and kitchen, making it perfect for gatherings and everyday living. Each bedroom is equipped with a ceiling fan, ensuring comfort throughout the seasons. Strategically located on the main floor, these rooms offer easy access to the centrally placed full bathroom, adding to the home's practical layout.,The adventure continues downstairs, where a built-in bar and spacious family room await. This area promises endless entertainment possibilities, from movie nights to casual get-togethers. Moreover, the home doesn?t skimp on storage solutions, ensuring that keeping it organized is a breeze. This property not only provides ample living space but also ensures a lifestyle of convenience and enjoyment. Don't miss out on the opportunity to make it yours and create countless memories in a place where every detail is designed with your comfort in mind. Seller's updates New Kitchen faucet and back splash, microwave, New screen front door, Flooring in Master bedroom, Blower fan replaced, Stained outside fence, 12x16 storage shed. Seller will look at all "OTP" on March 24th-7Am

    Zillow last checked:

    Listing updated:

    Listed by:

    LAURA TRZEBIATOWSKI homeinfo@firstweber.com,

    FIRST WEBER

    Bought with:

    Ashley Brzezinski

    Source: WIREX MLS,MLS#: 22400905MLS LogoOriginating MLS: Central WI Board of REALTORS

    Facts & features

    Interior

    Bedrooms & bathrooms
    • Bedrooms: 3
    • Bathrooms: 1
    • Full bathrooms: 1
    • Main level bedrooms: 3
    Primary bedroom
    • Level: Main
    • Area: 144
    • Dimensions: 12 x 12
    Bedroom 2
    • Level: Main
    • Area: 132
    • Dimensions: 11 x 12
    Bedroom 3
    • Level: Main
    • Area: 132
    • Dimensions: 11 x 12
    Bathroom
    • Features: Master Bedroom Bath
    Family room
    • Level: Lower
    • Area: 525
    • Dimensions: 25 x 21
    Kitchen
    • Level: Main
    • Area: 209
    • Dimensions: 11 x 19
    Living room
    • Level: Main
    • Area: 280
    • Dimensions: 14 x 20
    Heating
    • Natural Gas, Forced Air
    Cooling
    • Central Air
    Appliances
    • Included: Refrigerator, Range/Oven, Dishwasher, Microwave
    Features
    • Cathedral/vaulted ceiling, High Speed Internet
    • Flooring: Carpet, Vinyl
    • Basement: Partially Finished,Block
    Interior area
    • Total structure area: 2,312
    • Total interior livable area: 2,312 sqft
    • Finished area above ground: 1,344
    • Finished area below ground: 968

    Property

    Parking
    • Total spaces: 1
    • Parking features: 1 Car, Attached
    • Attached garage spaces: 1
    Features
    • Levels: One
    • Stories: 1
    • Patio & porch: Deck
    • Exterior features: Irrigation system
    • Fencing: Fenced Yard
    Lot
    • Size: 0.45 Acres
    Details
    • Parcel number: 17344A5301
    • Zoning: Residential
    • Special conditions: Arms Length

    Construction

    Type & style
    • Home type: SingleFamily
    • Architectural style: Ranch
    • Property subtype: Single Family Residence
    Materials
    • Vinyl Siding
    • Roof: Shingle
    Condition
    • 21+ Years
    • New construction: No
    • Year built: 1940

    Utilities & green energy

    • Sewer: Public Sewer
    • Water: Public

    Community & neighborhood

    Security
    • Security features: Smoke Detector(s), Security System
    Location
    • Region: Plover
    • Municipality: Plover

    Other

    Other facts
    • Listing terms: Arms Length Sale

    Price history

    DateEventPrice
    4/18/2024Sold$236,000+7.3%$102/sqft
    Source: WIREX MLS #22400905 Report a problem
    3/24/2024Contingent$220,000$95/sqft
    Source: WIREX MLS #22400905 Report a problem
    3/21/2024Listed for sale$220,000+57.3%$95/sqft
    Source: WIREX MLS #22400905 Report a problem
    10/3/2017Sold$139,900$61/sqft
    Source: Agent Provided Report a problem
    8/25/2017Price change$139,900-3.5%$61/sqft
    Source: FIRST WEBER #1705434 Report a problem
    8/17/2017Listed for sale$144,900+16%$63/sqft
    Source: FIRST WEBER #1705434 Report a problem
    5/31/2013Listing removed$124,900$54/sqft
    Source: RE/MAX Realty Associates #1300041 Report a problem
    2/28/2013Pending sale$124,900$54/sqft
    Source: RE/MAX Realty Associates #1300041 Report a problem
    1/25/2013Price change$124,900-3.8%$54/sqft
    Source: RE/MAX Realty Associates #1300041 Report a problem
    1/4/2013Listed for sale$129,900$56/sqft
    Source: RE/MAX Realty Assoc. LLC #1300041 Report a problem

    Public tax history

    YearProperty taxesTax assessment
    2024$2,718 +6.7%$164,500 +1.6%
    2023$2,547 +1%$161,900
    2022$2,521 $161,900 +47.3%
    2021-- $109,900
    2020$2,567 -2.7%$109,900
    2019$2,640 +6.8%$109,900
    2018$2,473 +15.5%$109,900
    2017$2,141 +1.8%$109,900
    2016$2,103 -0.3%$109,900
    2014$2,109 +24.1%$109,900 +26.8%
    2013$1,699 +0.5%$86,700
    2012$1,691 +2.1%$86,700
    2011$1,656 -2.7%$86,700
    2010$1,702 -4.9%$86,700
    2009$1,789 +4.1%$86,700
    2008$1,718 -23.9%$86,700
    2007$2,258 +8.2%$86,700
    2006$2,087 +5.2%$86,700
    2005$1,984 +47.4%$86,700 +63.9%
    2004$1,345 +1.9%$52,900
    2003$1,321 -1.7%$52,900
    2002$1,344 +3.6%$52,900
    2001$1,297 +8.8%$52,900
    2000$1,192 $52,900

    Find assessor info on the county website

    Neighborhood: 54467

    Nearby schools

    GreatSchools rating
    Get pre-qualified for a loan
    At Zillow Home Loans, we can pre-qualify you in as little as 5 minutes with no impact to your credit score.

    An equal housing lender. NMLS #10287.