Skip main navigation
Closed
  • $155,000

    2910 Stanford Ave, Fort Wayne, IN 46808

    3beds
    1,400sqft
    Single Family Residence
    Built in 1960
    8,276.4 Square Feet Lot
    $158,600 Zestimate®
    $--/sqft
    $1,400 Estimated rent

    Home value

    $158,600

    $144,000 - $174,000

    $1,400/mo

    Zestimate® history
    Loading
    Loading...

    Owner options

    List your home for rent

    $1,400/mo

    Rent Zestimate®

    Find your next renter with Zillow Rental Manager. Plus, with online applications, you can quickly screen prospective tenants – for free.

    Learn more

    $1,400/mo

    Rent Zestimate®

    Refinance and save

    $997/mo

    Est. payment

    Refinancing to a lower rate could help reduce your monthly payments and save thousands over the life of the loan.

    See today's rates

    $997/mo

    Est. payment

    Explore your selling options

    Work with a Zillow partner agent

    Leverage their expertise and Zillow's premium Showcase listings to get your home seen by more buyers.

    Get started

    List with your own agent

    Get your home in front of millions of buyers by listing it on Zillow.

    Learn how to do it

    Sell it yourself

    Take full control of how buyers see your home on Zillow by listing For Sale by Owner (FSBO).

    List your home

    What's special

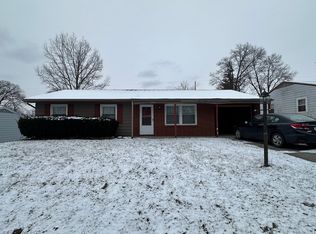
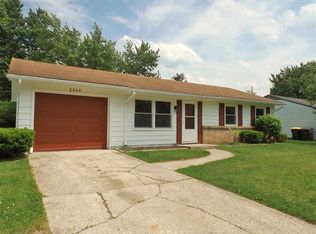
    Great opportunity to own this 3 bed 1.5 bath home with multiple living areas in the wonderful Cambridge Hills area! Whether for a personal residence or an investment opportunity, this is one you will want to get your eyes on. As you enter into the front living room, tons of daylight pours in through the large windows to lighten the room. This transitions nicely into the kitchen with vinyl flooring and appliances that remain with the home. The family room was converted from a garage and allows for another massive living area! Three bedrooms are on the other side of the home, one of which has a 1/2 bath en-suite + laundry area for great convenience! Relax out back on the open patio and enjoy the wooded backdrop this great lot provides! The whole house was just painted and front living area, hallway, & 3 bedrooms all with new carpet. HVAC is only 7 years old!

    Zillow last checked:

    Listing updated:

    Listed by:

    Evan Riecke Cell:260-466-0609,

    Encore Sotheby's International Realty

    Bought with:

    Warren Barnes, RB19000578

    North Eastern Group Realty

    Source: IRMLS,MLS#: 202543059MLS Logo

    Facts & features

    Interior

    Bedrooms & bathrooms
    • Bedrooms: 3
    • Bathrooms: 2
    • Full bathrooms: 1
    • 1/2 bathrooms: 1
    • Main level bedrooms: 3
    Bedroom 1
    • Level: Main
    Bedroom 2
    • Level: Main
    Family room
    • Level: Main
    • Area: 378
    • Dimensions: 27 x 14
    Kitchen
    • Level: Main
    • Area: 210
    • Dimensions: 15 x 14
    Living room
    • Level: Main
    • Area: 208
    • Dimensions: 16 x 13
    Heating
    • Natural Gas, Forced Air
    Cooling
    • Central Air
    Appliances
    • Included: Disposal, Range/Oven Hook Up Elec, Dishwasher, Refrigerator, Washer, Dryer-Electric, Electric Range
    • Laundry: Electric Dryer Hookup, Main Level
    Features
    • 1st Bdrm En Suite, Ceiling Fan(s), Laminate Counters, Entrance Foyer, Stand Up Shower, Great Room
    • Flooring: Carpet, Laminate
    • Basement: None
    • Has fireplace: No
    • Fireplace features: None
    Interior area
    • Total structure area: 1,400
    • Total interior livable area: 1,400 sqft
    • Finished area above ground: 1,400
    • Finished area below ground: 0

    Property

    Parking
    • Parking features: Gravel
    • Has uncovered spaces: Yes
    Features
    • Levels: One
    • Stories: 1
    • Patio & porch: Patio
    • Fencing: Chain Link
    Lot
    • Size: 8,276 sqft
    • Dimensions: 120x69
    • Features: Level, City/Town/Suburb, Landscaped
    Details
    • Parcel number: 020734130005.000074

    Construction

    Type & style
    • Home type: SingleFamily
    • Architectural style: Ranch
    • Property subtype: Single Family Residence
    Materials
    • Aluminum Siding
    • Roof: Shingle
    Condition
    • New construction: No
    • Year built: 1960

    Utilities & green energy

    • Sewer: City
    • Water: City

    Community & neighborhood

    Security
    • Security features: Smoke Detector(s)
    Community
    • Community features: None
    Location
    • Region: Fort Wayne
    • Subdivision: Cambridge Hills

    Other

    Other facts
    • Listing terms: Cash,Conventional,FHA,VA Loan

    Price history

    DateEventPrice
    12/25/2025Listing removed$1,550$1/sqft
    Source: Zillow Rentals Report a problem
    12/22/2025Price change$1,550-6.1%$1/sqft
    Source: Zillow Rentals Report a problem
    12/12/2025Listed for rent$1,650$1/sqft
    Source: Zillow Rentals Report a problem
    12/4/2025Sold$155,000-6%
    Source: IRMLS #202543059 Report a problem
    11/4/2025Pending sale$164,900
    Source: IRMLS #202543059 Report a problem
    10/23/2025Listed for sale$164,900+12.2%
    Source: IRMLS #202543059 Report a problem
    9/1/2023Sold$147,000+5.1%
    Source: IRMLS #202328550 Report a problem
    8/12/2023Pending sale$139,900
    Source: IRMLS #202328550 Report a problem
    8/11/2023Listed for sale$139,900
    Source: IRMLS #202328550 Report a problem

    Public tax history

    YearProperty taxesTax assessment
    2025$3,326 +20.1%$147,000 +1%
    2024$2,771 +6.3%$145,500 +20%
    2023$2,607 +170.4%$121,200 +4.5%
    2022$964 +39.6%$116,000 +18%
    2021$691 -0.6%$98,300 +19.4%
    2020$695 +14.8%$82,300 +1.5%
    2019$605 +6.6%$81,100 +6.9%
    2018$568 -0.3%$75,900 +8.7%
    2017$570 +16.5%$69,800 +0.3%
    2016$489 -1.5%$69,600 +13%
    2014$497 +2.6%$61,600 +0.5%
    2013$484 -3.8%$61,300 -8.2%
    2011$503 $66,800 +11%
    2010-- $60,200 -14.1%
    2007-- $70,100 -1.7%
    2005-- $71,300
    2004-- $71,300 +145.9%
    2001-- $29,000 +199.9%
    1999-- $9,670

    Find assessor info on the county website

    Neighborhood: Lincoln Park

    Nearby schools

    GreatSchools rating
    Schools provided by the listing agent
    • Elementary: Price
    • Middle: Northwood
    • High: North Side
    • District: Fort Wayne Community

    Source: IRMLS. This data may not be complete. We recommend contacting the local school district to confirm school assignments for this home.

    Get pre-qualified for a loan
    At Zillow Home Loans, we can pre-qualify you in as little as 5 minutes with no impact to your credit score.

    An equal housing lender. NMLS #10287.

    Sell for more on Zillow
    Get a Zillow Showcase℠ listing at no additional cost and you could sell for .
    $158,600
    2% more
    +$3,172
    With Zillow Showcase(estimated)
    $161,772